
4108 E 34th Ave, Spokane, WA 99223
Local realty services provided by:Better Homes and Gardens Real Estate Pacific Commons
4108 E 34th Ave,Spokane, WA 99223
$399,000
- 4 Beds
- 3 Baths
- 1,718 sq. ft.
- Single family
- Active
Listed by: haydn halsted
Office: real broker llc.
MLS#:202620495
Source:WA_SAR
Price summary
- Price:$399,000
- Price per sq. ft.:$232.25
About this home
Striking curb appeal meets move-in-ready comfort in this beautifully updated South Hill split-level! Fresh interior and exterior paint, a newer roof, and an attached 2-car garage make a fantastic first impression. Inside, you'll find brand-new LVP flooring, plush carpet, abundant natural light, and a cozy electric fireplace with a custom tile surround. The open-concept living, dining, and kitchen areas flow seamlessly to the back deck overlooking the fully fenced backyard. Upstairs, the spacious primary suite features a walk-in closet and private ensuite with marble-look finishes, while a second bedroom and full bath complete the level. Downstairs offers two additional egress bedrooms and another full bath. Major updates include a 200-amp electrical panel, new gas furnace (2024), and gas water heater (2025). Enjoy the paver patio wired for a future hot tub, convenient mudroom access, and a spacious backyard perfect for entertaining, pets, or play.
Contact an agent
Home facts
- Year built:1992
- Listing ID #:202620495
- Added:62 day(s) ago
- Updated:September 08, 2026 at 07:12 PM
Rooms and interior
- Bedrooms:4
- Total bathrooms:3
- Full bathrooms:3
- Kitchen Description:Free-Standing Range, Microwave
- Basement:Yes
- Basement Description:FInished
- Living area:1,718 sq. ft.
Structure and exterior
- Year built:1992
- Building area:1,718 sq. ft.
- Lot area:0.14 Acres
- Architectural Style:Contemporary
- Construction Materials:Siding
Schools
- High school:Ferris
- Middle school:Carla Peperzak
- Elementary school:Adams
Finances and disclosures
- Price:$399,000
- Price per sq. ft.:$232.25
Features and amenities
- Laundry features:Dryer, Washer
Parking
- Parking description:Attached
- Garage:Yes
- Garage spaces:2
New listings near 4108 E 34th Ave
- New
 $269,900Active3 beds 1 baths1,170 sq. ft.
624 E Rockwell Ave, Spokane, WA 99207
MLS# 202623886Listed by: AMPLIFY REAL ESTATE SERVICES - Open Sun, 1 to 3pmNew
 $360,000Active3 beds 2 baths1,926 sq. ft.
3906 E 15th Ave, Spokane, WA 99223
MLS# 202623888Listed by: REALTY ONE GROUP ECLIPSE - New
 $950,000Active4 beds 4 baths3,698 sq. ft.
2006 E Westminster Ln, Spokane, WA 99223
MLS# 202623890Listed by: WINDERMERE MANITO, LLC - New
 $360,000Active2 beds 2 baths1,016 sq. ft.
4471 W Brookfield Ave, Spokane, WA 99208
MLS# 202623891Listed by: KELLER WILLIAMS SPOKANE - MAIN - New
 $995,000Active5 beds 3 baths3,500 sq. ft.
3011 S Manito Blvd, Spokane, WA 99203
MLS# 202623877Listed by: WINDERMERE MANITO, LLC - New
 $625,000Active4 beds 3 baths2,792 sq. ft.
7311 N Walnut Ct, Spokane, WA 99208
MLS# 202623880Listed by: WINDERMERE VALLEY - New
 $465,000Active4 beds 3 baths2,324 sq. ft.
1335 S Ben Burr Blvd, Spokane, WA 99202
MLS# 202623875Listed by: REAL BROKER LLC - New
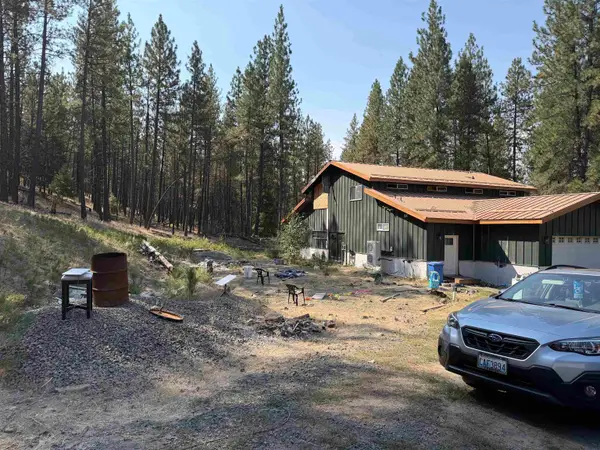 $475,000Active-- beds 2 baths3,320 sq. ft.
9108 N Brooks Rd, Spokane, WA 99224
MLS# 202623872Listed by: DEESE REAL ESTATE - New
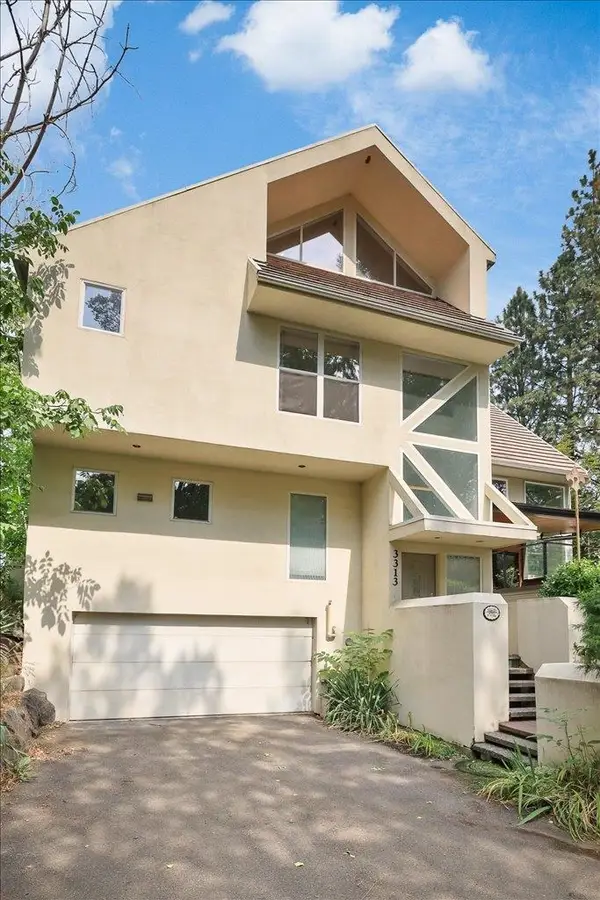 $424,900Active3 beds 3 baths2,005 sq. ft.
3313 E 12th Ave, Spokane, WA 99202
MLS# 202623871Listed by: WINDERMERE MANITO, LLC - New
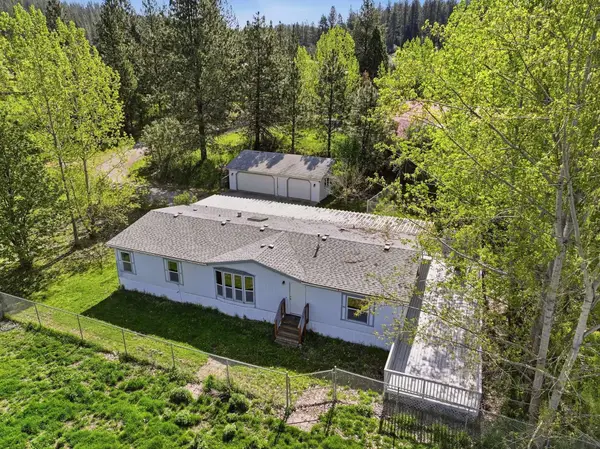 $425,000Active3 beds 2 baths1,680 sq. ft.
8325 E Lindgren St, Spokane, WA 99217
MLS# 202623867Listed by: COLDWELL BANKER TOMLINSON


Protect your home and budget from life's surprises with an Assurant Home Warranty, backed by a partner that supports you through every step of homeownership. Explore Plans.
© 2026 Better Homes and Gardens Real Estate LLC. An Anywhere Real Estate company. All rights reserved. Better Homes and Gardens® Real Estate is a registered trademark owned by Meredith Operations Corporation, licensed to Better Homes and Gardens Real Estate LLC and used with permission. Better Homes and Gardens Real Estate LLC fully supports the principles of the Fair Housing Act and the Equal Opportunity Act. Listing information is deemed reliable but is not guaranteed accurate.
Each office is independently owned and operated.
Any services or products provided by third parties are not provided by, affiliated with or related to Better Homes and Gardens Real Estate LLC, or its affiliated companies.