
421 E 28th Ave, Spokane, WA 99203
Local realty services provided by:Better Homes and Gardens Real Estate Pacific Commons
Listed by: erica laucius, melissa murphy
Office: prime real estate group
MLS#:202620751
Source:WA_SAR
Price summary
- Price:$390,000
- Price per sq. ft.:$182.93
About this home
First time on the market in nearly four decades! Charming Craftsman-style home in one of South Hill's most sought-after neighborhoods, just blocks from Manito Park & within the Hutton Elementary boundary. The inviting interior features a living room with a gas fireplace, formal dining room with built-ins, spacious kitchen with abundant cabinetry, 2 main-floor bedrooms, an updated bathroom with newer tile finishes & a finished sunporch. The fully finished basement offers 2 conforming bedrooms, a second bathroom, laundry room & abundant storage. Outside, enjoy a private backyard with multiple paver patios, pergola, gazebo, mature landscaping, vinyl fencing, storage shed, detached shop, carport & additional parking pad. Major system updates offer added peace of mind, including a high-efficiency gas forced air furnace, central A/C, updated vinyl windows, new sewer line, exterior paint & more. Ideally located near parks, schools, shopping, dining & everyday amenities. Don't miss this rare South Hill opportunity!...
Contact an agent
Home facts
- Year built:1921
- Listing ID #:202620751
- Added:59 day(s) ago
- Updated:September 08, 2026 at 03:56 PM
Rooms and interior
- Bedrooms:4
- Total bathrooms:2
- Full bathrooms:2
- Kitchen Description:Free-Standing Range, Hard Surface Counters, Microwave, Refrigerator
- Basement:Yes
- Basement Description:FInished, Full, Rec/Family Area, Walk-Out Access
- Living area:2,132 sq. ft.
Heating and cooling
- Central air:Yes
Structure and exterior
- Year built:1921
- Building area:2,132 sq. ft.
- Lot area:0.14 Acres
- Architectural Style:Bungalow, Craftsman
Schools
- High school:Lewis & Clark
- Middle school:Sacajawea
- Elementary school:Hutton
Finances and disclosures
- Price:$390,000
- Price per sq. ft.:$182.93
- Tax amount:$3,429
Features and amenities
- Laundry features:Dryer, Washer
- Amenities:Natural Woodwork
Parking
- Parking description:Carport, Detached, Off Site, Shared Driveway
- Garage:Yes
- Garage spaces:1
- Carport spaces:1
New listings near 421 E 28th Ave
- New
 $995,000Active5 beds 3 baths3,500 sq. ft.
3011 S Manito Blvd, Spokane, WA 99203
MLS# 202623877Listed by: WINDERMERE MANITO, LLC - New
 $625,000Active4 beds 3 baths2,792 sq. ft.
7311 N Walnut Ct, Spokane, WA 99208
MLS# 202623880Listed by: WINDERMERE VALLEY - New
 $465,000Active4 beds 3 baths2,324 sq. ft.
1335 S Ben Burr Blvd, Spokane, WA 99202
MLS# 202623875Listed by: REAL BROKER LLC - New
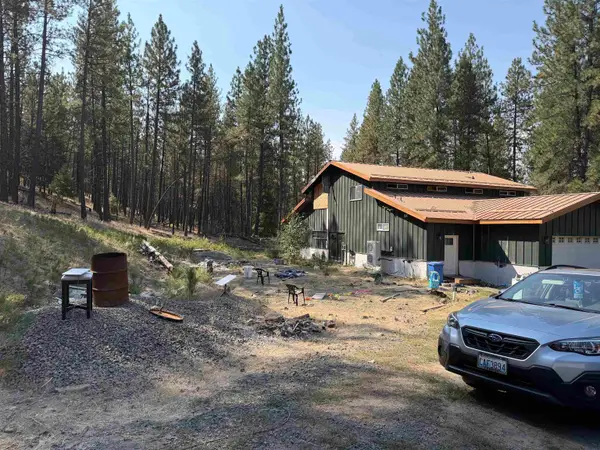 $475,000Active-- beds 2 baths3,320 sq. ft.
9108 N Brooks Rd, Spokane, WA 99224
MLS# 202623872Listed by: DEESE REAL ESTATE - New
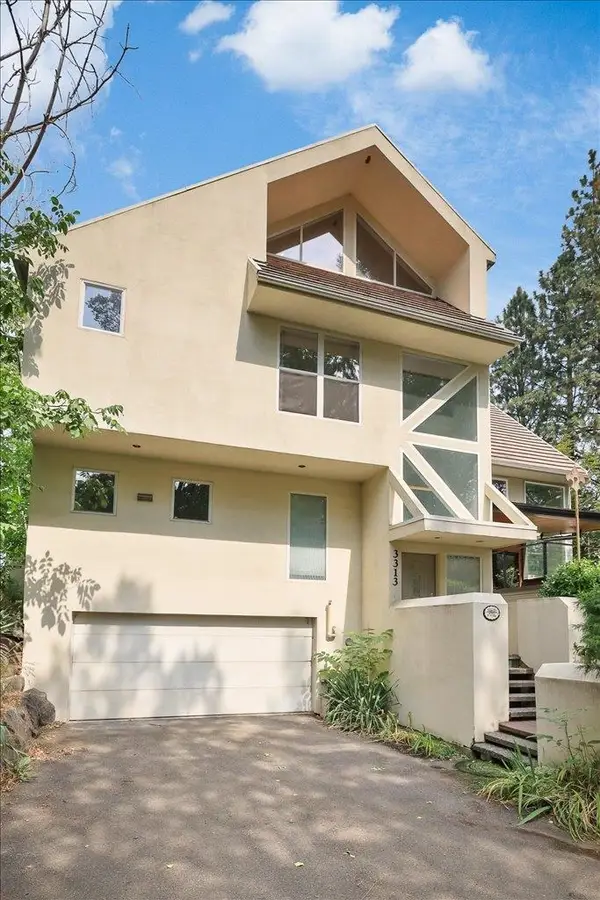 $424,900Active3 beds 3 baths2,005 sq. ft.
3313 E 12th Ave, Spokane, WA 99202
MLS# 202623871Listed by: WINDERMERE MANITO, LLC - New
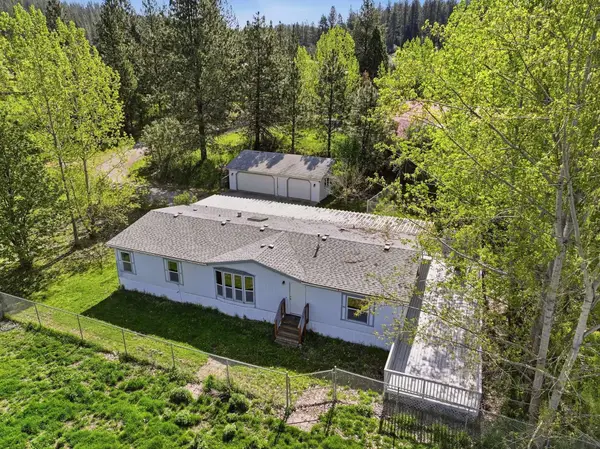 $425,000Active3 beds 2 baths1,680 sq. ft.
8325 E Lindgren St, Spokane, WA 99217
MLS# 202623867Listed by: COLDWELL BANKER TOMLINSON 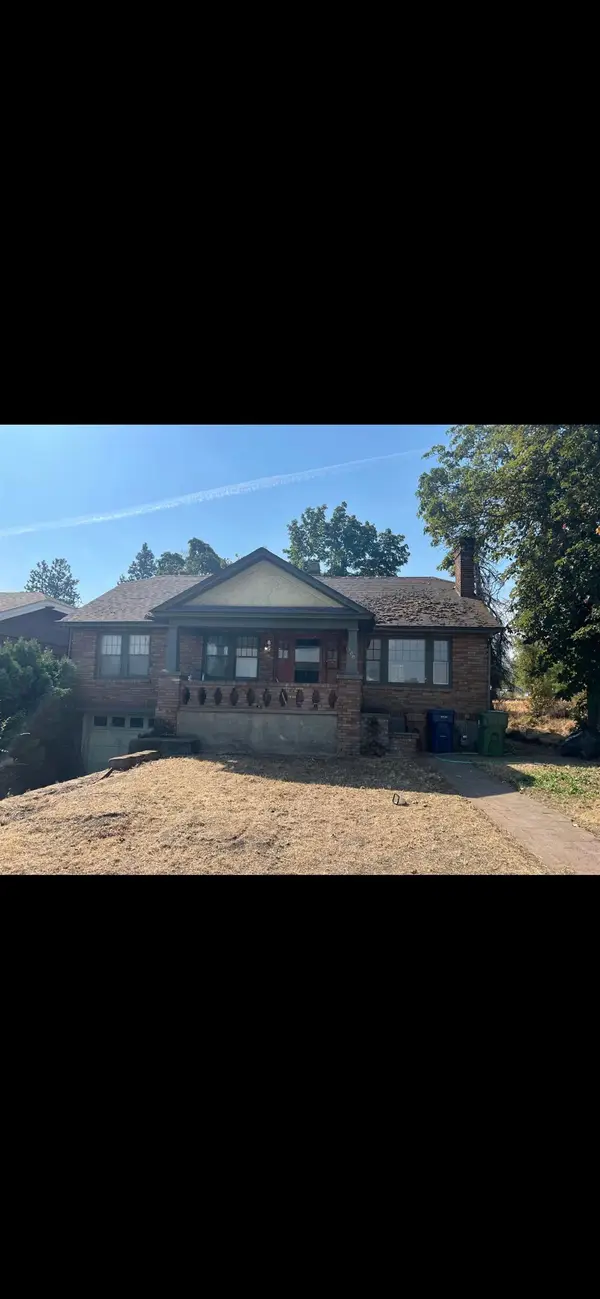 $225,000Pending-- beds 1 baths
1008&1004 E 5th Ave, Spokane, WA 99202
MLS# 202623865Listed by: CITIZEN REAL ESTATE, LLC- New
 $735,000Active5 beds 4 baths5,300 sq. ft.
1703 W 25th Ave, Spokane, WA 99224
MLS# 202623858Listed by: REAL BROKER LLC - New
 $245,775Active0.38 Acres
3907 E Sprague Ave, Spokane, WA 99202
MLS# 202623860Listed by: FIRST LOOK REAL ESTATE - New
 $335,000Active4 beds 1 baths2,226 sq. ft.
713 S Sheridan St St, Spokane, WA 99202
MLS# 202623857Listed by: AMPLIFY REAL ESTATE SERVICES


Protect your home and budget from life's surprises with an Assurant Home Warranty, backed by a partner that supports you through every step of homeownership. Explore Plans.
© 2026 Better Homes and Gardens Real Estate LLC. An Anywhere Real Estate company. All rights reserved. Better Homes and Gardens® Real Estate is a registered trademark owned by Meredith Operations Corporation, licensed to Better Homes and Gardens Real Estate LLC and used with permission. Better Homes and Gardens Real Estate LLC fully supports the principles of the Fair Housing Act and the Equal Opportunity Act. Listing information is deemed reliable but is not guaranteed accurate.
Each office is independently owned and operated.
Any services or products provided by third parties are not provided by, affiliated with or related to Better Homes and Gardens Real Estate LLC, or its affiliated companies.