
4608 N Windsor Dr, Spokane, WA 99205
Local realty services provided by:Better Homes and Gardens Real Estate Pacific Commons
Listed by: sharma meckelson, jeff hunsaker
Office: windermere north/deer park
MLS#:202620440
Source:WA_SAR
Price summary
- Price:$294,000
- Price per sq. ft.:$197.85
About this home
Welcome to this inviting 3-bedroom, 1-bath rancher offering 1,486 sq ft of comfortable single-level living in a convenient Spokane location. The updated kitchen features granite countertops, stainless steel appliances, and a pantry, opening to a spacious dining area perfect for gatherings. One bedroom has been converted into a business space with its own separate entrance, making it ideal for a salon, home office, studio, or it can easily be converted back to a bedroom. Step outside to your own private backyard oasis with mature landscaping, an above ground pool, expansive deck space for entertaining, and a covered hot tub for year-round enjoyment. Additional features include gas forced-air heat, composition roof, off-street parking, and easy access to shopping, restaurants, schools, and parks. A rare opportunity offering flexibility, comfort, and an amazing outdoor retreat.
Contact an agent
Home facts
- Year built:1952
- Listing ID #:202620440
- Added:50 day(s) ago
- Updated:August 26, 2026 at 03:57 PM
Rooms and interior
- Bedrooms:3
- Total bathrooms:1
- Full bathrooms:1
- Kitchen Description:Free-Standing Range, Hard Surface Counters, Microwave, Refrigerator
- Basement:Yes
- Basement Description:Slab
- Living area:1,486 sq. ft.
Structure and exterior
- Year built:1952
- Building area:1,486 sq. ft.
- Lot area:0.19 Acres
- Lot Features:City Bus (w/in 6 blks), Fenced Yard, Garden, Level
Finances and disclosures
- Price:$294,000
- Price per sq. ft.:$197.85
- Tax amount:$2,941
Features and amenities
- Laundry features:Dryer, Washer
Parking
- Parking description:Off Site
New listings near 4608 N Windsor Dr
- Open Sat, 11am to 1pmNew
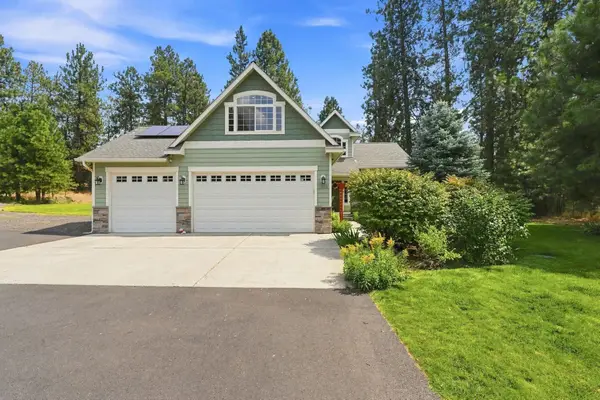 $569,000Active4 beds 3 baths1,812 sq. ft.
1629 S Royal St, Spokane, WA 99224
MLS# 202623148Listed by: REDFIN - New
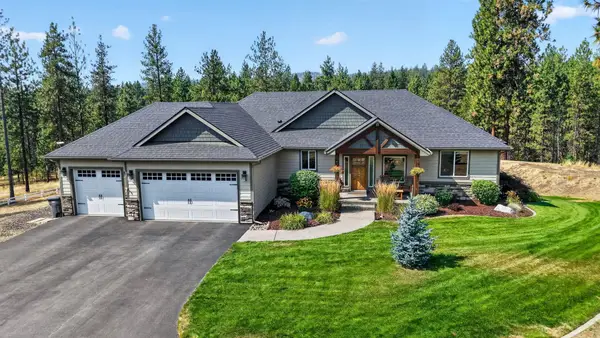 $1,295,000Active4 beds 3 baths3,810 sq. ft.
14911 N Country Ridge Ln, Spokane, WA 99208
MLS# 202623138Listed by: JOHN L SCOTT, INC. - New
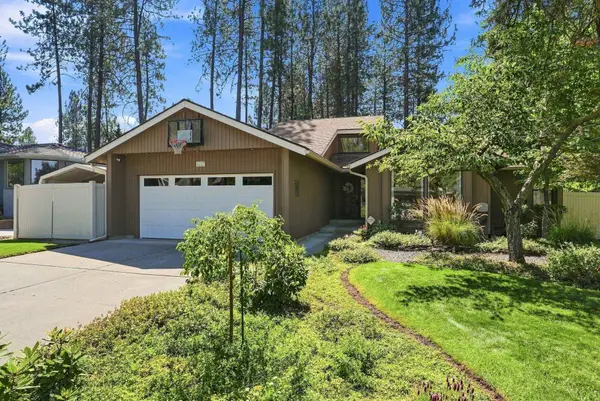 $524,900Active4 beds 3 baths3,558 sq. ft.
5227 W Alderwood Ave, Spokane, WA 99208
MLS# 202623140Listed by: WINDERMERE NORTH - New
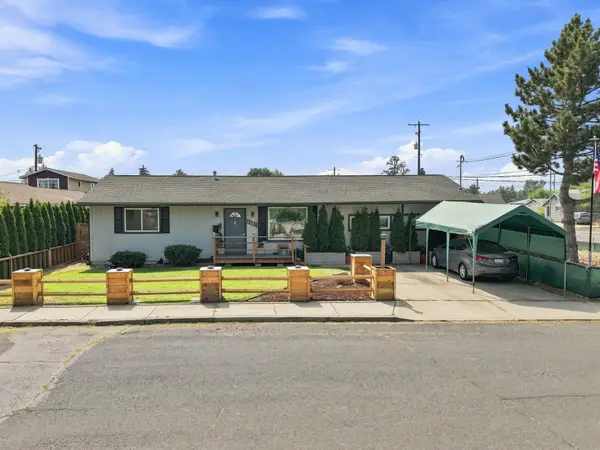 $328,000Active2 beds 1 baths1,344 sq. ft.
2110 E Decatur Ave, Spokane, WA 99208
MLS# 202623141Listed by: REDFIN - New
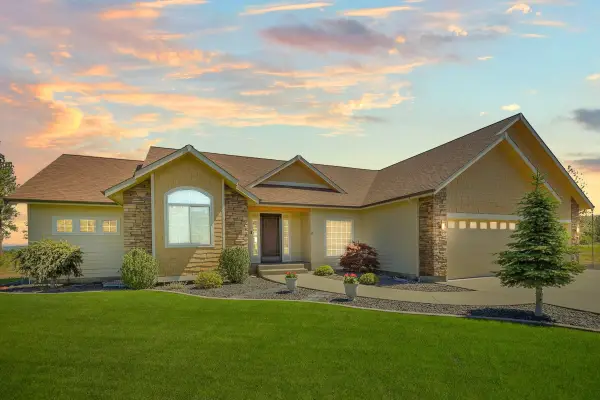 $1,195,000Active4 beds 4 baths4,546 sq. ft.
7508 N Garfield Rd, Spokane, WA 99224
MLS# 202623142Listed by: WINDERMERE MANITO, LLC - New
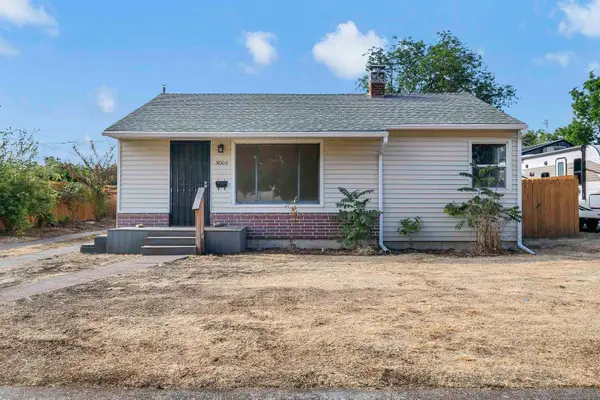 $225,000Active3 beds 2 baths1,536 sq. ft.
5003 W Hoffman Pl, Spokane, WA 99205
MLS# 202623143Listed by: KELLY RIGHT REAL ESTATE OF SPOKANE - New
 $375,000Active3 beds 2 baths2,020 sq. ft.
2028 E Mission Ave, Spokane, WA 99202
MLS# 202623133Listed by: KELLER WILLIAMS SPOKANE - MAIN - New
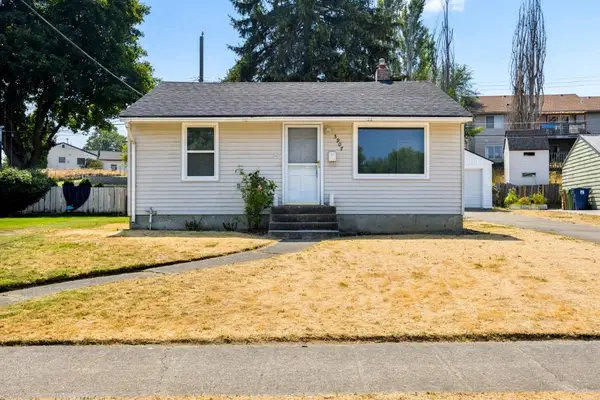 $294,500Active3 beds 1 baths1,344 sq. ft.
5907 N Braeburn Dr, Spokane, WA 99207
MLS# 202623126Listed by: WINDERMERE NORTH - New
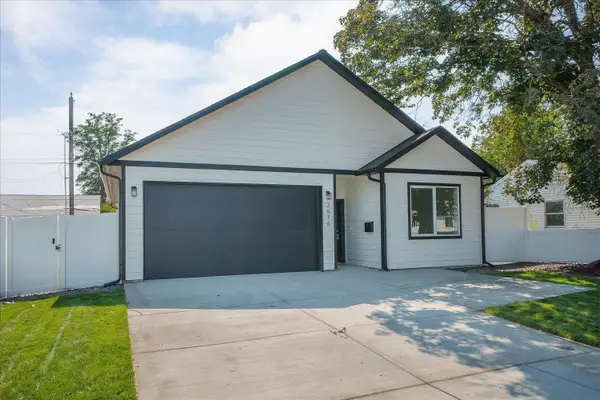 $364,900Active3 beds 2 baths1,359 sq. ft.
2616 E Wellesley Ave, Spokane, WA 99217
MLS# 202623128Listed by: REAL BROKER LLC - New
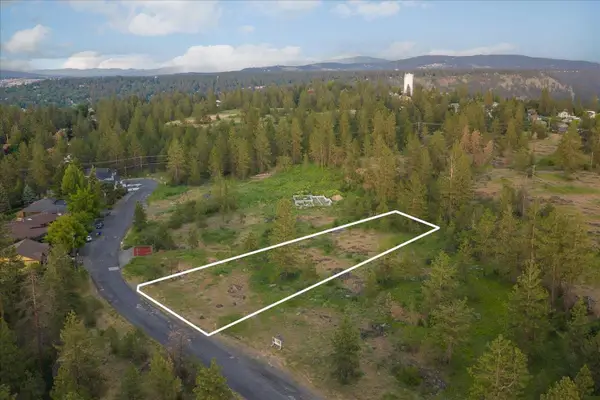 $74,900Active0.44 Acres
3741 W Grandview Ave, Spokane, WA 99224
MLS# 202623129Listed by: REAL BROKER LLC


Protect your home and budget from life's surprises with an Assurant Home Warranty, backed by a partner that supports you through every step of homeownership. Explore Plans.
© 2026 Better Homes and Gardens Real Estate LLC. An Anywhere Real Estate company. All rights reserved. Better Homes and Gardens® Real Estate is a registered trademark owned by Meredith Operations Corporation, licensed to Better Homes and Gardens Real Estate LLC and used with permission. Better Homes and Gardens Real Estate LLC fully supports the principles of the Fair Housing Act and the Equal Opportunity Act. Listing information is deemed reliable but is not guaranteed accurate.
Each office is independently owned and operated.
Any services or products provided by third parties are not provided by, affiliated with or related to Better Homes and Gardens Real Estate LLC, or its affiliated companies.