
503 E Nebraska Ave, Spokane, WA 99208
Local realty services provided by:Better Homes and Gardens Real Estate Pacific Commons
Listed by: justin bennett
Office: kelly right real estate of spokane
MLS#:202626833
Source:WA_SAR
Price summary
- Price:$279,900
- Price per sq. ft.:$274.41
About this home
Updates throughout! 2 Bed 2 Bath 1020 sq. ft. Full master suite with double closets and private bath. Solid wood raised panel cabinets. Quartz counters at kitchen with large single bowl sink, under cabinet lighting, microwave range hood, smooth top range and fridge. Vinyl windows. Laundry room with upper storage cabinets, washer and dryer included. Utility room storage closet. Huge finished floor crawl that is great for the extra long term storage needs. Detached garage plus a carport. Additional storage shed. This was part of the Water Wise community program for efficient watering. Fence front yard with a partial sprinkler system. Corner lot, easy access to everything. Come see your new home!
Contact an agent
Home facts
- Year built:1949
- Subdivision & Development:Nevada Heights
- Listing ID #:202626833
- Added:1 day(s) ago
- Updated:November 09, 2026 at 05:25 PM
Rooms and interior
- Bedrooms:2
- Total bathrooms:2
- Full bathrooms:2
- Kitchen Description:Disposal, Free-Standing Range, Hard Surface Counters, Refrigerator
- Basement Description:Crawlspace
- Living area:1,020 sq. ft.
Heating and cooling
- Heating:Gas
- Central air:Yes
Structure and exterior
- Year built:1949
- Building area:1,020 sq. ft.
- Lot area:0.13 Acres
- Lot Features:Corner Lot, Fencing, Level, Sprinkler - Partial
- Architectural Style:Traditional
Schools
- High school:Rogers
- Middle school:Glover
- Elementary school:Lidgerwood
Finances and disclosures
- Price:$279,900
- Price per sq. ft.:$274.41
- Tax amount:$2,965
Features and amenities
- Laundry features:Dryer, Washer
Parking
- Parking description:Detached
- Garage:Yes
- Garage spaces:1
- Carport spaces:1
New listings near 503 E Nebraska Ave
- New
 $235,000Active3 beds 2 baths1,746 sq. ft.
707 E Wabash Ave, Spokane, WA 99207
MLS# 202626840Listed by: AMPLIFY REAL ESTATE SERVICES - New
 $69,500Active0.16 Acres
648 S Perry St, Spokane, WA 99202
MLS# 202626843Listed by: AVALON 24 REAL ESTATE - New
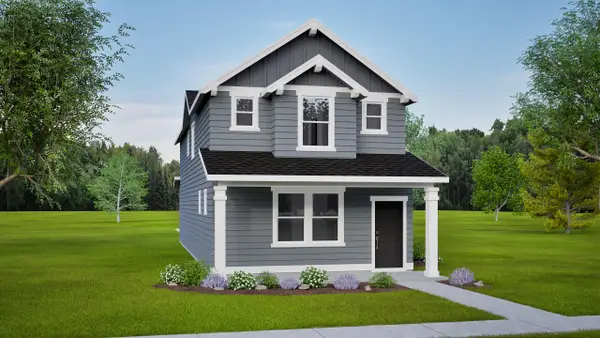 $499,990Active4 beds 3 baths1,787 sq. ft.
2253 W Tieton Pl, Spokane, WA 99208
MLS# 202626835Listed by: NEW HOME STAR WASHINGTON, LLC - New
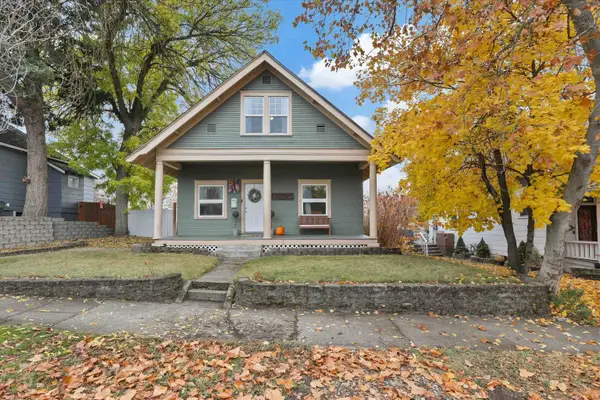 $349,999Active3 beds 1 baths1,739 sq. ft.
2013 W Indiana Ave, Spokane, WA 99205
MLS# 202626836Listed by: R.H. COOKE & ASSOCIATES 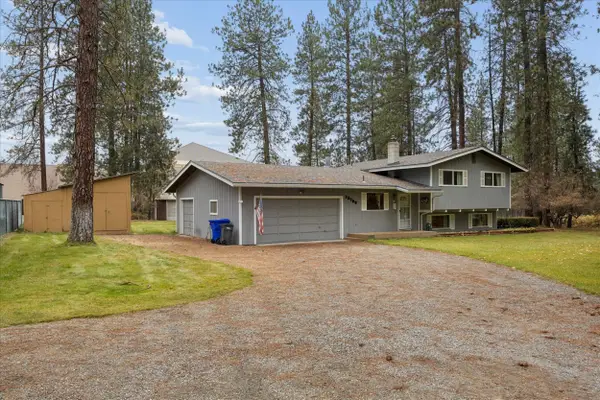 $499,999Pending4 beds 2 baths2,152 sq. ft.
12709 N Dakota St, Spokane, WA 99218
MLS# 202626832Listed by: WINDERMERE NORTH- New
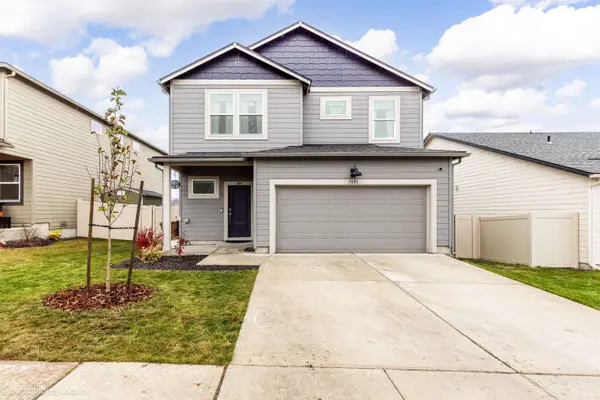 $500,000Active4 beds 3 baths2,070 sq. ft.
5601 W Yorktown Ln, Spokane, WA 99208
MLS# 202626828Listed by: FIRST LOOK REAL ESTATE - New
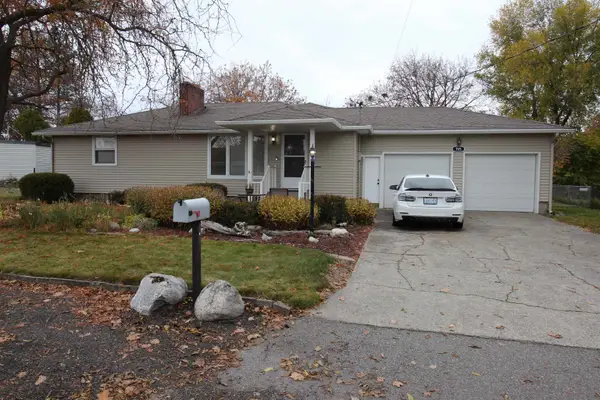 $460,000Active3 beds 2 baths2,911 sq. ft.
705 N Locust Rd, Spokane, WA 99206
MLS# 202626827Listed by: CHOICE REALTY - New
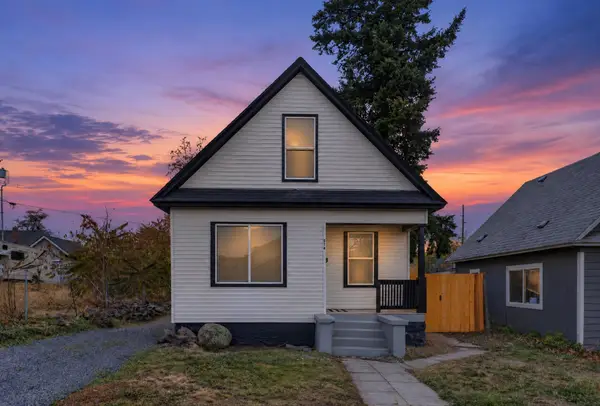 $275,000Active3 beds 1 baths1,739 sq. ft.
514 S Garfield St, Spokane, WA 99202
MLS# 202626820Listed by: REAL BROKER LLC - New
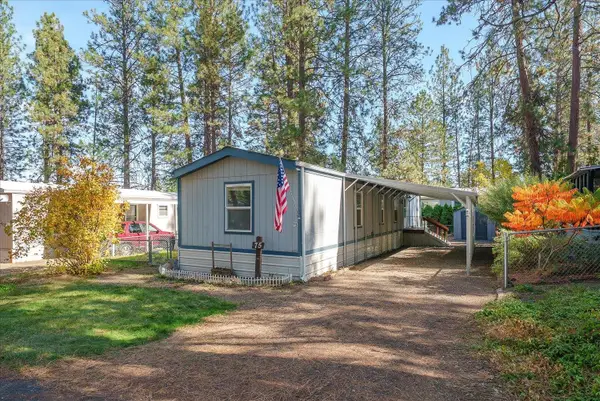 $69,970Active3 beds 2 baths924 sq. ft.
8900 S Mullen Hill Rd, Spokane, WA 99224
MLS# 202626819Listed by: JOHN L SCOTT, SPOKANE VALLEY


Protect your home and budget from life's surprises with an Assurant Home Warranty, backed by a partner that supports you through every step of homeownership. Explore Plans.
© 2026 Better Homes and Gardens Real Estate LLC. An Anywhere Real Estate company. All rights reserved. Better Homes and Gardens® Real Estate is a registered trademark owned by Meredith Operations Corporation, licensed to Better Homes and Gardens Real Estate LLC and used with permission. Better Homes and Gardens Real Estate LLC fully supports the principles of the Fair Housing Act and the Equal Opportunity Act. Listing information is deemed reliable but is not guaranteed accurate.
Each office is independently owned and operated.
Any services or products provided by third parties are not provided by, affiliated with or related to Better Homes and Gardens Real Estate LLC, or its affiliated companies.