
510 W Bolan Ave, Spokane, WA 99224
Local realty services provided by:Better Homes and Gardens Real Estate Pacific Commons
Listed by: graham lang
Office: realty one group eclipse
MLS#:202621004
Source:WA_SAR
Price summary
- Price:$625,000
- Price per sq. ft.:$200.26
About this home
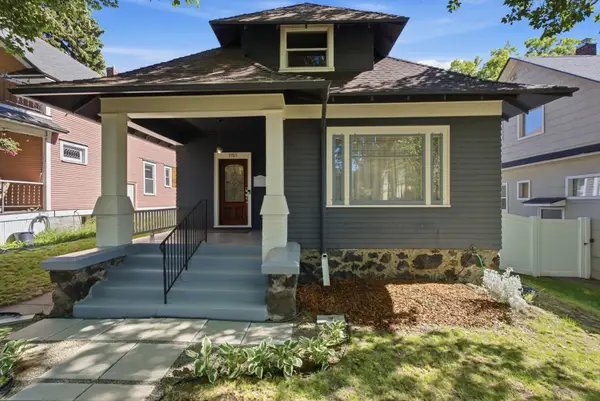
Nothing to do here. Wonderfully updated 4 level home with tall ceilings and open floor plan. Updated kitchen with quartz counters, stainless appliances and great flow to the updated deck. Perfect for entertaining. While on the deck you feel like you're in the trees with the mature but still manicured landscaping. Formal living room, dining room and sunken family room make for easy living and entertaining. Primary bed with separate tub and shower feels private and tucked away in the trees. The basement offers a full 2nd kitchen and 2nd laundry hook-up (washer/dryer included). perfect setup for independent living. Icing on the cake is a charming front porch and large 3 car garage. The cherry on top is all newer high efficiency furnace, A/C and hot water.
Contact an agent
Home facts
- Year built:2003
- Listing ID #:202621004
- Added:53 day(s) ago
- Updated:September 08, 2026 at 08:21 AM
Rooms and interior
- Bedrooms:4
- Total bathrooms:4
- Full bathrooms:4
- Kitchen Description:Disposal, Free-Standing Range, Microwave, Refrigerator
- Basement:Yes
- Basement Description:Daylight, FInished, Full, Rec/Family Area
- Living area:3,121 sq. ft.
Heating and cooling
- Central air:Yes
Structure and exterior
- Year built:2003
- Building area:3,121 sq. ft.
- Lot area:0.25 Acres
- Lot Features:Cul-De-Sac, Hillside, Oversized Lot, Sprinkler - Automatic, Treed, Views
- Architectural Style:Contemporary
- Construction Materials:Stone Veneer, Vinyl Siding
Schools
- High school:Lewis & Clark
- Middle school:Sacajawea
- Elementary school:Mullan Road
Finances and disclosures
- Price:$625,000
- Price per sq. ft.:$200.26
- Tax amount:$4,947
Features and amenities
- Laundry features:Dryer, Washer
Parking
- Parking description:Attached
- Garage:Yes
- Garage spaces:3
New listings near 510 W Bolan Ave
- New
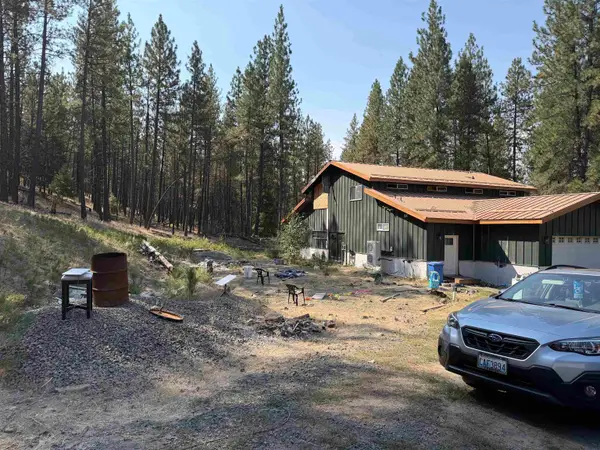 $475,000Active-- beds 2 baths3,320 sq. ft.
9108 N Brooks Rd, Spokane, WA 99224
MLS# 202623872Listed by: DEESE REAL ESTATE - New
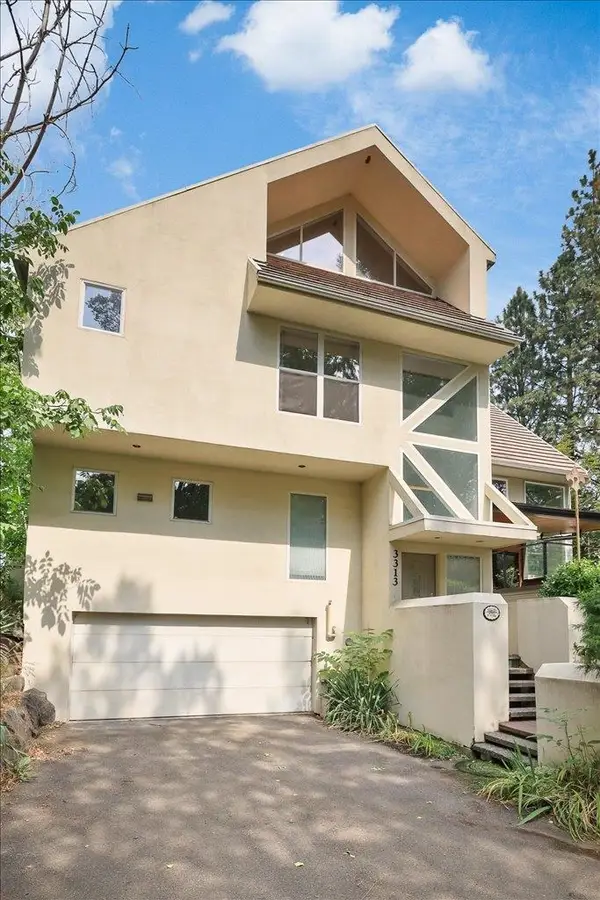 $424,900Active3 beds 3 baths2,005 sq. ft.
3313 E 12th Ave, Spokane, WA 99202
MLS# 202623871Listed by: WINDERMERE MANITO, LLC - New
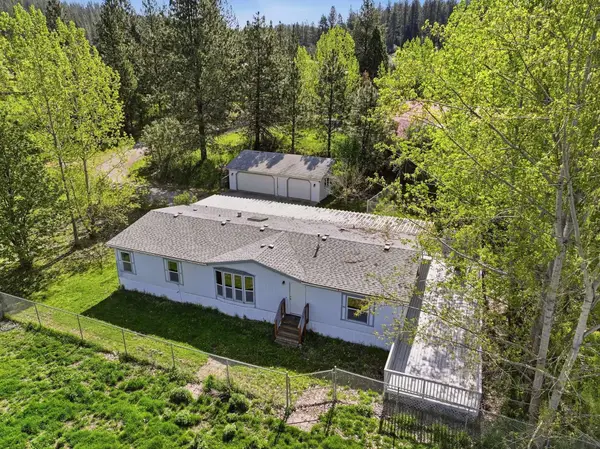 $425,000Active3 beds 2 baths1,680 sq. ft.
8325 E Lindgren St, Spokane, WA 99217
MLS# 202623867Listed by: COLDWELL BANKER TOMLINSON 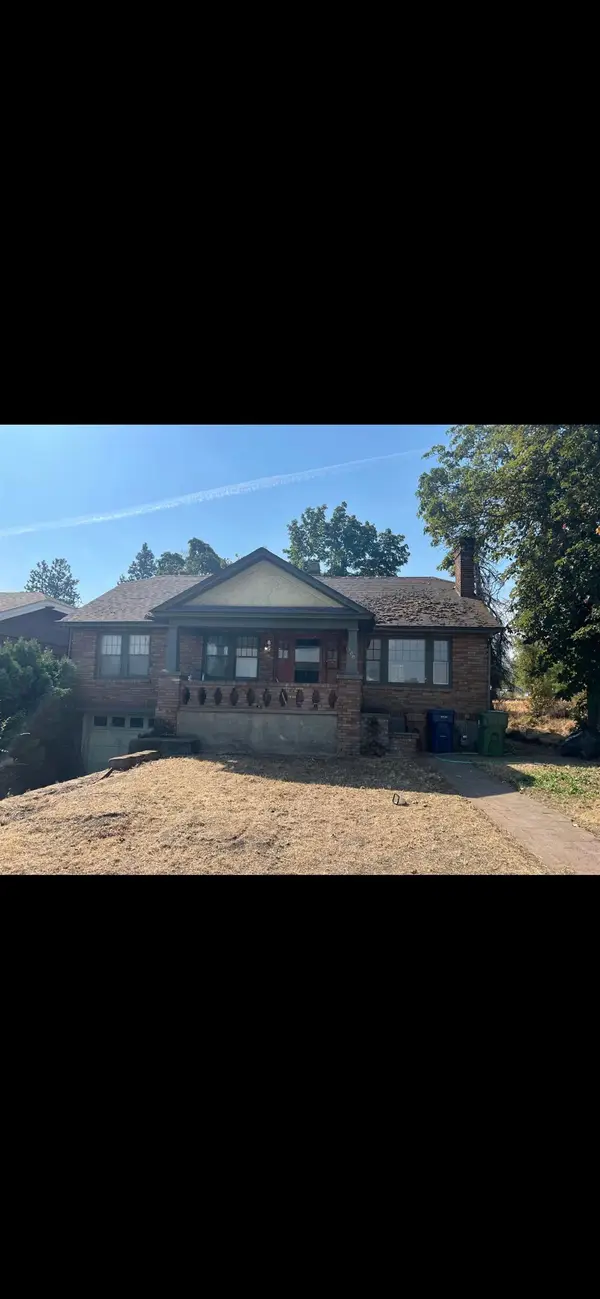 $225,000Pending-- beds 1 baths
1008&1004 E 5th Ave, Spokane, WA 99202
MLS# 202623865Listed by: CITIZEN REAL ESTATE, LLC- New
 $735,000Active5 beds 4 baths5,300 sq. ft.
1703 W 25th Ave, Spokane, WA 99224
MLS# 202623858Listed by: REAL BROKER LLC - New
 $245,775Active0.38 Acres
3907 E Sprague Ave, Spokane, WA 99202
MLS# 202623860Listed by: FIRST LOOK REAL ESTATE - New
 $335,000Active4 beds 1 baths2,226 sq. ft.
713 S Sheridan St St, Spokane, WA 99202
MLS# 202623857Listed by: AMPLIFY REAL ESTATE SERVICES - New
 $445,000Active0.78 Acres
3911 E Sprague Ave, Spokane, WA 99202
MLS# 202623846Listed by: FIRST LOOK REAL ESTATE - New
 $474,900Active3 beds 2 baths3,198 sq. ft.
1915 W 10th Ave, Spokane, WA 99204
MLS# 202623855Listed by: AMPLIFY REAL ESTATE SERVICES - New
 $310,000Active3 beds 2 baths1,383 sq. ft.
4818 N Lee St, Spokane, WA 99207
MLS# 202623856Listed by: CENTURY 21 BEUTLER & ASSOCIATES


Protect your home and budget from life's surprises with an Assurant Home Warranty, backed by a partner that supports you through every step of homeownership. Explore Plans.
© 2026 Better Homes and Gardens Real Estate LLC. An Anywhere Real Estate company. All rights reserved. Better Homes and Gardens® Real Estate is a registered trademark owned by Meredith Operations Corporation, licensed to Better Homes and Gardens Real Estate LLC and used with permission. Better Homes and Gardens Real Estate LLC fully supports the principles of the Fair Housing Act and the Equal Opportunity Act. Listing information is deemed reliable but is not guaranteed accurate.
Each office is independently owned and operated.
Any services or products provided by third parties are not provided by, affiliated with or related to Better Homes and Gardens Real Estate LLC, or its affiliated companies.