
5127 N Driscoll Blvd, Spokane, WA 99205
Local realty services provided by:Better Homes and Gardens Real Estate Pacific Commons
Listed by: nichole andreasen, kelly hettinger
Office: amplify real estate services
MLS#:202625004
Source:WA_SAR
Price summary
- Price:$329,950
- Price per sq. ft.:$165.8
About this home
Well kept Northwest Spokane Rancher located in the Shadle area across the street from Browne Elementary. VA hospital, Shadle Park, Dwight Merkel sports complex, Joe Albi & many other great amenities all just under a 5 minute drive away! This cozy home offers a living room with brick fireplace, kitchen with wood cabinets, tiled backsplash, slider to the back porch & immaculate fenced backyard! 3 main floor bedrooms, 1 updated full bath, finished basement with large roc-room, spacious laundry room, 1 lower level non-confirming bedroom that would make a great office or flex-space & 1 non conforming room that could be used for storage or convert to 2nd bathroom! Updated vinyl windows & new carpet throughout plus original hardwood floors underneath carpet on the main floor! Detached garage with carport for additional covered parking, all new garage windows & plenty of room for additional vehicle storage/parking. This home has been looked after for many years & is ready for its new owner!
Contact an agent
Home facts
- Year built:1955
- Subdivision & Development:Boulevard Addition
- Listing ID #:202625004
- Added:1 day(s) ago
- Updated:September 30, 2026 at 02:06 AM
Rooms and interior
- Bedrooms:4
- Total bathrooms:1
- Full bathrooms:1
- Kitchen Description:Disposal, Free-Standing Range, Microwave, Refrigerator
- Basement:Yes
- Basement Description:FInished, Full, Rec/Family Area
- Living area:1,990 sq. ft.
Structure and exterior
- Year built:1955
- Building area:1,990 sq. ft.
- Lot area:0.16 Acres
- Lot Features:City Bus (w/in 6 blks), Fenced Yard, Fencing, Level, Sprinkler - Automatic
Schools
- High school:Shadle Park
- Middle school:Flett
- Elementary school:Browne
Finances and disclosures
- Price:$329,950
- Price per sq. ft.:$165.8
Features and amenities
- Laundry features:Dryer, Washer
Parking
- Parking description:Carport, Detached, Off Site, Shared Driveway
- Garage:Yes
- Garage spaces:2
- Carport spaces:1
New listings near 5127 N Driscoll Blvd
- New
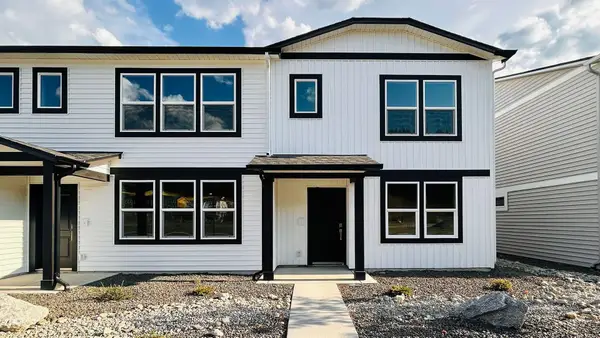 $325,995Active3 beds 2 baths1,383 sq. ft.
5143 E Liberty Ln, Spokane, WA 99217
MLS# 202624995Listed by: D.R. HORTON AMERICA'S BUILDER - New
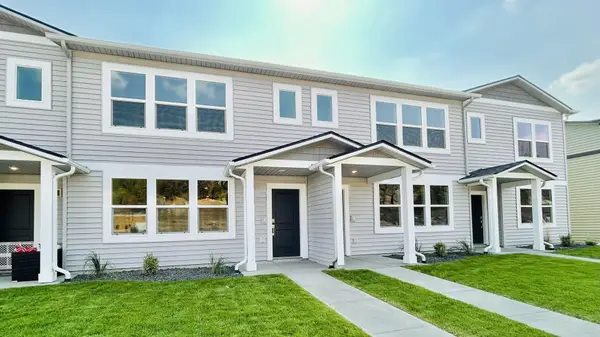 $312,995Active3 beds 2 baths1,337 sq. ft.
5135 E Liberty Ln, Spokane, WA 99217
MLS# 202624996Listed by: D.R. HORTON AMERICA'S BUILDER - New
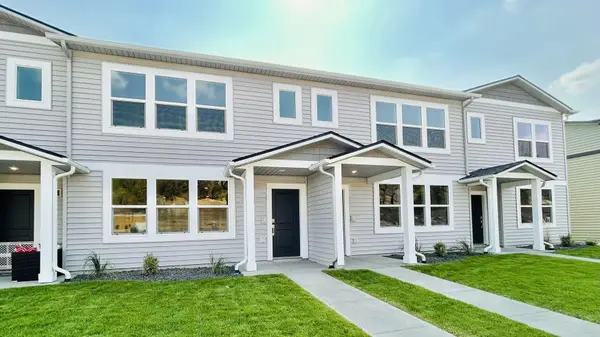 $312,995Active3 beds 2 baths1,337 sq. ft.
5127 E Liberty Ln, Spokane, WA 99217
MLS# 202624997Listed by: D.R. HORTON AMERICA'S BUILDER - New
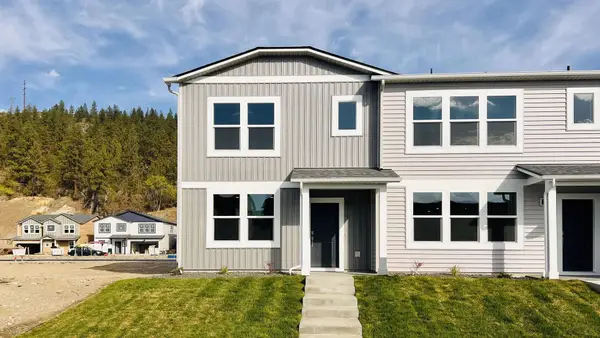 $325,995Active3 beds 2 baths1,383 sq. ft.
5119 E Liberty Ln, Spokane, WA 99217
MLS# 202624999Listed by: D.R. HORTON AMERICA'S BUILDER - New
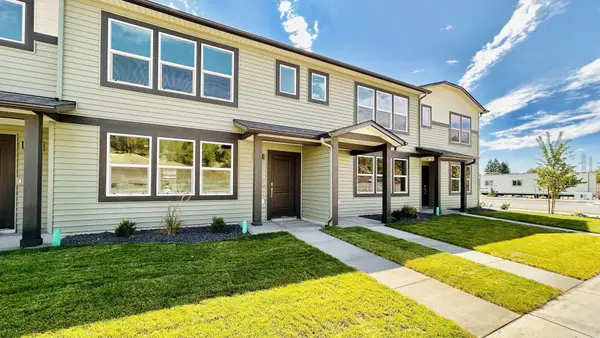 $312,995Active3 beds 2 baths1,337 sq. ft.
5170 E Mckinnon Ln, Spokane, WA 99217
MLS# 202625001Listed by: D.R. HORTON AMERICA'S BUILDER - New
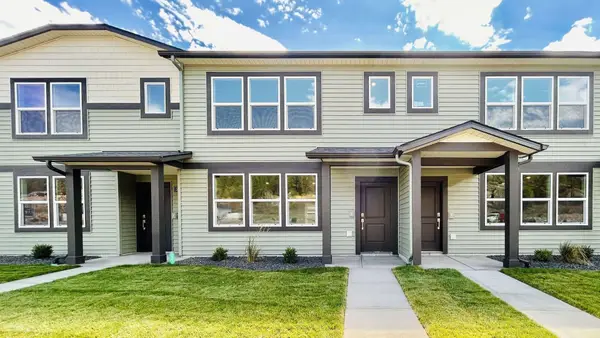 $325,995Active3 beds 2 baths1,383 sq. ft.
5178 E Mckinnon Ln, Spokane, WA 99217
MLS# 202625003Listed by: D.R. HORTON AMERICA'S BUILDER - New
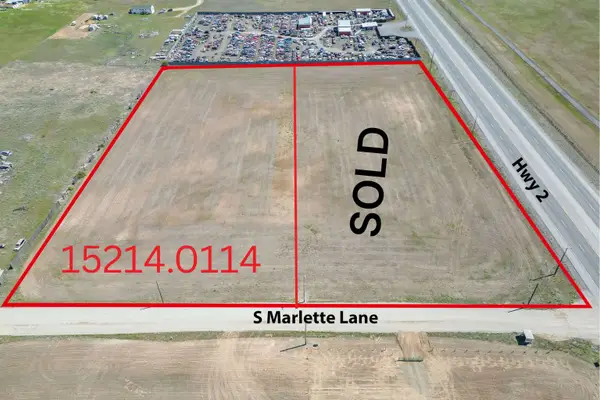 $120,000Active4.92 Acres
12XX S Marlette Ln, Spokane, WA 99022
MLS# 202624975Listed by: REAL BROKER LLC - New
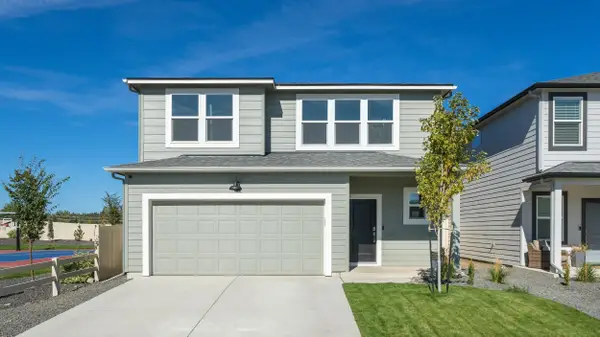 $514,995Active5 beds 3 baths2,532 sq. ft.
5791 S Bernard St, Spokane, WA 99224
MLS# 202624979Listed by: D.R. HORTON AMERICA'S BUILDER - New
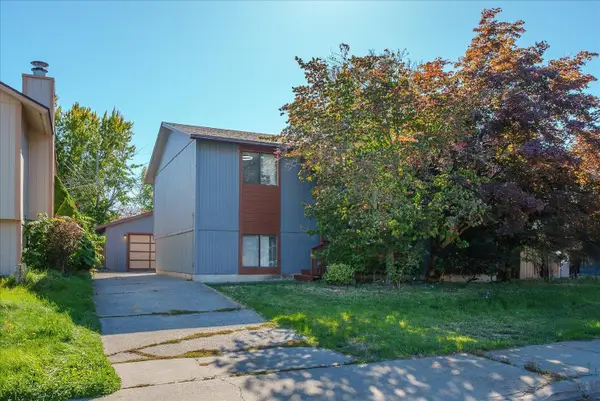 $375,000Active4 beds 2 baths2,035 sq. ft.
4114 E 25th Ave, Spokane, WA 99223
MLS# 202624980Listed by: KELLER WILLIAMS SPOKANE - MAIN - New
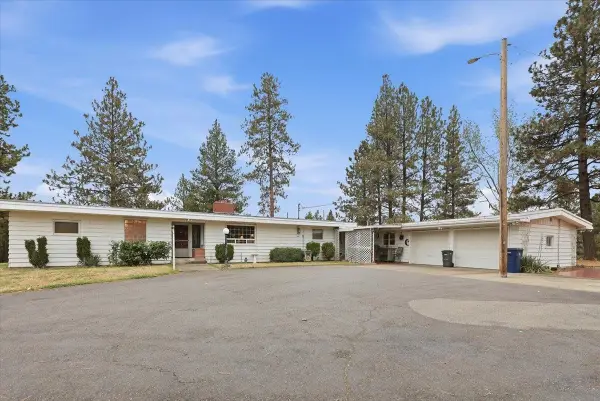 $500,000Active3 beds 3 baths2,654 sq. ft.
1110 E Excelsior Rd, Spokane, WA 99224
MLS# 202624983Listed by: COLDWELL BANKER TOMLINSON


Protect your home and budget from life's surprises with an Assurant Home Warranty, backed by a partner that supports you through every step of homeownership. Explore Plans.
© 2026 Better Homes and Gardens Real Estate LLC. An Anywhere Real Estate company. All rights reserved. Better Homes and Gardens® Real Estate is a registered trademark owned by Meredith Operations Corporation, licensed to Better Homes and Gardens Real Estate LLC and used with permission. Better Homes and Gardens Real Estate LLC fully supports the principles of the Fair Housing Act and the Equal Opportunity Act. Listing information is deemed reliable but is not guaranteed accurate.
Each office is independently owned and operated.
Any services or products provided by third parties are not provided by, affiliated with or related to Better Homes and Gardens Real Estate LLC, or its affiliated companies.