
5791 S Bernard St, Spokane, WA 99224
Local realty services provided by:Better Homes and Gardens Real Estate Pacific Commons
5791 S Bernard St,Spokane, WA 99224
$514,995
- 5 Beds
- 3 Baths
- 2,532 sq. ft.
- Single family
- Active
Listed by: jennifer strandberg, karver pate
Office: d.r. horton america's builder
MLS#:202624979
Source:WA_SAR
Price summary
- Price:$514,995
- Price per sq. ft.:$203.39
About this home
Introducing the Ballard, an exceptional two-story floor plan located in the Meadowlane Greens community of Spokane, Washington. This expansive home boasts 5 bedrooms and 3 bathrooms, offering 2,532 square feet of welcoming living space. The main floor features an open-concept design that effortlessly connects the kitchen, eating nook, living room, and dining area. The spacious kitchen island is ideal for entertaining family and friends, while the formal dining room adds an elegant touch to any meal. Head upstairs to find a generous loft area right at the top of the stairs. Further along, you'll find the impressive primary suite, which includes a large walk-in closet and a luxurious en suite bathroom. In addition to the primary suite, there are four additional bedrooms, one on the main floor, providing plenty of room for your family to flourish. Each bedroom features plush carpeting for extra comfort, and the conveniently located upstairs laundry room simplifies household chores.
Contact an agent
Home facts
- Year built:2026
- Subdivision & Development:Meadowlane Greens
- Listing ID #:202624979
- Added:1 day(s) ago
- Updated:September 30, 2026 at 02:08 AM
Rooms and interior
- Bedrooms:5
- Total bathrooms:3
- Full bathrooms:3
- Kitchen Description:Disposal, Free-Standing Range, Hard Surface Counters, Microwave
- Basement:Yes
- Basement Description:Crawlspace
- Living area:2,532 sq. ft.
Heating and cooling
- Heating:Heat Pump
Structure and exterior
- Year built:2026
- Building area:2,532 sq. ft.
- Lot area:0.11 Acres
- Lot Features:Level, Sprinkler - Partial
- Architectural Style:Traditional
- Construction Materials:Fiber Cement
- Foundation Description:Vapor Barrier
Schools
- High school:Lewis & Clark
- Elementary school:Mullan Road
Finances and disclosures
- Price:$514,995
- Price per sq. ft.:$203.39
Parking
- Parking description:Attached
- Garage:Yes
- Garage spaces:2
New listings near 5791 S Bernard St
- New
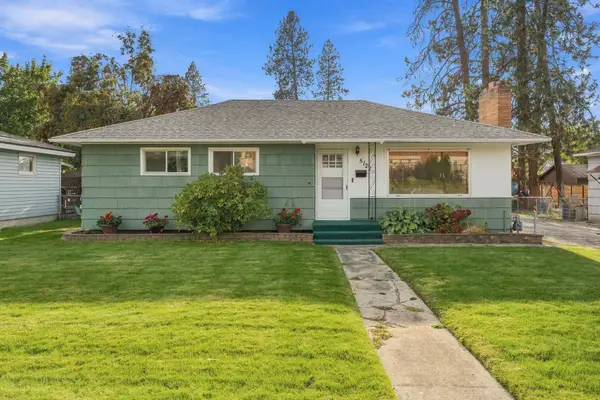 $329,950Active4 beds 1 baths1,990 sq. ft.
5127 N Driscoll Blvd, Spokane, WA 99205
MLS# 202625004Listed by: AMPLIFY REAL ESTATE SERVICES - New
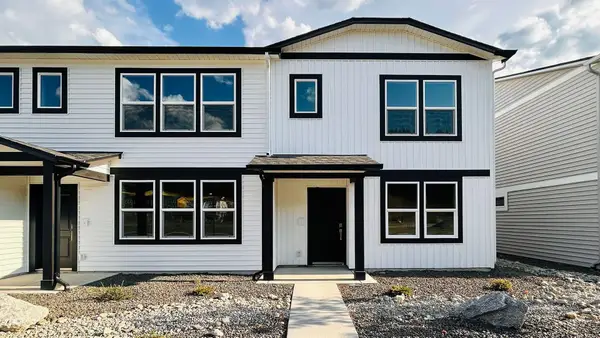 $325,995Active3 beds 2 baths1,383 sq. ft.
5143 E Liberty Ln, Spokane, WA 99217
MLS# 202624995Listed by: D.R. HORTON AMERICA'S BUILDER - New
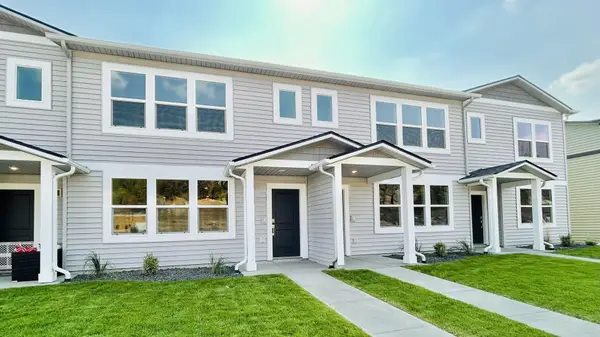 $312,995Active3 beds 2 baths1,337 sq. ft.
5135 E Liberty Ln, Spokane, WA 99217
MLS# 202624996Listed by: D.R. HORTON AMERICA'S BUILDER - New
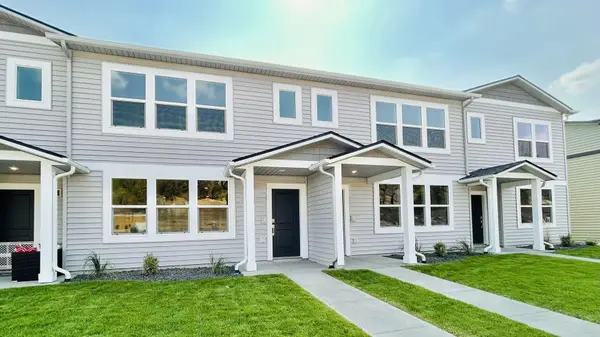 $312,995Active3 beds 2 baths1,337 sq. ft.
5127 E Liberty Ln, Spokane, WA 99217
MLS# 202624997Listed by: D.R. HORTON AMERICA'S BUILDER - New
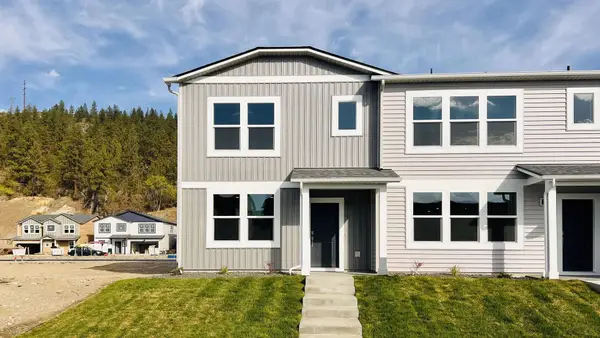 $325,995Active3 beds 2 baths1,383 sq. ft.
5119 E Liberty Ln, Spokane, WA 99217
MLS# 202624999Listed by: D.R. HORTON AMERICA'S BUILDER - New
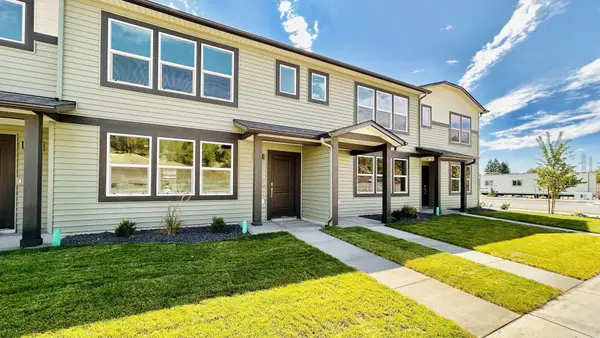 $312,995Active3 beds 2 baths1,337 sq. ft.
5170 E Mckinnon Ln, Spokane, WA 99217
MLS# 202625001Listed by: D.R. HORTON AMERICA'S BUILDER - New
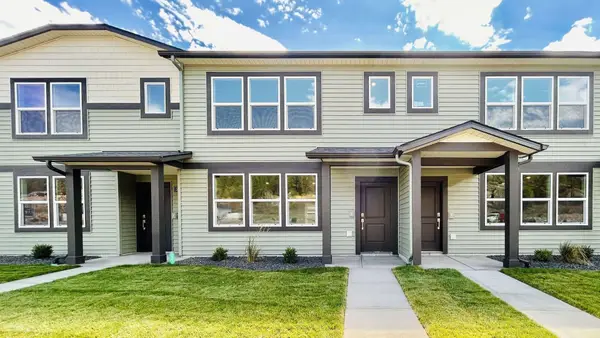 $325,995Active3 beds 2 baths1,383 sq. ft.
5178 E Mckinnon Ln, Spokane, WA 99217
MLS# 202625003Listed by: D.R. HORTON AMERICA'S BUILDER - New
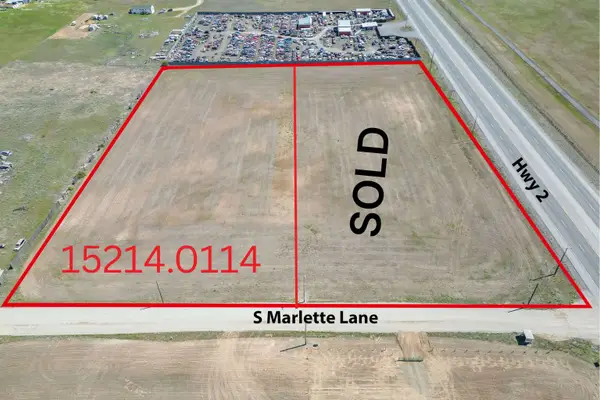 $120,000Active4.92 Acres
12XX S Marlette Ln, Spokane, WA 99022
MLS# 202624975Listed by: REAL BROKER LLC - New
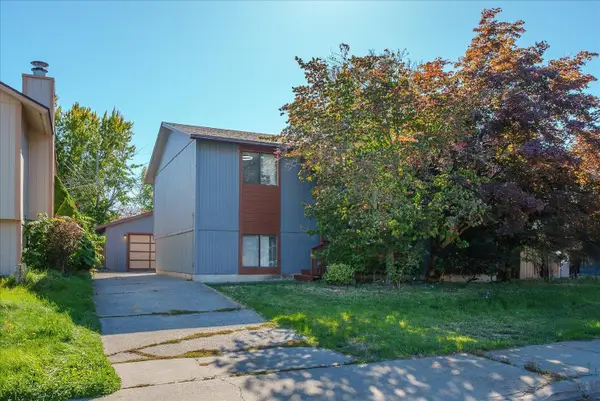 $375,000Active4 beds 2 baths2,035 sq. ft.
4114 E 25th Ave, Spokane, WA 99223
MLS# 202624980Listed by: KELLER WILLIAMS SPOKANE - MAIN


Protect your home and budget from life's surprises with an Assurant Home Warranty, backed by a partner that supports you through every step of homeownership. Explore Plans.
© 2026 Better Homes and Gardens Real Estate LLC. An Anywhere Real Estate company. All rights reserved. Better Homes and Gardens® Real Estate is a registered trademark owned by Meredith Operations Corporation, licensed to Better Homes and Gardens Real Estate LLC and used with permission. Better Homes and Gardens Real Estate LLC fully supports the principles of the Fair Housing Act and the Equal Opportunity Act. Listing information is deemed reliable but is not guaranteed accurate.
Each office is independently owned and operated.
Any services or products provided by third parties are not provided by, affiliated with or related to Better Homes and Gardens Real Estate LLC, or its affiliated companies.