
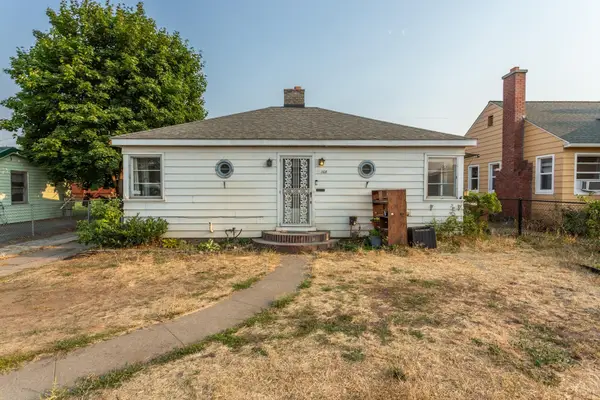
517 W 13th Ave, Spokane, WA 99204
Local realty services provided by:Better Homes and Gardens Real Estate Pacific Commons
517 W 13th Ave,Spokane, WA 99204
$649,500
- 3 Beds
- 2 Baths
- 2,640 sq. ft.
- Single family
- Active
Listed by: marcy martin
Office: m. martin & co, llc.
MLS#:202622211
Source:WA_SAR
Price summary
- Price:$649,500
- Price per sq. ft.:$246.02
About this home
Cliff Park Charmer | Updated 1910 Two-Story Home. Welcome to this beautifully updated 1910 Cliff Park charmer! Full of timeless character and thoughtfully modernized, this 3-bedroom, 2-bathroom two-story home offers over 2,600 sq ft of living space. The inviting front porch welcomes you into a home where classic charm meets modern comfort. The updated kitchen is a dream come truel, while the main floor fireplace creates a warm and inviting gathering space. The primary bedroom offers its own fireplace and an adorable sitting area—perfect for relaxing at the end of the day. Major components have been thoughtfully updated, offering peace of mind for years to come. Enjoy year-round comfort with central A/C and a heat pump. Outside, the new Trex deck provides the perfect spot for entertaining or enjoying your morning coffee. The sprinkler system and drip irrigation lines make caring for the landscaping home with character, updates, space, and charm in the desirable Cliff Park area. Don’t miss this gem!!...
Contact an agent
Home facts
- Year built:1910
- Subdivision & Development:Cliff Park
- Listing ID #:202622211
- Added:1 day(s) ago
- Updated:August 07, 2026 at 10:06 PM
Rooms and interior
- Bedrooms:3
- Total bathrooms:2
- Full bathrooms:2
- Kitchen Description:Free-Standing Range, Microwave, Refrigerator
- Basement:Yes
- Basement Description:Full, Unfinished, Walk-Out Access
- Living area:2,640 sq. ft.
Heating and cooling
- Heating:Heat Pump
- Central air:Yes
Structure and exterior
- Year built:1910
- Building area:2,640 sq. ft.
- Lot area:0.13 Acres
- Lot Features:Fenced Yard, Level, Sprinkler - Automatic, Views
- Architectural Style:Craftsman
Schools
- High school:Lewis & Clark
- Middle school:SAC
- Elementary school:Roosevelt
Finances and disclosures
- Price:$649,500
- Price per sq. ft.:$246.02
- Tax amount:$5,671
Features and amenities
- Amenities:Natural Woodwork
Parking
- Parking description:Detached, Off Site
- Garage:Yes
- Garage spaces:2
New listings near 517 W 13th Ave
- New
 $319,000Active4 beds 2 baths1,950 sq. ft.
4128 E Frederick Ave, Spokane, WA 99217
MLS# 202622284Listed by: EXP REALTY, LLC BRANCH - New
 $379,000Active3 beds 2 baths2,580 sq. ft.
201 W Franklin Ct, Spokane, WA 99205
MLS# 202622285Listed by: COLDWELL BANKER TOMLINSON - New
 $639,000Active5 beds 4 baths
9 W Elcliff Ave, Spokane, WA 99218
MLS# 202622269Listed by: WINDERMERE NORTH - New
 $750,000Active5 beds 3 baths3,178 sq. ft.
227 W 26th Ave, Spokane, WA 99203
MLS# 202622254Listed by: PRIME REAL ESTATE GROUP - Open Sat, 10:30am to 12:30pmNew
 $279,900Active2 beds 1 baths936 sq. ft.
6714 E 4th Ave, Spokane, WA 99212
MLS# 202622255Listed by: REALTY ONE GROUP ECLIPSE - New
 $299,000Active3 beds 1 baths1,224 sq. ft.
534 E Wabash Ave, Spokane, WA 99207
MLS# 202622256Listed by: HOME SALES SPOKANE - New
 $485,000Active3 beds 3 baths2,055 sq. ft.
3408 E 48th Ct, Spokane, WA 99223
MLS# 202622257Listed by: WINDERMERE VALLEY - Open Sun, 1 to 3pmNew
 $380,000Active4 beds 2 baths1,354 sq. ft.
3017 E Nora Ave, Spokane, WA 99207
MLS# 202622259Listed by: WINDERMERE CITY GROUP - Open Sat, 11am to 2pmNew
 $599,000Active5 beds 4 baths3,164 sq. ft.
3415 S Morrill Dr, Spokane, WA 99223
MLS# 202622260Listed by: COLDWELL BANKER TOMLINSON - New
 $300,000Active3 beds 2 baths1,832 sq. ft.
1108 E Wellesley Ave, Spokane, WA 99207
MLS# 202622244Listed by: WINDERMERE VALLEY


Protect your home and budget from life's surprises with an Assurant Home Warranty, backed by a partner that supports you through every step of homeownership. Explore Plans.
© 2026 Better Homes and Gardens Real Estate LLC. An Anywhere Real Estate company. All rights reserved. Better Homes and Gardens® Real Estate is a registered trademark owned by Meredith Operations Corporation, licensed to Better Homes and Gardens Real Estate LLC and used with permission. Better Homes and Gardens Real Estate LLC fully supports the principles of the Fair Housing Act and the Equal Opportunity Act. Listing information is deemed reliable but is not guaranteed accurate.
Each office is independently owned and operated.
Any services or products provided by third parties are not provided by, affiliated with or related to Better Homes and Gardens Real Estate LLC, or its affiliated companies.