
5211 W Myrtlewood Ct, Spokane, WA 99208
Local realty services provided by:Better Homes and Gardens Real Estate Pacific Commons
5211 W Myrtlewood Ct,Spokane, WA 99208
$489,000
- 4 Beds
- 3 Baths
- 2,920 sq. ft.
- Single family
- Pending
Listed by: michele bryantt
Office: real broker llc.
MLS#:202621011
Source:WA_SAR
Price summary
- Price:$489,000
- Price per sq. ft.:$167.47
About this home
BUYER CREDIT OFFERED!! Well-maintained 4-bedroom, 3-bath home in the desirable Indian Trail neighborhood, tucked away on a quiet cul-de-sac. Spacious kitchen with updated countertops and stainless steel appliances, two fireplaces, forced air gas heat, central A/C, and an attached 2-car garage. French doors off the kitchen lead to an entertainment deck with pergola, plumbed for a gas BBQ. Finished daylight basement offers additional living space, office/flex room, bath, and abundant storage. Spacious backyard with room for gardening, recreation, and outdoor enjoyment. Conveniently located near parks, trails, shopping, and restaurants. Seller offering a generous buyer credit. See agent remarks.
Contact an agent
Home facts
- Year built:1976
- Listing ID #:202621011
- Added:97 day(s) ago
- Updated:October 22, 2026 at 09:03 AM
Rooms and interior
- Bedrooms:4
- Total bathrooms:3
- Full bathrooms:3
- Basement:Yes
- Basement Description:FInished, Full, Rec/Family Area, Walk-Out Access
- Living area:2,920 sq. ft.
Heating and cooling
- Central air:Yes
Structure and exterior
- Year built:1976
- Building area:2,920 sq. ft.
- Lot area:0.24 Acres
- Construction Materials:Brick
Schools
- High school:Shadle Park
- Middle school:Salk
- Elementary school:Woodridge
Finances and disclosures
- Price:$489,000
- Price per sq. ft.:$167.47
Parking
- Parking description:Attached
- Garage:Yes
- Garage spaces:2
New listings near 5211 W Myrtlewood Ct
- Coming Soon
 $450,000Coming Soon5 beds 4 baths2,340 sq. ft.
11002 E 10th Ave, Spokane, WA 99206
MLS# 202626007Listed by: AMPLIFY REAL ESTATE SERVICES - New
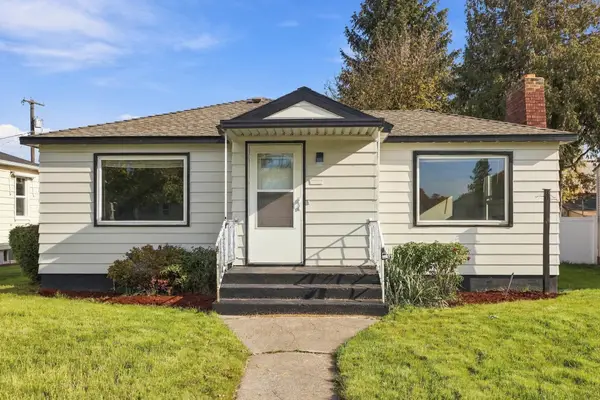 $375,000Active4 beds 2 baths2,274 sq. ft.
4728 N Normandie St, Spokane, WA 99205
MLS# 202626083Listed by: REAL BROKER LLC - New
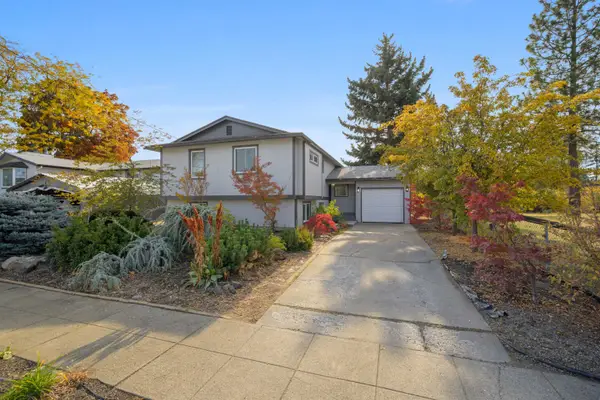 $399,950Active4 beds 2 baths2,041 sq. ft.
3622 E 26th Ave, Spokane, WA 99223
MLS# 202626080Listed by: KELLY RIGHT REAL ESTATE OF SPOKANE - Open Sat, 12 to 2pmNew
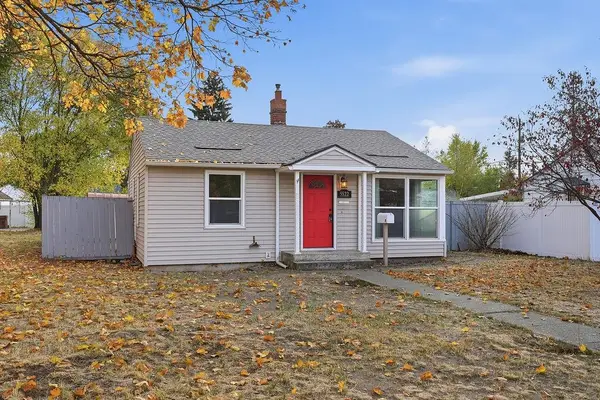 $218,000Active2 beds 1 baths672 sq. ft.
5522 N Cannon St, Spokane, WA 99205
MLS# 202626081Listed by: KELLER WILLIAMS SPOKANE - MAIN - New
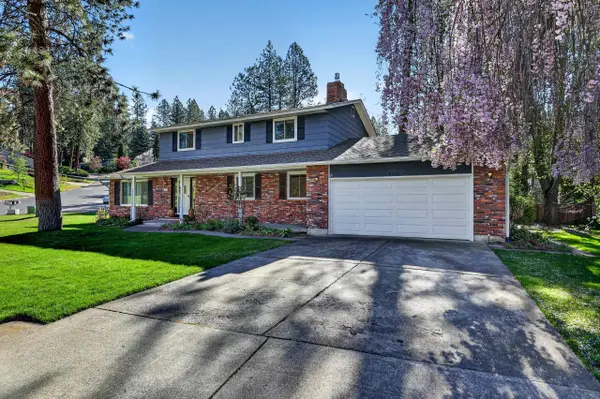 $514,000Active4 beds 4 baths3,341 sq. ft.
9806 N Seminole Dr, Spokane, WA 99208
MLS# 202626082Listed by: EXP REALTY 4 DEGREES - New
 $365,000Active5 beds 2 baths1,584 sq. ft.
3315 E Garnet Ave, Spokane, WA 99217
MLS# 202626069Listed by: AMPLIFY REAL ESTATE SERVICES - New
 $294,000Active2 beds 1 baths780 sq. ft.
1308 E Providence Ave, Spokane, WA 99207
MLS# 202626072Listed by: KELLY RIGHT REAL ESTATE OF SPOKANE - New
 $600,000Active5 beds 2 baths3,339 sq. ft.
428 W 27th Ave, Spokane, WA 99203
MLS# 202626075Listed by: CHOICE REALTY - New
 $299,000Active3 beds 1 baths1,337 sq. ft.
4718 N Magnolia St, Spokane, WA 99207
MLS# 202626077Listed by: KELLER WILLIAMS SPOKANE - MAIN - New
 $2,295,000Active5 beds 7 baths
7611 S Mountain Springs Ln, Spokane, WA 99223
MLS# 202626078Listed by: REAL BROKER LLC


Protect your home and budget from life's surprises with an Assurant Home Warranty, backed by a partner that supports you through every step of homeownership. Explore Plans.
© 2026 Better Homes and Gardens Real Estate LLC. An Anywhere Real Estate company. All rights reserved. Better Homes and Gardens® Real Estate is a registered trademark owned by Meredith Operations Corporation, licensed to Better Homes and Gardens Real Estate LLC and used with permission. Better Homes and Gardens Real Estate LLC fully supports the principles of the Fair Housing Act and the Equal Opportunity Act. Listing information is deemed reliable but is not guaranteed accurate.
Each office is independently owned and operated.
Any services or products provided by third parties are not provided by, affiliated with or related to Better Homes and Gardens Real Estate LLC, or its affiliated companies.