
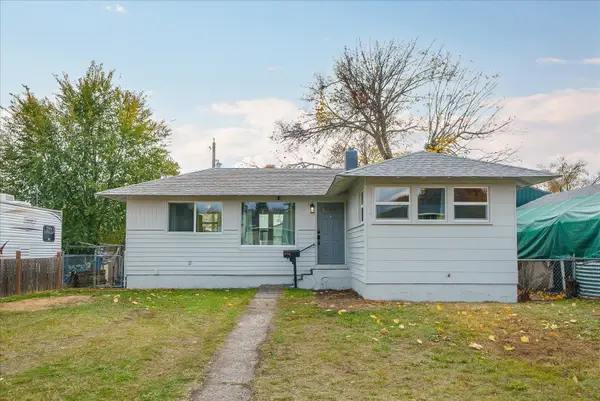
5311 S Perry St, Spokane, WA 99223
Local realty services provided by:Better Homes and Gardens Real Estate Pacific Commons
Listed by: ben brast, ben brast
Office: re/max citibrokers
MLS#:202624787
Source:WA_SAR
Price summary
- Price:$575,000
- Price per sq. ft.:$184.06
About this home
Live close to Manito Country Club without the Manito prices in this move-in ready 6-bedroom, 3-bath Rancher! This home is located near all of your favorite things – golf, local restaurants, and shopping. The upstairs has a large living space with lots of natural light, an updated kitchen, 3 large bedrooms and a master ensuite. The basement has a second large living room, 3 bedrooms with egress windows, and a full bathroom. All this and a large private backyard make this home the perfect spot for South Hill living. RATE BUY DOWN AVAILABLE! Ask your favorite realtor for more details.
Contact an agent
Home facts
- Year built:1955
- Listing ID #:202624787
- Added:48 day(s) ago
- Updated:November 12, 2026 at 07:53 PM
Rooms and interior
- Bedrooms:6
- Total bathrooms:3
- Full bathrooms:3
- Kitchen Description:Disposal, Free-Standing Range, Hard Surface Counters, Microwave, Refrigerator
- Basement:Yes
- Basement Description:FInished, Full, Rec/Family Area
- Living area:3,124 sq. ft.
Heating and cooling
- Heating:Gas
- Central air:Yes
Structure and exterior
- Year built:1955
- Building area:3,124 sq. ft.
- Lot area:0.26 Acres
- Lot Features:Fenced Yard, Level, Oversized Lot, Sprinkler - Automatic
- Construction Materials:Cedar
Schools
- High school:Ferris
- Middle school:Peperzak
- Elementary school:Hamblen
Finances and disclosures
- Price:$575,000
- Price per sq. ft.:$184.06
- Tax amount:$6,133
Features and amenities
- Laundry features:Dryer, Washer
Parking
- Parking description:Attached, Off Site
- Garage:Yes
- Garage spaces:2
New listings near 5311 S Perry St
- Open Sat, 12 to 2pmNew
 $439,900Active3 beds 2 baths1,174 sq. ft.
1110 W 25th Ave Ave, Spokane, WA 99203
MLS# 202626982Listed by: REAL BROKER LLC - New
 $279,950Active2 beds 1 baths1,770 sq. ft.
1216 E 18th Ave, Spokane, WA 99208
MLS# 202626974Listed by: JERRY VANHOOK REAL ESTATE - Open Sat, 2 to 4pmNew
 $250,000Active2 beds 1 baths1,456 sq. ft.
3912 E Cleveland Ave, Spokane, WA 99217
MLS# 202626979Listed by: JOHN L SCOTT, INC. - New
 $350,000Active4 beds 2 baths1,728 sq. ft.
6108 N A St, Spokane, WA 99205
MLS# 202626980Listed by: HOME SALES SPOKANE - New
 $540,000Active5 beds 4 baths3,909 sq. ft.
1035 W 10th Ave, Spokane, WA 99203
MLS# 202626981Listed by: HOME SALES SPOKANE - New
 $1,375,000Active4 beds 3 baths3,680 sq. ft.
10638 Hangman Valley Rd, Spokane, WA 99224
MLS# 202626969Listed by: KELLER WILLIAMS SPOKANE - MAIN - New
 $450,000Active5 beds 2 baths2,574 sq. ft.
975 E 9th Ave, Spokane, WA 99202
MLS# 202626961Listed by: COLDWELL BANKER TOMLINSON - New
 $432,490Active3 beds 2 baths1,323 sq. ft.
8751 N Hemlock St, Spokane, WA 99208
MLS# 202626962Listed by: NEW HOME STAR WASHINGTON, LLC - New
 $349,900Active3 beds 2 baths1,460 sq. ft.
1403 N Farr Rd, Spokane, WA 99206
MLS# 202626959Listed by: EXP REALTY, LLC - New
 $450,000Active3 beds 2 baths2,504 sq. ft.
1116 N Willow Rd, Spokane, WA 99206
MLS# 202626960Listed by: WINDERMERE VALLEY


Protect your home and budget from life's surprises with an Assurant Home Warranty, backed by a partner that supports you through every step of homeownership. Explore Plans.
© 2026 Better Homes and Gardens Real Estate LLC. An Anywhere Real Estate company. All rights reserved. Better Homes and Gardens® Real Estate is a registered trademark owned by Meredith Operations Corporation, licensed to Better Homes and Gardens Real Estate LLC and used with permission. Better Homes and Gardens Real Estate LLC fully supports the principles of the Fair Housing Act and the Equal Opportunity Act. Listing information is deemed reliable but is not guaranteed accurate.
Each office is independently owned and operated.
Any services or products provided by third parties are not provided by, affiliated with or related to Better Homes and Gardens Real Estate LLC, or its affiliated companies.