
534 E Cozza Dr, Spokane, WA 99208
Local realty services provided by:Better Homes and Gardens Real Estate Pacific Commons
Listed by: kevin jones, bill richard
Office: keller williams spokane - main
MLS#:202623657
Source:WA_SAR
Price summary
- Price:$349,900
- Price per sq. ft.:$265.08
About this home
Move in Ready Single Family Residential Home! 2 Attached Garages- 29x24' with 8' doors, AND Another One Car Garage! This home features beautiful hardwood floors in the living room and dining area. Cozy wood stove. Updated, light and bright kitchen with full appliance package, tile backsplash and tile floor. 4 bedrooms and 2 baths, one bedroom can be used for second family room as well. Large primary bedroom has double closets. Main floor washer and dryer. Newer roof and updated electrical service. Gas forced air heat, cool central air conditioning, and energy efficient vinyl windows. Large corner lot, fully fenced backyard and full sprinkler system. RV Parking! Front and back patios to relax on. Separate storage shed with power. 2 blocks to Friendship Park with a splashpad for the kids! Conveniently located to shopping, restaurants, and services.
Contact an agent
Home facts
- Year built:1960
- Listing ID #:202623657
- Added:1 day(s) ago
- Updated:September 04, 2026 at 04:15 PM
Rooms and interior
- Bedrooms:4
- Total bathrooms:2
- Full bathrooms:2
- Kitchen Description:Free-Standing Range, Microwave, Refrigerator
- Basement:Yes
- Basement Description:Crawlspace
- Living area:1,320 sq. ft.
Heating and cooling
- Central air:Yes
Structure and exterior
- Year built:1960
- Building area:1,320 sq. ft.
- Lot area:0.23 Acres
- Lot Features:City Bus (w/in 6 blks), Cul-De-Sac, Fenced Yard, Level, Sprinkler - Automatic, Treed
Schools
- High school:Shadle Park
- Middle school:Salk
- Elementary school:Linwood
Finances and disclosures
- Price:$349,900
- Price per sq. ft.:$265.08
- Tax amount:$298
Features and amenities
- Laundry features:Dryer, Washer
Parking
- Parking description:Attached, Off Site
- Garage:Yes
- Garage spaces:3
New listings near 534 E Cozza Dr
- New
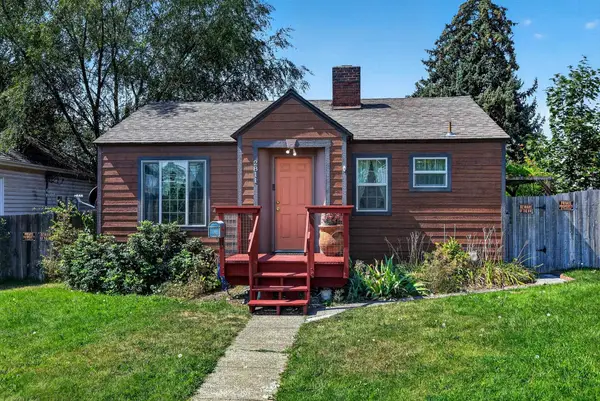 $319,000Active3 beds 2 baths1,390 sq. ft.
2811 N Crestline St, Spokane, WA 99207
MLS# 202623748Listed by: JOHN L SCOTT, INC. - New
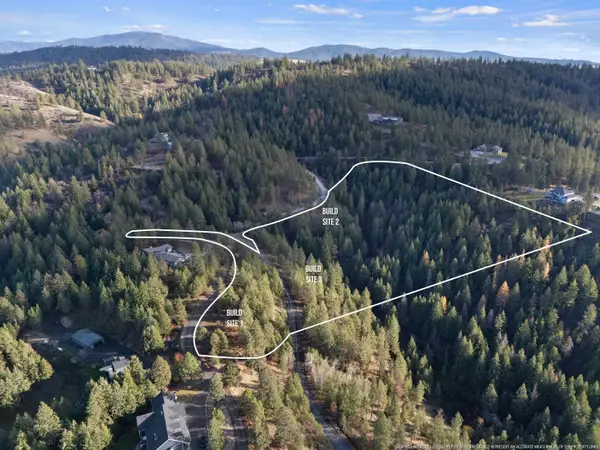 $165,000Active10.2 Acres
XXXX E View Ridge Ln, Spokane, WA 99206
MLS# 202623750Listed by: WINDERMERE VALLEY - New
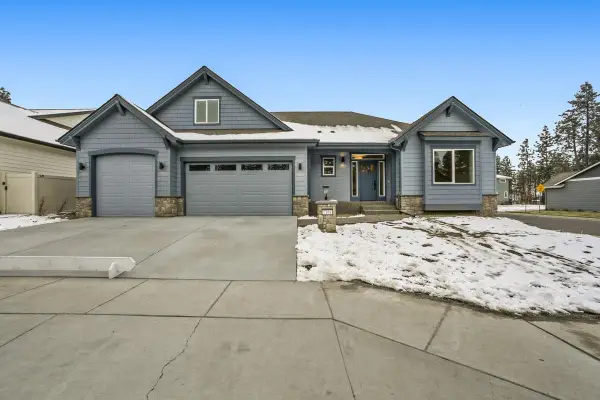 $869,900Active4 beds 3 baths2,109 sq. ft.
3948 S Glendora Dr, Spokane, WA 99223
MLS# 202623756Listed by: COLDWELL BANKER TOMLINSON - New
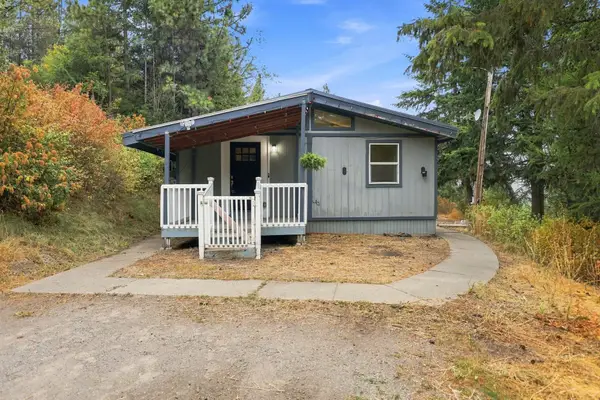 $380,000Active3 beds 2 baths2,225 sq. ft.
17312 E Judkins Rd, Spokane, WA 99217
MLS# 202623759Listed by: COLDWELL BANKER TOMLINSON - New
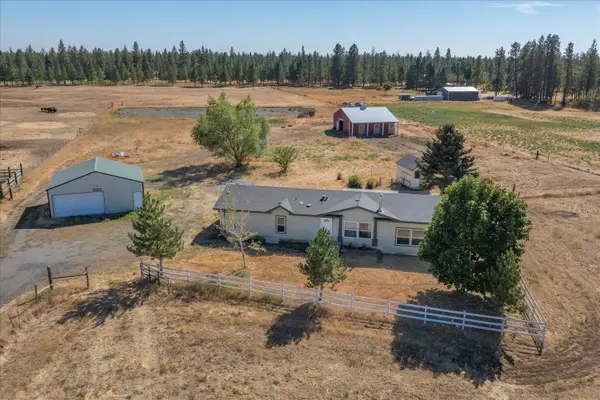 $449,000Active3 beds 2 baths1,792 sq. ft.
1117 W Paradise Rd, Spokane, WA 99224
MLS# 202623761Listed by: WINDERMERE VALLEY - New
 $599,000Active5.1 Acres
NKA Argonne-bigelow Gulch Rd, Spokane, WA 99217
MLS# 202623764Listed by: WINDERMERE MANITO, LLC - New
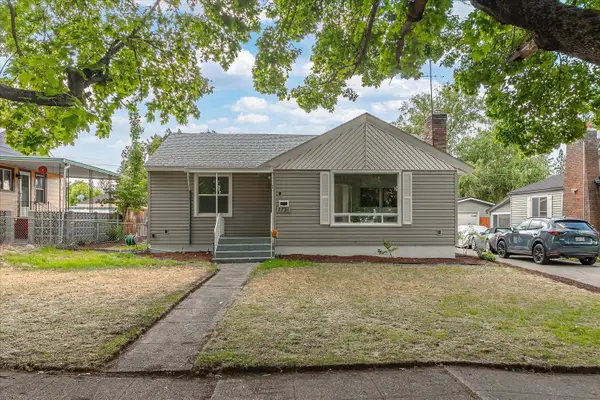 $325,000Active3 beds 2 baths1,604 sq. ft.
2721 W Lacrosse Ave, Spokane, WA 99205
MLS# 202623770Listed by: AMPLIFY REAL ESTATE SERVICES - New
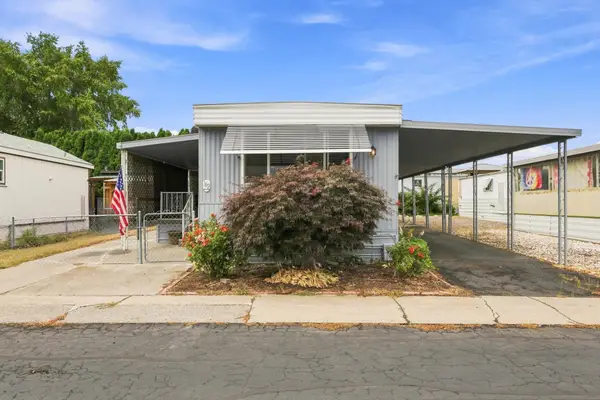 $69,900Active2 beds 1 baths980 sq. ft.
1211 E Lyons Ave, Spokane, WA 99208
MLS# 202623747Listed by: REAL BROKER LLC - New
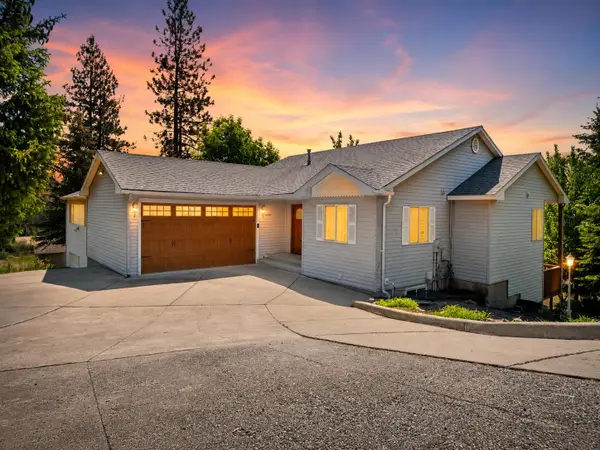 $665,000Active3 beds 4 baths4,006 sq. ft.
5428 N Girard Ln, Spokane, WA 99212
MLS# 202623742Listed by: REAL BROKER LLC 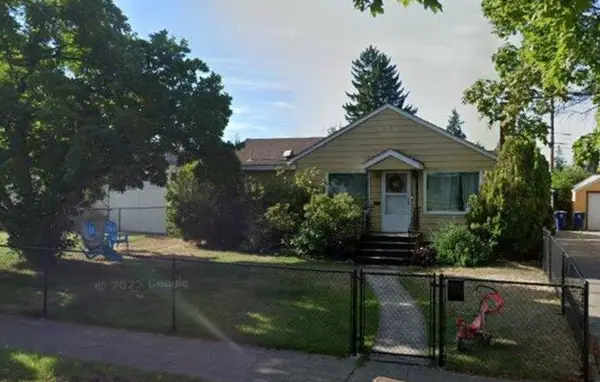 $330,000Pending3 beds 2 baths1,664 sq. ft.
2709 W Lacrosse Ave, Spokane, WA 99205
MLS# 202623740Listed by: AMPLIFY REAL ESTATE SERVICES


Protect your home and budget from life's surprises with an Assurant Home Warranty, backed by a partner that supports you through every step of homeownership. Explore Plans.
© 2026 Better Homes and Gardens Real Estate LLC. An Anywhere Real Estate company. All rights reserved. Better Homes and Gardens® Real Estate is a registered trademark owned by Meredith Operations Corporation, licensed to Better Homes and Gardens Real Estate LLC and used with permission. Better Homes and Gardens Real Estate LLC fully supports the principles of the Fair Housing Act and the Equal Opportunity Act. Listing information is deemed reliable but is not guaranteed accurate.
Each office is independently owned and operated.
Any services or products provided by third parties are not provided by, affiliated with or related to Better Homes and Gardens Real Estate LLC, or its affiliated companies.