
5526 S Dorset Rd, Spokane, WA 99224
Local realty services provided by:Better Homes and Gardens Real Estate Pacific Commons
Listed by: chris canning
Office: coldwell banker tomlinson
MLS#:202618163
Source:WA_SAR
Price summary
- Price:$850,000
- Price per sq. ft.:$354.31
About this home
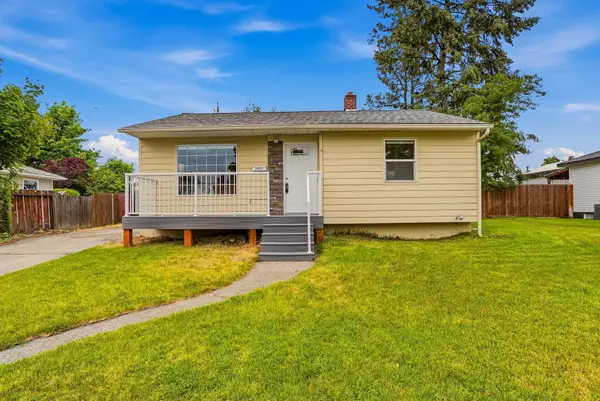
MOVE IN READY new construction rancher offering 2,399 sq/ft of thoughtfully designed main-floor living on 5 acres! This 3 bed, 3 bath home + dedicated office blends comfort, function, and modern style. Step into the expansive great room with soaring ceilings, oversized windows, and an open-concept layout perfect for entertaining. The chef’s kitchen features a large island, walk-in pantry, and seamless flow into the dining and living spaces. Retreat to the spacious primary suite complete with a luxurious en-suite bathroom with dual vanities, oversized walk-in closet, and large custom tile shower. Two additional bedrooms are thoughtfully separated for privacy, while the office near the entry creates the ideal work-from-home setup. Enjoy the oversized 717 sq/ft garage, covered front porch, mudroom, and large laundry space. Designed with quality craftsmanship and modern living in mind, this home offers the perfect blend of elegance and practicality!
Contact an agent
Home facts
- Year built:2026
- Listing ID #:202618163
- Added:1 day(s) ago
- Updated:May 28, 2026 at 10:09 PM
Rooms and interior
- Bedrooms:3
- Total bathrooms:3
- Full bathrooms:3
- Kitchen Description:Disposal, Free-Standing Range, Hard Surface Counters, Microwave, Refrigerator
- Basement:Yes
- Basement Description:Crawlspace
- Living area:2,399 sq. ft.
Heating and cooling
- Heating:Electric, Heat Pump
- Central air:Yes
Structure and exterior
- Year built:2026
- Building area:2,399 sq. ft.
- Lot area:5.21 Acres
- Lot Features:Horses Allowed, Level, Open Lot, Sprinkler - Partial, Surveyed, Views
Schools
- High school:Cheney
- Middle school:Westwood
- Elementary school:Windsor
Finances and disclosures
- Price:$850,000
- Price per sq. ft.:$354.31
Parking
- Parking description:Alley Access, Attached
- Garage:Yes
- Garage spaces:2
New listings near 5526 S Dorset Rd
- Open Sat, 10am to 1pmNew
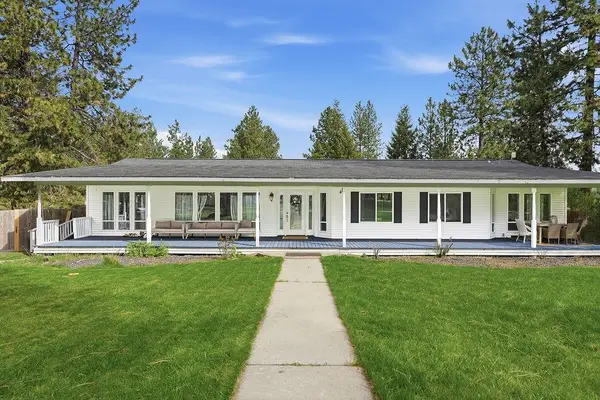 $650,000Active3 beds 2 baths2,150 sq. ft.
16802 E Frederick Rd, Spokane, WA 99217
MLS# 202618160Listed by: EXP REALTY 4 DEGREES - New
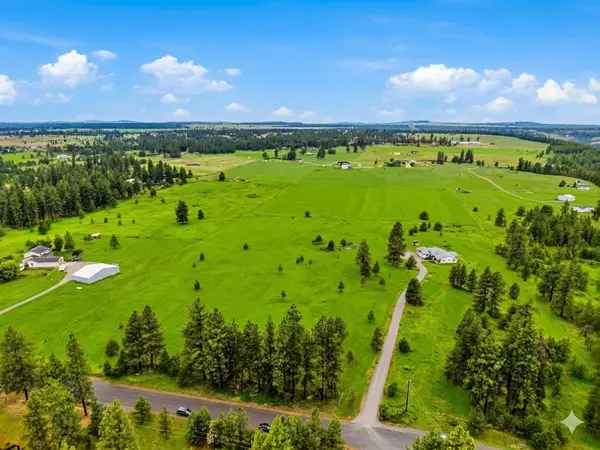 $205,000Active10.07 Acres
NKA Prairie Crest Rd, Spokane, WA 99224
MLS# 202618168Listed by: KELLER WILLIAMS SPOKANE - MAIN - Open Sat, 11am to 2pmNew
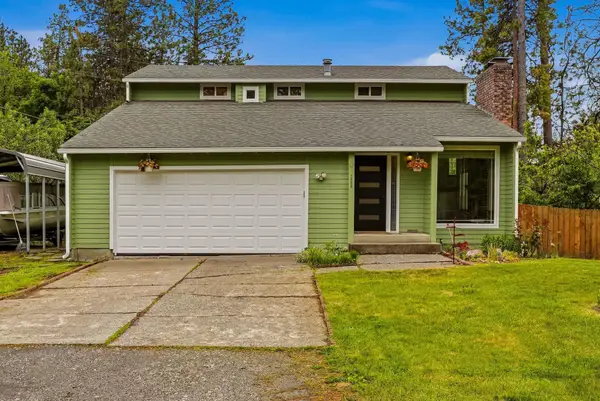 $549,000Active4 beds 4 baths2,934 sq. ft.
1822 E 33rd Ave, Spokane, WA 99203
MLS# 202618171Listed by: KELLER WILLIAMS SPOKANE - MAIN - New
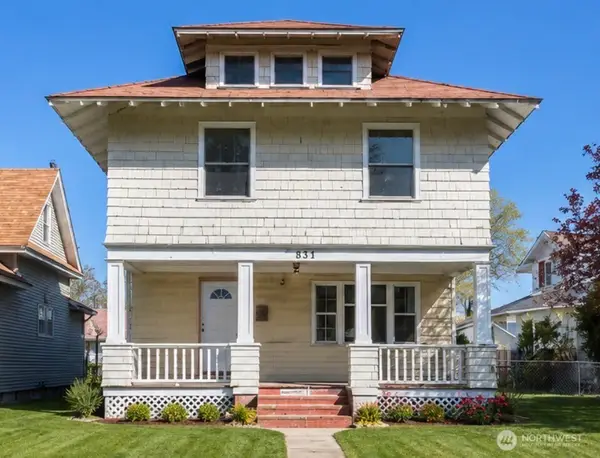 $400,000Active6 beds 3 baths2,665 sq. ft.
1124 W Mansfield, Spokane, WA 99205
MLS# 2530931Listed by: KELLY RIGHT RE OF SPOKANE LLC
- New
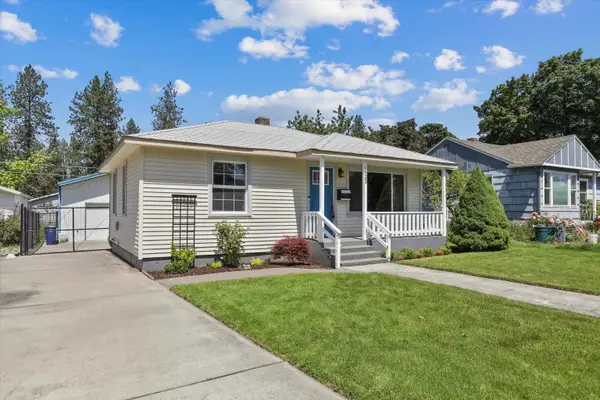 $349,900Active2 beds 1 baths660 sq. ft.
1623 E 40th Ave, Spokane, WA 99203
MLS# 202618149Listed by: WINDERMERE MANITO, LLC - Open Sat, 11am to 1pmNew
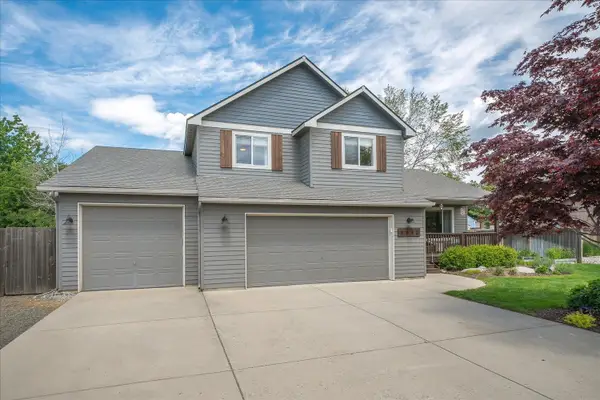 $589,900Active4 beds 3 baths2,341 sq. ft.
3812 W Jay St, Spokane, WA 99208
MLS# 202618150Listed by: JOHN L SCOTT, INC. - New
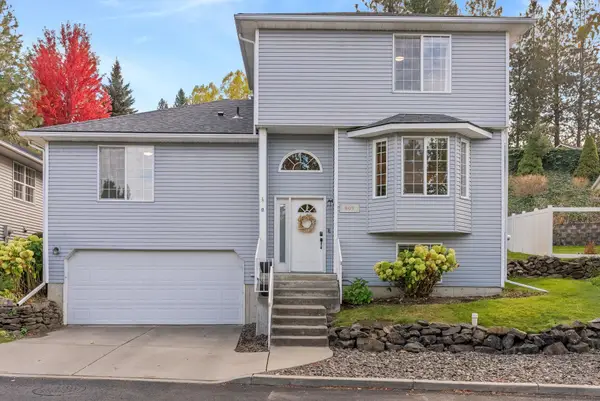 $495,000Active4 beds 4 baths2,670 sq. ft.
607 W Persimmon Ln, Spokane, WA 99224
MLS# 202618151Listed by: KELLY RIGHT REAL ESTATE OF SPOKANE - Open Sat, 11am to 1pmNew
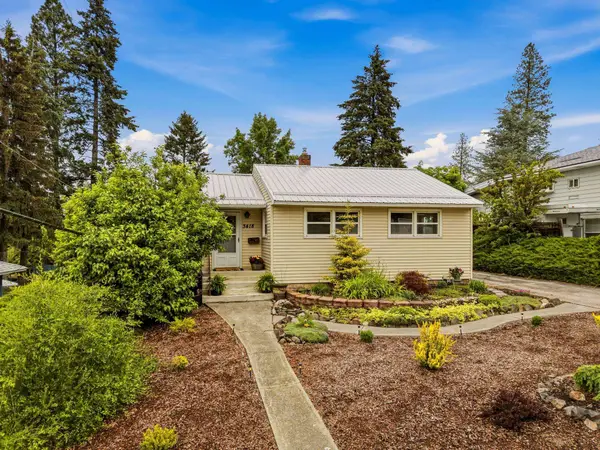 $349,900Active3 beds 2 baths1,428 sq. ft.
3418 W Queen Pl, Spokane, WA 99205
MLS# 202618154Listed by: EXP REALTY 4 DEGREES - Open Sat, 11am to 1pmNew
 $315,000Active3 beds 1 baths1,549 sq. ft.
5603 N E St, Spokane, WA 99205
MLS# 202618155Listed by: EXP REALTY, LLC


Protect your home and budget from life's surprises with an Assurant Home Warranty, backed by a partner that supports you through every step of homeownership. Explore Plans.
© 2026 Better Homes and Gardens Real Estate LLC. An Anywhere Real Estate company. All rights reserved. Better Homes and Gardens® Real Estate is a registered trademark owned by Meredith Operations Corporation, licensed to Better Homes and Gardens Real Estate LLC and used with permission. Better Homes and Gardens Real Estate LLC fully supports the principles of the Fair Housing Act and the Equal Opportunity Act. Listing information is deemed reliable but is not guaranteed accurate.
Each office is independently owned and operated.
Any services or products provided by third parties are not provided by, affiliated with or related to Better Homes and Gardens Real Estate LLC, or its affiliated companies.