
607 W Persimmon Ln, Spokane, WA 99224
Local realty services provided by:Better Homes and Gardens Real Estate Pacific Commons
607 W Persimmon Ln,Spokane, WA 99224
$495,000
- 4 Beds
- 4 Baths
- 2,670 sq. ft.
- Single family
- Active
Listed by: rachael rhodes
Office: kelly right real estate of spokane
MLS#:202618151
Source:WA_SAR
Price summary
- Price:$495,000
- Price per sq. ft.:$185.39
About this home
Discover ideal living in this modern, eco-friendly home. Nestled within a secure, gated community, this 1994 built 4 bedroom, 4 bathroom home offers a beautifully renovated kitchen with granite countertops, a farmhouse sink, and stainless steel appliances. The bedrooms feature large closets and the home has central AC. Downstairs you'll find a spacious basement with a dedicated theater room and an exit to the 2 car garage where you'll find an electric vehicle charger. The home runs off of solar panels and features the convenience of a sprinkler system, a new HVAC, new roof, new water heater, and leaf gutter guards. Enjoy outdoor living on the back deck and the lawn that you never have to mow! The HOA covers water, sewer, garbage, snow removal on your driveway, and lawn mowing once a week so the only thing you have to cover is electric. With its prime location, modern amenities, and sustainable features, this home offers the perfect combination of comfort and value. Schedule a showing today!...
Contact an agent
Home facts
- Year built:1994
- Listing ID #:202618151
- Added:1 day(s) ago
- Updated:May 28, 2026 at 07:11 PM
Rooms and interior
- Bedrooms:4
- Total bathrooms:4
- Full bathrooms:4
- Kitchen Description:Free-Standing Range, Hard Surface Counters, Microwave, Refrigerator
- Basement:Yes
- Basement Description:Daylight, FInished, Full, Rec/Family Area
- Living area:2,670 sq. ft.
Heating and cooling
- Heating:Electric
- Central air:Yes
Structure and exterior
- Year built:1994
- Building area:2,670 sq. ft.
- Lot area:0.14 Acres
- Lot Features:Fenced Yard, Level, Open Lot, Sprinkler - Automatic
- Construction Materials:Vinyl Siding
Schools
- High school:Lewis & Clark
- Middle school:Sacajawea
- Elementary school:Mullen Rd
Finances and disclosures
- Price:$495,000
- Price per sq. ft.:$185.39
Parking
- Parking description:Attached, Electric Vehicle Charging Station(s), Off Site
- Garage:Yes
- Garage spaces:2
New listings near 607 W Persimmon Ln
- Open Sat, 11am to 1pmNew
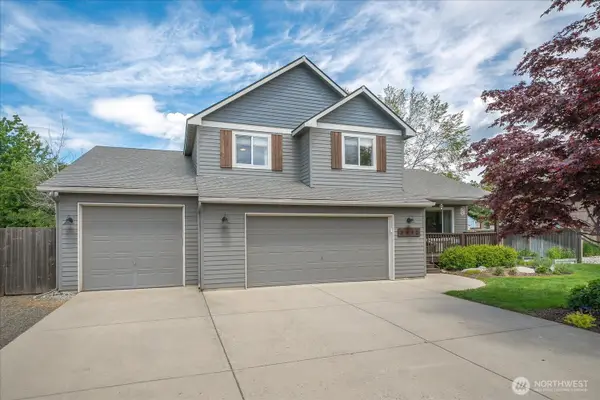 $589,900Active4 beds 3 baths2,341 sq. ft.
3812 W Jay St, Spokane, WA 99208
MLS# 2530667Listed by: JOHN L. SCOTT, INC
- New
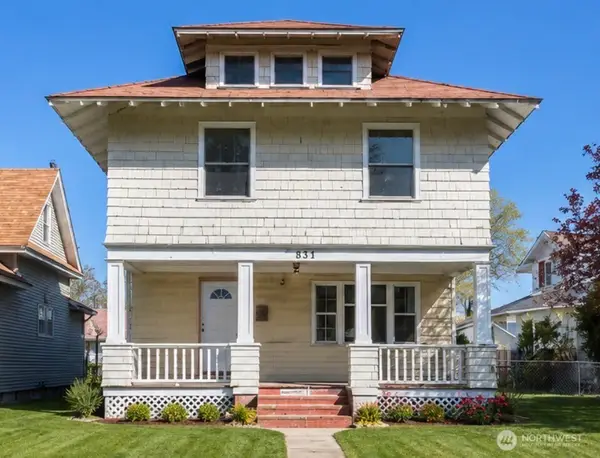 $400,000Active6 beds 3 baths2,665 sq. ft.
1124 W Mansfield, Spokane, WA 99205
MLS# 2530931Listed by: KELLY RIGHT RE OF SPOKANE LLC - New
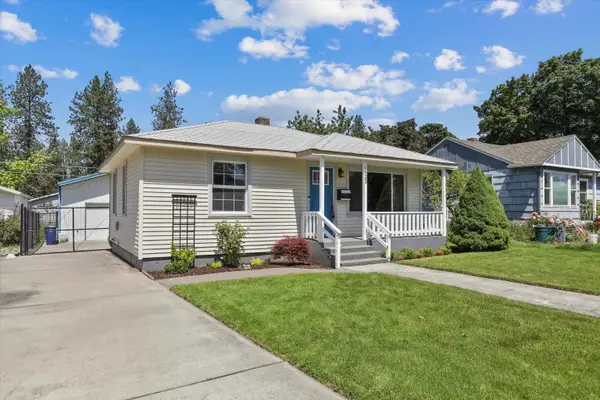 $349,900Active2 beds 1 baths660 sq. ft.
1623 E 40th Ave, Spokane, WA 99203
MLS# 202618149Listed by: WINDERMERE MANITO, LLC - Open Sat, 11am to 1pmNew
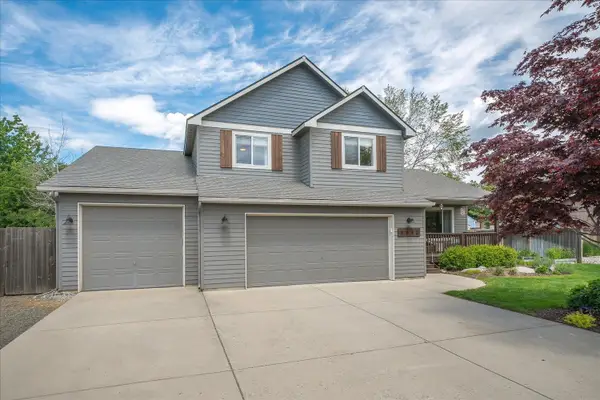 $589,900Active4 beds 3 baths2,341 sq. ft.
3812 W Jay St, Spokane, WA 99208
MLS# 202618150Listed by: JOHN L SCOTT, INC. - New
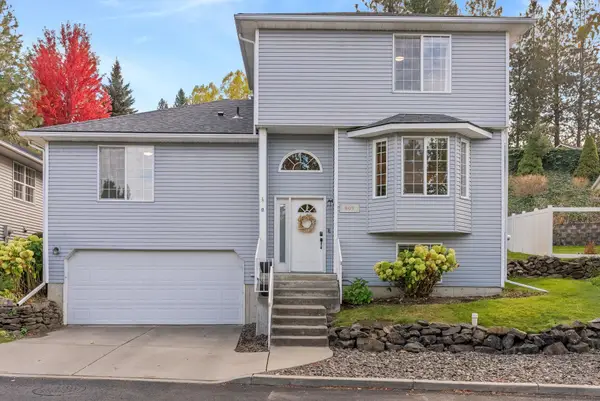 $495,000Active4 beds 4 baths2,670 sq. ft.
607 W Persimmon Ln, Spokane, WA 99224
MLS# 202618151Listed by: KELLY RIGHT REAL ESTATE OF SPOKANE - Open Sat, 11am to 1pmNew
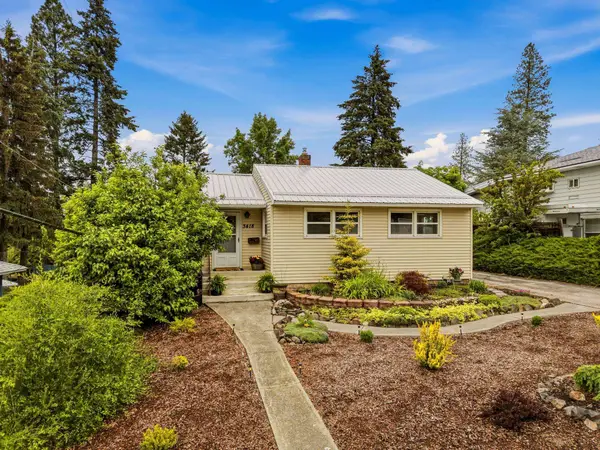 $349,900Active3 beds 2 baths1,428 sq. ft.
3418 W Queen Pl, Spokane, WA 99205
MLS# 202618154Listed by: EXP REALTY 4 DEGREES - Open Sat, 11am to 1pmNew
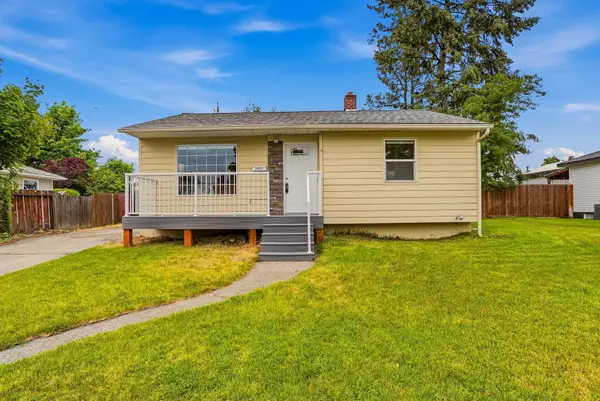 $315,000Active3 beds 1 baths1,549 sq. ft.
5603 N E St, Spokane, WA 99205
MLS# 202618155Listed by: EXP REALTY, LLC - Open Sat, 2:30 to 4:30pmNew
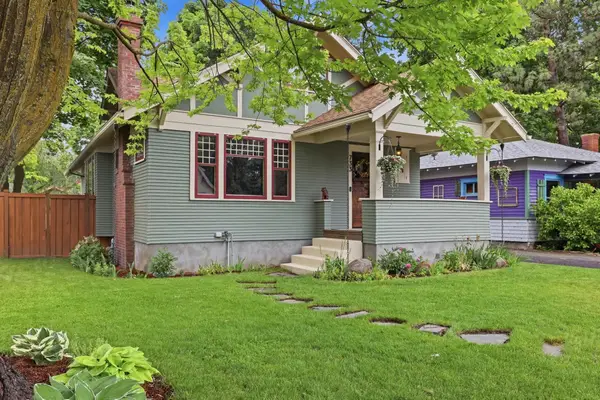 $525,000Active4 beds 2 baths2,453 sq. ft.
733 E 33rd Ave, Spokane, WA 99203
MLS# 202618156Listed by: KELLER WILLIAMS SPOKANE - MAIN - Open Sun, 11am to 1pmNew
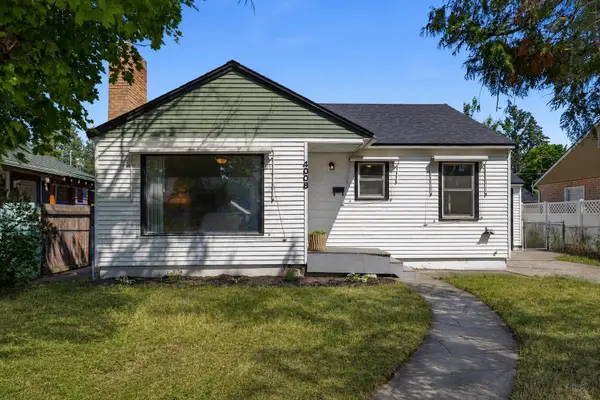 $365,000Active3 beds 2 baths2,034 sq. ft.
4008 N Cedar St, Spokane, WA 99205
MLS# 202618157Listed by: EXP REALTY, LLC BRANCH - Open Sat, 11am to 12:30pmNew
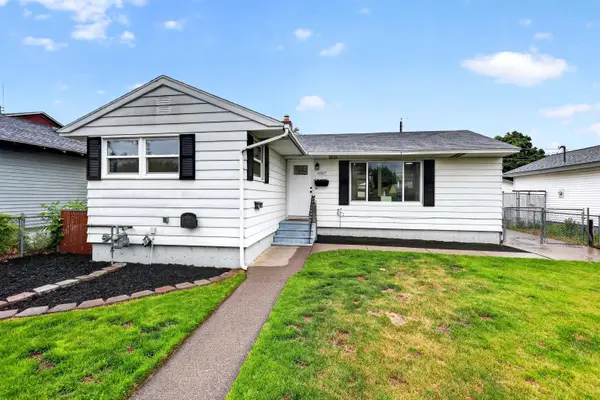 $335,000Active3 beds 2 baths1,440 sq. ft.
4007 E Grace Ave, Spokane, WA 99212
MLS# 202618142Listed by: EXP REALTY 4 DEGREES


Protect your home and budget from life's surprises with an Assurant Home Warranty, backed by a partner that supports you through every step of homeownership. Explore Plans.
© 2026 Better Homes and Gardens Real Estate LLC. An Anywhere Real Estate company. All rights reserved. Better Homes and Gardens® Real Estate is a registered trademark owned by Meredith Operations Corporation, licensed to Better Homes and Gardens Real Estate LLC and used with permission. Better Homes and Gardens Real Estate LLC fully supports the principles of the Fair Housing Act and the Equal Opportunity Act. Listing information is deemed reliable but is not guaranteed accurate.
Each office is independently owned and operated.
Any services or products provided by third parties are not provided by, affiliated with or related to Better Homes and Gardens Real Estate LLC, or its affiliated companies.