
5624 N Alberta St, Spokane, WA 99205
Local realty services provided by:Better Homes and Gardens Real Estate Pacific Commons
5624 N Alberta St,Spokane, WA 99205
$307,900
- 2 Beds
- 1 Baths
- 672 sq. ft.
- Single family
- Active
Listed by: angela foote
Office: keller williams spokane - main
MLS#:202625053
Source:WA_SAR
Price summary
- Price:$307,900
- Price per sq. ft.:$458.18
About this home
NEW PRICE Fully Renovated Home with Rare 480 SF Powered Workshop! Beautifully Renovated Home with shop and Private Backyard Retreat Where modern updates meet timeless comfort, this extensively improved Shadle property has been thoughtfully transformed inside and out. Featuring a new roof, new sewer line, updated kitchen and bath, new flooring, custom blinds, newer appliances, new fencing, and a newly built front porch. The expansive, fully fenced backyard offers a private outdoor sanctuary complete with a freshly stained deck, raised cedar garden beds, manicured lawn, alley access with double gate, gravel pathways, and inviting spaces for entertaining or quiet evenings at home. Rarely found at this price point, the oversized 480-square-foot powered detached garage/workshop provides outstanding flexibility for vehicles, recreation, storage, or creative pursuits. Turnkey, beautifully maintained, and rich with recent improvements. Motivated seller!
Contact an agent
Home facts
- Year built:1949
- Listing ID #:202625053
- Added:6 day(s) ago
- Updated:October 07, 2026 at 01:08 AM
Rooms and interior
- Bedrooms:2
- Total bathrooms:1
- Full bathrooms:1
- Kitchen Description:Free-Standing Range, Microwave, Refrigerator
- Basement Description:Crawlspace
- Living area:672 sq. ft.
Heating and cooling
- Heating:Ductless, Electric
Structure and exterior
- Year built:1949
- Building area:672 sq. ft.
- Lot area:0.17 Acres
- Lot Features:City Bus (w/in 6 blks), Fenced Yard, Fencing, Garden, Level, Treed
- Construction Materials:Vinyl Siding
Schools
- High school:Shadle Park
- Middle school:Flett
- Elementary school:Westview
Finances and disclosures
- Price:$307,900
- Price per sq. ft.:$458.18
Features and amenities
- Laundry features:Dryer, Washer
Parking
- Parking description:Alley Access, Detached, Off Site
- Garage:Yes
- Garage spaces:2
New listings near 5624 N Alberta St
- New
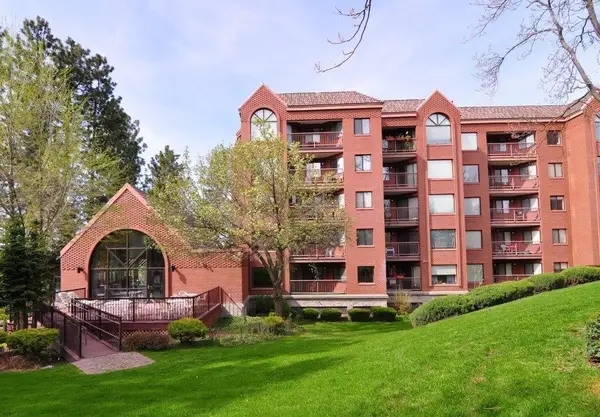 $190,000Active1 beds 1 baths704 sq. ft.
221 E Rockwood Blvd #517, Spokane, WA 99202-0000
MLS# 202625441Listed by: EXIT REAL ESTATE PROFESSIONALS - New
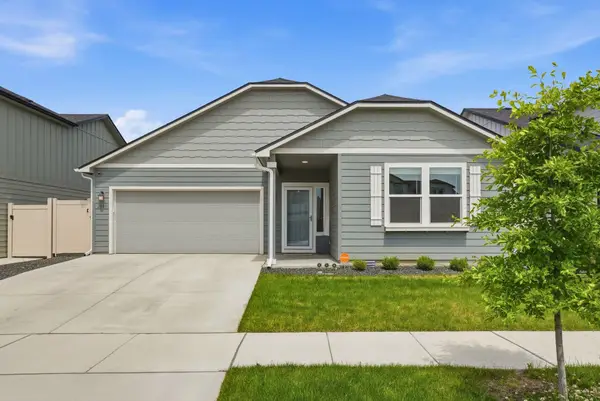 $510,000Active4 beds 2 baths1,979 sq. ft.
2086 W Walker Ave, Spokane, WA 99208
MLS# 202625437Listed by: JOHN L SCOTT, INC. - Open Sat, 11am to 1pmNew
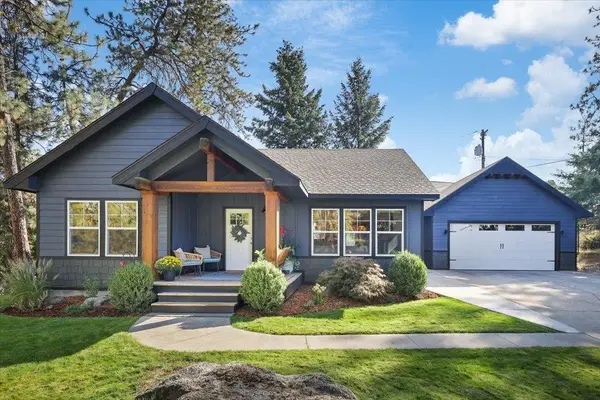 $585,000Active5 beds 3 baths2,688 sq. ft.
11506 N Rockaway Dr, Spokane, WA 99218
MLS# 202625440Listed by: AMPLIFY REAL ESTATE SERVICES - New
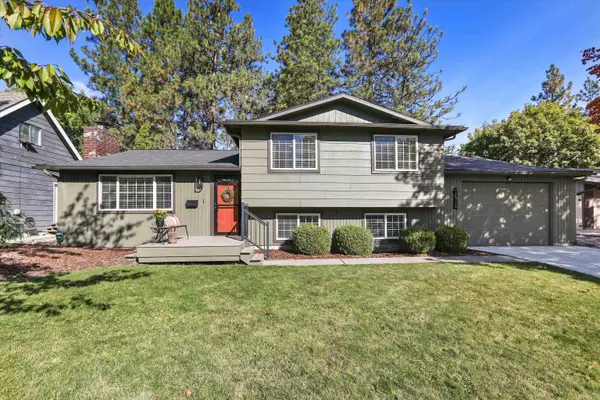 $455,000Active4 beds 3 baths1,836 sq. ft.
1515 E 39th Ave, Spokane, WA 99203
MLS# 202625433Listed by: WINDERMERE MANITO, LLC - New
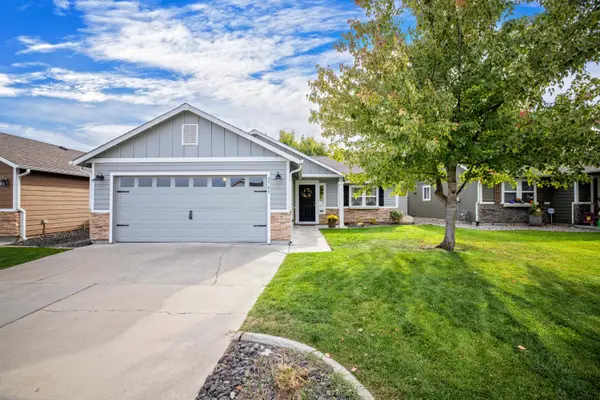 $399,900Active3 beds 2 baths1,152 sq. ft.
2709 W Ashley Cir, Spokane, WA 99208
MLS# 202625434Listed by: KELLY RIGHT REAL ESTATE OF SPOKANE 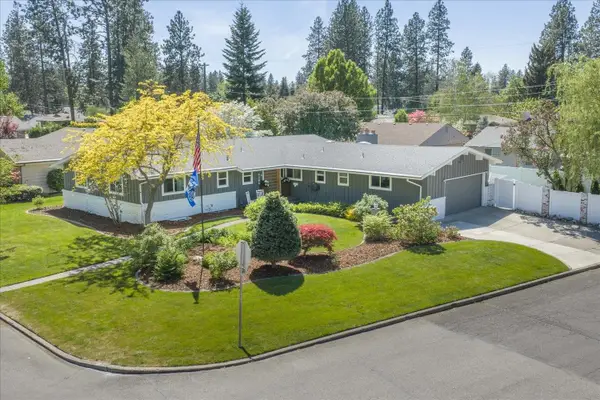 $825,000Pending5 beds 4 baths3,519 sq. ft.
4206 S Pittsburg St, Spokane, WA 99203
MLS# 202625414Listed by: JOHN L SCOTT, INC.- New
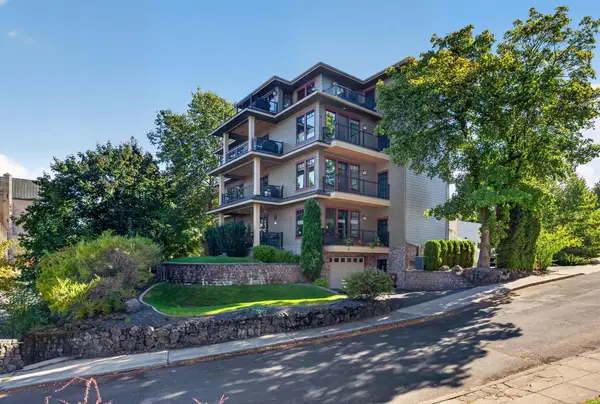 $800,000Active3 beds 2 baths2,200 sq. ft.
2 E Sumner Ave #2, Spokane, WA 99202
MLS# 202625415Listed by: COLDWELL BANKER TOMLINSON - New
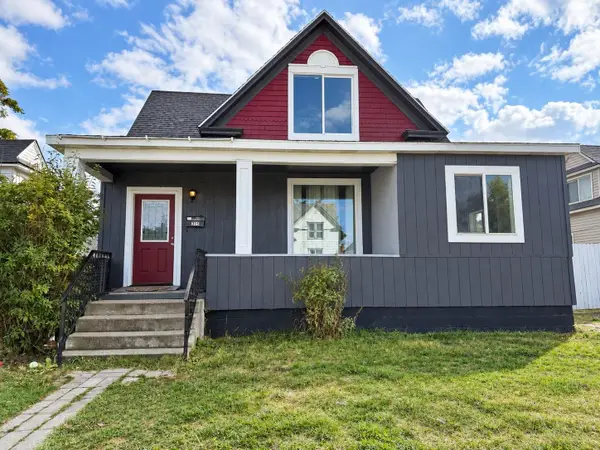 $324,900Active5 beds 2 baths1,651 sq. ft.
315 W Knox Ave, Spokane, WA 99205
MLS# 202625417Listed by: EXTANT REALTY - New
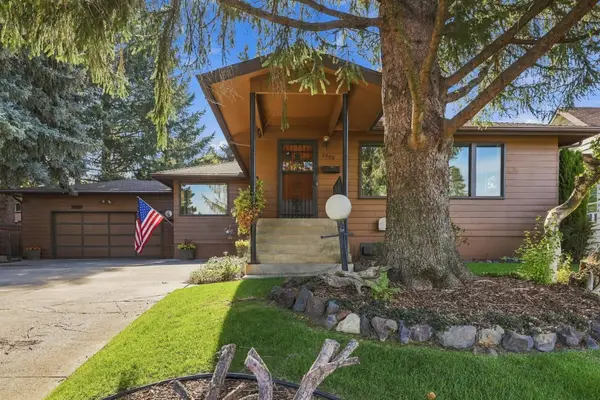 $450,000Active3 beds 2 baths2,678 sq. ft.
3908 E 22nd Ave, Spokane, WA 99223
MLS# 202625424Listed by: AMPLIFY REAL ESTATE SERVICES - New
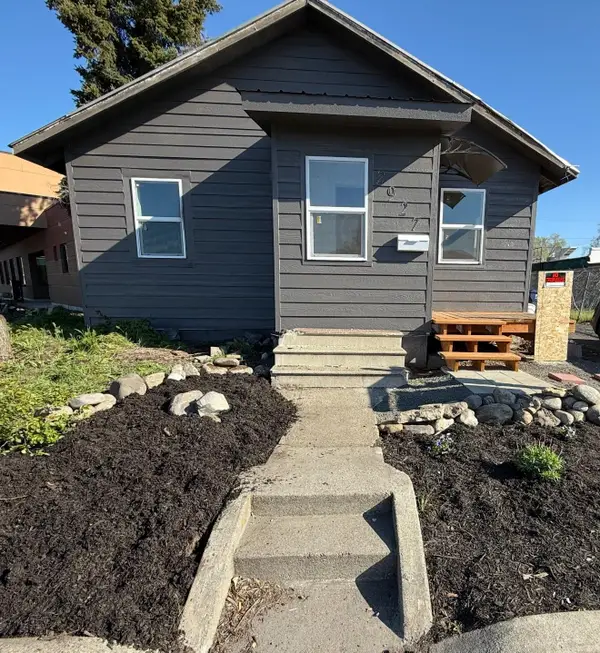 $199,999Active2 beds 1 baths624 sq. ft.
2927 E Mission Ave, Spokane, WA 99202
MLS# 202625425Listed by: COLDWELL BANKER TOMLINSON


Protect your home and budget from life's surprises with an Assurant Home Warranty, backed by a partner that supports you through every step of homeownership. Explore Plans.
© 2026 Better Homes and Gardens Real Estate LLC. An Anywhere Real Estate company. All rights reserved. Better Homes and Gardens® Real Estate is a registered trademark owned by Meredith Operations Corporation, licensed to Better Homes and Gardens Real Estate LLC and used with permission. Better Homes and Gardens Real Estate LLC fully supports the principles of the Fair Housing Act and the Equal Opportunity Act. Listing information is deemed reliable but is not guaranteed accurate.
Each office is independently owned and operated.
Any services or products provided by third parties are not provided by, affiliated with or related to Better Homes and Gardens Real Estate LLC, or its affiliated companies.