
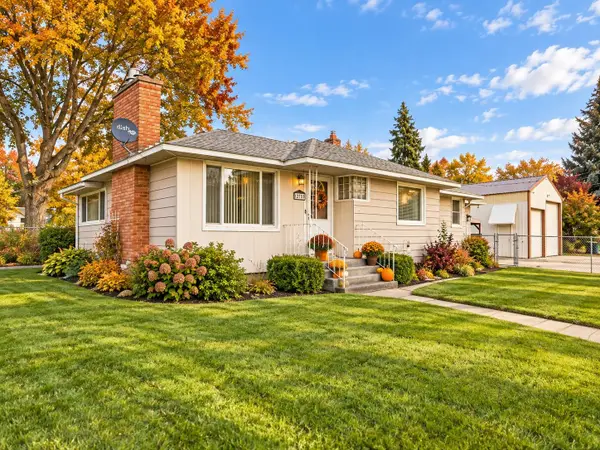
5721 N Whitehouse St, Spokane, WA 99205
Local realty services provided by:Better Homes and Gardens Real Estate Pacific Commons
Listed by: michael dorsey, dan pasby
Office: windermere north
MLS#:202624720
Source:WA_SAR
Price summary
- Price:$399,900
- Price per sq. ft.:$137.71
About this home
Great North Spokane rancher with exceptional potential. This well-built 1952 home offers just under 3,000 sq ft with 3 bedrooms, 1 bathroom, a large family room, informal dining, and a spacious kitchen on the main floor. Fresh paint and new flooring enhance the main-level living spaces. The basement provides outstanding opportunity for sweat equity or conversion to a full in-law or rental setup, featuring a large living area with kitchen layout, bedroom with walk-in closet and egress window, additional storage room or non-conforming 5th bedroom, and a generous utility room. Outside, find a spacious corner lot, with good-sized yard w/sprinkler system, a flat area perfect for future shop approximately 35x60 of buildable space, two sheds & greenhouse. Durable tile roof, vinyl siding, and brick accents support low-maintenance exterior care.
Contact an agent
Home facts
- Year built:1952
- Listing ID #:202624720
- Added:1 day(s) ago
- Updated:September 25, 2026 at 04:10 PM
Rooms and interior
- Bedrooms:4
- Total bathrooms:2
- Full bathrooms:2
- Kitchen Description:Gas Range, Refrigerator
- Basement:Yes
- Basement Description:FInished, Full, Rec/Family Area
- Living area:2,904 sq. ft.
Heating and cooling
- Central air:Yes
Structure and exterior
- Roof:Tile
- Year built:1952
- Building area:2,904 sq. ft.
- Lot area:0.2 Acres
- Lot Features:Corner Lot, Level, Sprinkler - Automatic
- Construction Materials:Vinyl Siding
Schools
- High school:Shadle Park
- Middle school:Salk
- Elementary school:Madison
Finances and disclosures
- Price:$399,900
- Price per sq. ft.:$137.71
- Tax amount:$246
Parking
- Parking description:Attached
- Garage:Yes
- Garage spaces:2
New listings near 5721 N Whitehouse St
- Open Sun, 1 to 3pmNew
 $529,000Active4 beds 3 baths2,160 sq. ft.
504 E 20th Ave, Spokane, WA 99203
MLS# 202624826Listed by: WINDERMERE VALLEY - New
 $180,000Active2 beds 1 baths840 sq. ft.
108 E Weile Ave #Unit 3, Spokane, WA 99208
MLS# 202624831Listed by: WINDERMERE MANITO, LLC - New
 $485,000Active4 beds 2 baths2,146 sq. ft.
4523 S Donald Ct, Spokane, WA 99223
MLS# 202624832Listed by: COLDWELL BANKER TOMLINSON - New
 $500,000Active3 beds 2 baths2,080 sq. ft.
929 E 19th Ave, Spokane, WA 99203
MLS# 202624836Listed by: WINDERMERE CITY GROUP - New
 $399,000Active4 beds 2 baths2,444 sq. ft.
1225 S Crestline St, Spokane, WA 99202
MLS# 202624812Listed by: REALTY ONE GROUP ECLIPSE - New
 $400,000Active3 beds 2 baths2,342 sq. ft.
12703 E 8th Ave, Spokane, WA 99216
MLS# 202624815Listed by: EXP REALTY, LLC - New
 $325,000Active5.1 Acres
5303 E Orchard Rd, Spokane, WA 99217
MLS# 202624816Listed by: WINDERMERE VALLEY - Open Fri, 11am to 1pmNew
 $645,000Active5 beds 3 baths4,112 sq. ft.
4904 E 50th Ave, Spokane, WA 99223
MLS# 202624818Listed by: REAL BROKER LLC - New
 $379,900Active-- beds 1 baths
315 W Riverside Ave, Spokane, WA 99201-5016
MLS# 202624809Listed by: KELLY RIGHT REAL ESTATE OF SPOKANE - New
 $1,150,000Active5 beds 4 baths4,452 sq. ft.
7518 N Panorama Dr, Spokane, WA 99208
MLS# 202624807Listed by: REAL BROKER LLC


Protect your home and budget from life's surprises with an Assurant Home Warranty, backed by a partner that supports you through every step of homeownership. Explore Plans.
© 2026 Better Homes and Gardens Real Estate LLC. An Anywhere Real Estate company. All rights reserved. Better Homes and Gardens® Real Estate is a registered trademark owned by Meredith Operations Corporation, licensed to Better Homes and Gardens Real Estate LLC and used with permission. Better Homes and Gardens Real Estate LLC fully supports the principles of the Fair Housing Act and the Equal Opportunity Act. Listing information is deemed reliable but is not guaranteed accurate.
Each office is independently owned and operated.
Any services or products provided by third parties are not provided by, affiliated with or related to Better Homes and Gardens Real Estate LLC, or its affiliated companies.