
5915 S Dearborn Rd, Spokane, WA 99223
Local realty services provided by:Better Homes and Gardens Real Estate Pacific Commons
Listed by: chris canning
Office: coldwell banker tomlinson
MLS#:202624131
Source:WA_SAR
Price summary
- Price:$789,000
- Price per sq. ft.:$191.88
About this home
This Mediterranean-inspired custom home sits on Spokane's South Hill at the base of Browne Mountain, offering a rare blend of privacy, space and convenience just minutes from South Hill amenities. Set on nearly one beautifully landscaped acre, this one-owner 5-bedroom, 3.5-bath home is ready for its next chapter. The main floor features spacious living areas, formal dining and a dedicated office. Upstairs, the primary suite and two additional bedrooms enjoy wonderful views-framed by mature trees in the summer and opening to expansive views once the leaves fall. The lower level offers its own entrance, two bedrooms, a bath, mini kitchenette, and an entertaining area, making it ideal for guests or multigenerational living. A private backyard, generous parking and newly treated driveway complete this distinctive South Hill property.
Contact an agent
Home facts
- Year built:1992
- Subdivision & Development:Moran Prairie
- Listing ID #:202624131
- Added:13 day(s) ago
- Updated:September 24, 2026 at 04:25 PM
Rooms and interior
- Bedrooms:5
- Total bathrooms:4
- Full bathrooms:4
- Kitchen Description:Microwave, Refrigerator
- Basement:Yes
- Basement Description:Daylight, FInished, Full, Rec/Family Area, Walk-Out Access
- Living area:4,112 sq. ft.
Heating and cooling
- Central air:Yes
Structure and exterior
- Roof:Tile
- Year built:1992
- Building area:4,112 sq. ft.
- Lot area:1 Acres
- Lot Features:Hillside, Sprinkler - Automatic, Treed, Views
- Architectural Style:Traditional
- Construction Materials:Fiber Cement, Stucco
Schools
- High school:Ferris
- Middle school:Chase
- Elementary school:Moran
Finances and disclosures
- Price:$789,000
- Price per sq. ft.:$191.88
- Tax amount:$7,821
Features and amenities
- Laundry features:Dryer, Washer
- Amenities:Cathedral Ceiling(s)
Parking
- Parking description:Attached, Off Site
- Garage:Yes
- Garage spaces:2
New listings near 5915 S Dearborn Rd
- New
 $315,000Active4 beds 1 baths2,388 sq. ft.
504 E Providence Ave, Spokane, WA 99207
MLS# 202624757Listed by: HAVEN REAL ESTATE GROUP - New
 $409,995Active3 beds 3 baths1,499 sq. ft.
3789 S Blake Ln, Spokane, WA 99206
MLS# 202624746Listed by: D.R. HORTON AMERICA'S BUILDER - New
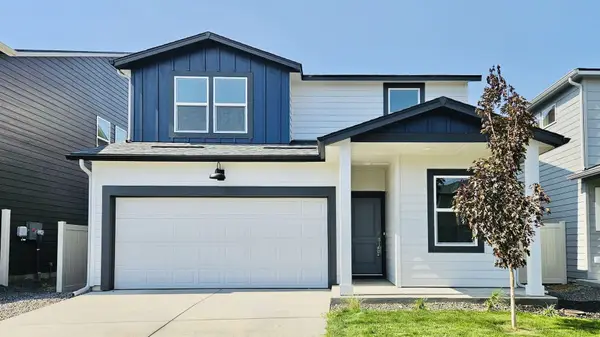 $429,995Active4 beds 3 baths1,856 sq. ft.
3803 S Blake Ln, Spokane, WA 99206
MLS# 202624748Listed by: D.R. HORTON AMERICA'S BUILDER - New
 $220,000Active2 beds 1 baths840 sq. ft.
350 W Wellesley Ave, Spokane, WA 99205
MLS# 202624749Listed by: EXP REALTY, LLC BRANCH - New
 $479,995Active4 beds 3 baths2,057 sq. ft.
5797 S Bernard St, Spokane, WA 99224
MLS# 202624750Listed by: D.R. HORTON AMERICA'S BUILDER - New
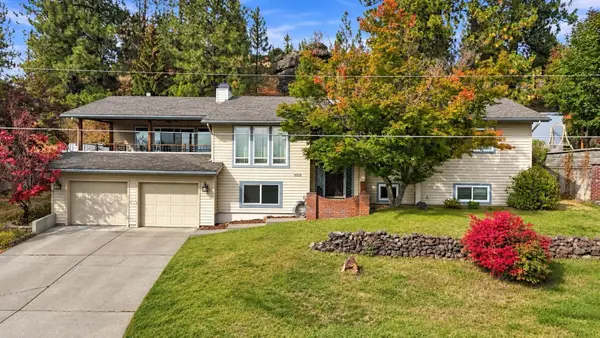 $564,900Active4 beds 3 baths2,999 sq. ft.
2212 W Weile Ave, Spokane, WA 99208
MLS# 202624752Listed by: AMPLIFY REAL ESTATE SERVICES - New
 $399,000Active3 beds 3 baths1,776 sq. ft.
4621 N Whitehouse St, Spokane, WA 99205
MLS# 202624753Listed by: EXP REALTY, LLC - New
 $482,995Active3 beds 3 baths2,057 sq. ft.
5778 S Bernard St, Spokane, WA 99224
MLS# 202624754Listed by: D.R. HORTON AMERICA'S BUILDER - New
 $529,970Active4 beds 2 baths2,288 sq. ft.
2004 E 55th Ave, Spokane, WA 99223
MLS# 202624755Listed by: JOHN L SCOTT, SPOKANE VALLEY - New
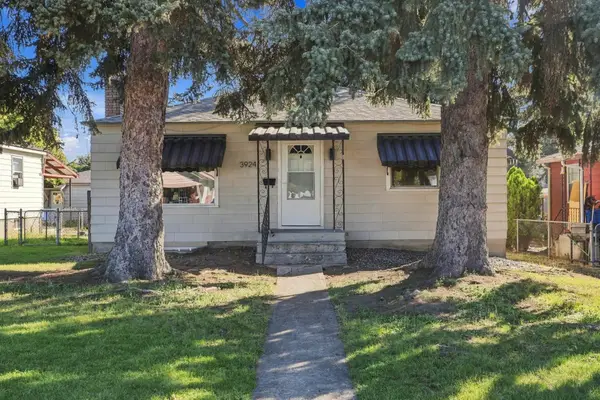 $279,900Active2 beds 1 baths1,536 sq. ft.
3924 N Cedar St, Spokane, WA 99205
MLS# 202624734Listed by: EXP REALTY, LLC


Protect your home and budget from life's surprises with an Assurant Home Warranty, backed by a partner that supports you through every step of homeownership. Explore Plans.
© 2026 Better Homes and Gardens Real Estate LLC. An Anywhere Real Estate company. All rights reserved. Better Homes and Gardens® Real Estate is a registered trademark owned by Meredith Operations Corporation, licensed to Better Homes and Gardens Real Estate LLC and used with permission. Better Homes and Gardens Real Estate LLC fully supports the principles of the Fair Housing Act and the Equal Opportunity Act. Listing information is deemed reliable but is not guaranteed accurate.
Each office is independently owned and operated.
Any services or products provided by third parties are not provided by, affiliated with or related to Better Homes and Gardens Real Estate LLC, or its affiliated companies.