
6118 N Buffalo St, Spokane, WA 99205
Local realty services provided by:Better Homes and Gardens Real Estate Pacific Commons
6118 N Buffalo St,Spokane, WA 99205
$330,000
- 3 Beds
- 2 Baths
- 1,600 sq. ft.
- Single family
- Active
Upcoming open houses
- Sat, Nov 1411:00 am - 01:00 pm
- Sun, Nov 1503:00 pm - 05:00 pm
Listed by: amanda wilkins
Office: realty one group eclipse
MLS#:202626926
Source:WA_SAR
Price summary
- Price:$330,000
- Price per sq. ft.:$206.25
About this home
Welcome to this delightful 3 bedroom, 2 bathroom home filled with character and timeless charm, featuring wood floors and a wood burning fireplace. From the moment you step inside, you'll love the warm, inviting atmosphere and thoughtful layout that make this house feel like a home. Step outside to your fenced backyard with raised garden beds and a 1 car detached garage that offers excellent storage or parking. Perfectly situated in a highly convenient location, you are just minutes away from some of the area's best dining, local coffee shops and daily amenities. Whether you are hosting friends in your cozy living space, or heading out to grab a bite to eat, this property offers the perfect blend of comfort and everyday convenience.
Contact an agent
Home facts
- Year built:1947
- Listing ID #:202626926
- Added:2 day(s) ago
- Updated:November 13, 2026 at 04:49 PM
Rooms and interior
- Bedrooms:3
- Total bathrooms:2
- Full bathrooms:2
- Kitchen Description:Free-Standing Range, Refrigerator
- Basement:Yes
- Basement Description:FInished, Full, Rec/Family Area, Workshop
- Living area:1,600 sq. ft.
Heating and cooling
- Heating:Gas
Structure and exterior
- Year built:1947
- Building area:1,600 sq. ft.
- Lot area:0.13 Acres
- Lot Features:Fenced Yard, Level, Sprinkler - Partial, Treed
- Construction Materials:Vinyl Siding
Schools
- High school:Shadle Park
- Middle school:Flett
- Elementary school:Ridgeview
Finances and disclosures
- Price:$330,000
- Price per sq. ft.:$206.25
- Tax amount:$2,990
Parking
- Parking description:Detached, Off Site
- Garage:Yes
- Garage spaces:1
New listings near 6118 N Buffalo St
- New
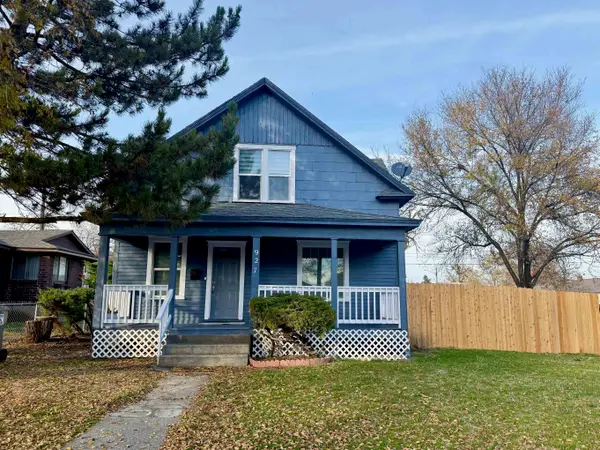 $289,000Active3 beds 2 baths1,367 sq. ft.
927 E Rockwell Ave, Spangle, WA 99207
MLS# 202627005Listed by: KELLY RIGHT REAL ESTATE OF SPOKANE - New
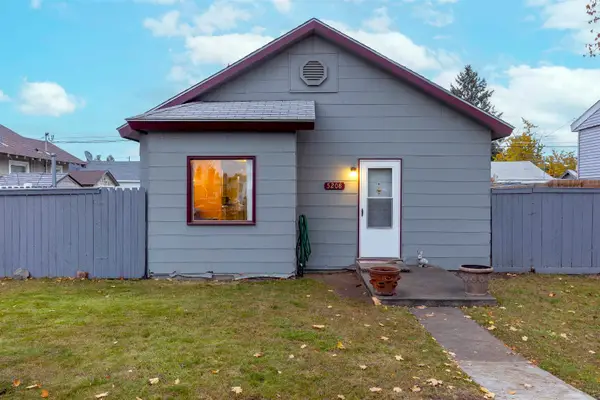 $369,000Active4 beds 2 baths1,792 sq. ft.
5208 N Jefferson St, Spokane, WA 99205
MLS# 202627003Listed by: REALTY ONE GROUP ECLIPSE - New
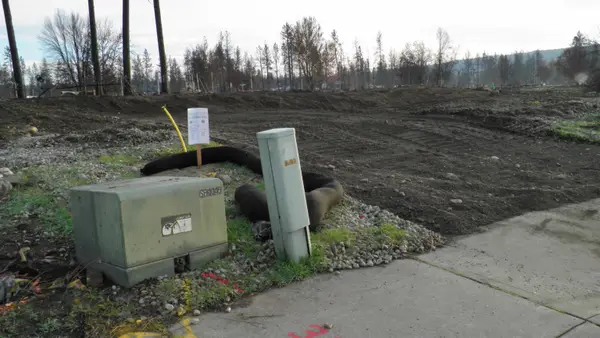 $98,427Active0.21 Acres
5607 W Excell Ct, Spokane, WA 99208-3768
MLS# 202626997Listed by: BEST CHOICE REALTY - Open Sat, 10 to 11amNew
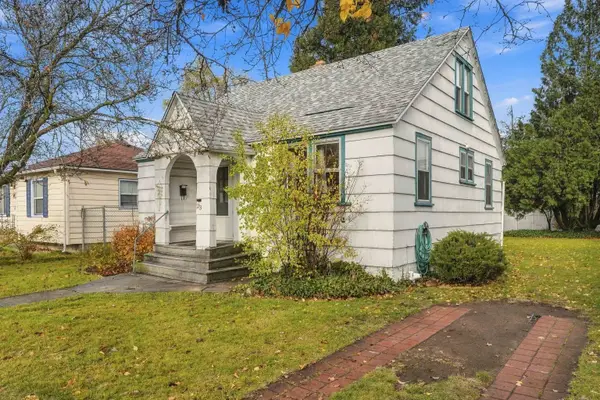 $225,000Active4 beds 1 baths1,916 sq. ft.
23 E Crown Ave, Spokane, WA 99207
MLS# 202626998Listed by: RE/MAX INLAND EMPIRE - Open Sat, 12 to 2pmNew
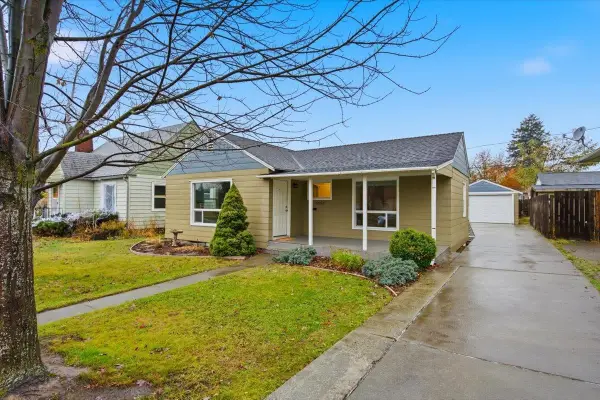 $274,900Active2 beds 1 baths1,572 sq. ft.
5023 N Lincoln St, Spokane, WA 99205
MLS# 202626989Listed by: EXP REALTY, LLC - New
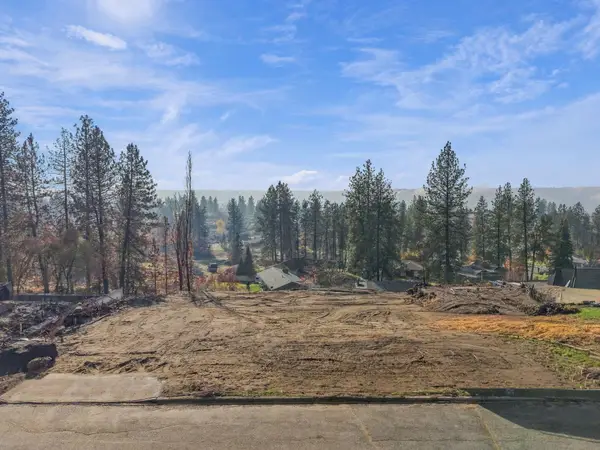 $165,000Active0.32 Acres
4115 W Osage Way, Spokane, WA 99208
MLS# 202626990Listed by: AMPLIFY REAL ESTATE SERVICES - Open Sat, 12 to 2pmNew
 $439,900Active3 beds 2 baths1,174 sq. ft.
1110 W 25th Ave Ave, Spokane, WA 99203
MLS# 202626982Listed by: REAL BROKER LLC - New
 $279,950Active2 beds 1 baths1,770 sq. ft.
1216 E 18th Ave, Spokane, WA 99208
MLS# 202626974Listed by: JERRY VANHOOK REAL ESTATE - Open Sat, 2 to 4pmNew
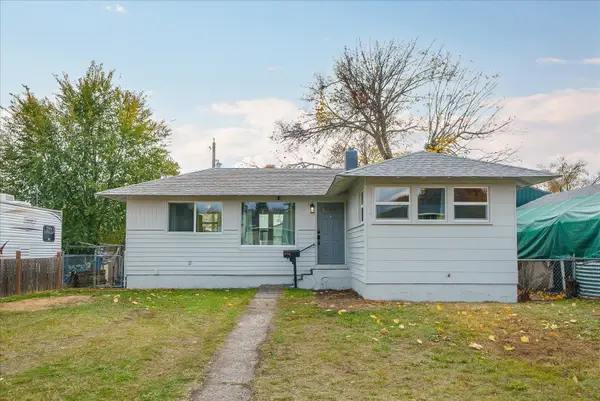 $250,000Active2 beds 1 baths1,456 sq. ft.
3912 E Cleveland Ave, Spokane, WA 99217
MLS# 202626979Listed by: JOHN L SCOTT, INC. - New
 $350,000Active4 beds 2 baths1,728 sq. ft.
6108 N A St, Spokane, WA 99205
MLS# 202626980Listed by: HOME SALES SPOKANE


Protect your home and budget from life's surprises with an Assurant Home Warranty, backed by a partner that supports you through every step of homeownership. Explore Plans.
© 2026 Better Homes and Gardens Real Estate LLC. An Anywhere Real Estate company. All rights reserved. Better Homes and Gardens® Real Estate is a registered trademark owned by Meredith Operations Corporation, licensed to Better Homes and Gardens Real Estate LLC and used with permission. Better Homes and Gardens Real Estate LLC fully supports the principles of the Fair Housing Act and the Equal Opportunity Act. Listing information is deemed reliable but is not guaranteed accurate.
Each office is independently owned and operated.
Any services or products provided by third parties are not provided by, affiliated with or related to Better Homes and Gardens Real Estate LLC, or its affiliated companies.