
6815 N Fleming St, Spokane, WA 99208-4821
Local realty services provided by:Better Homes and Gardens Real Estate Pacific Commons
Listed by: timothy ray
Office: kelly right real estate of spokane
MLS#:202621019
Source:WA_SAR
Price summary
- Price:$469,950
- Price per sq. ft.:$165.83
About this home
Fantastic Pacific Heights rancher with lots of updates! This 5 egress bedroom, 3 bath home sits on an oversized lot in a great neighborhood close to schools and shopping, with NO HOA, and offers over 2800 total square feet of living space. You will love the gorgeous real hardwood floors and fireplace in the living room. The island kitchen offers updated cabinets, Corian solid surface countertops, newer appliances including a double wall oven, and a spacious adjacent dining area. There are 3 bedrooms and 2 full baths on the main floor, including the primary suite with private full bath. The newer finished basement has 2 more egress bedrooms, a bathroom with a walk in shower, a large family room with second fireplace, and tons of storage space. Newer 95% efficient gas furnace, central air, gas hot water tank, a newer 200 amp electrical panel, vinyl windows, and more! 2 car attached garage, RV/boat parking , and a large fenced back yard with garden shed and a great covered patio. Full sprinkler system, too!...
Contact an agent
Home facts
- Year built:1960
- Listing ID #:202621019
- Added:8 day(s) ago
- Updated:July 24, 2026 at 07:09 PM
Rooms and interior
- Bedrooms:5
- Total bathrooms:3
- Full bathrooms:3
- Kitchen Description:Disposal, Double Oven, Hard Surface Counters, Refrigerator
- Basement:Yes
- Basement Description:FInished, Full, Rec/Family Area
- Living area:2,834 sq. ft.
Heating and cooling
- Central air:Yes
Structure and exterior
- Year built:1960
- Building area:2,834 sq. ft.
- Lot area:0.23 Acres
- Lot Features:Fenced Yard, Fencing, Level, Oversized Lot, Sprinkler - Automatic
Schools
- High school:Shadle Park
- Middle school:Flett
- Elementary school:Indian Trail
Finances and disclosures
- Price:$469,950
- Price per sq. ft.:$165.83
- Tax amount:$4,242
Parking
- Parking description:Attached, Off Site
- Garage:Yes
- Garage spaces:2
New listings near 6815 N Fleming St
- New
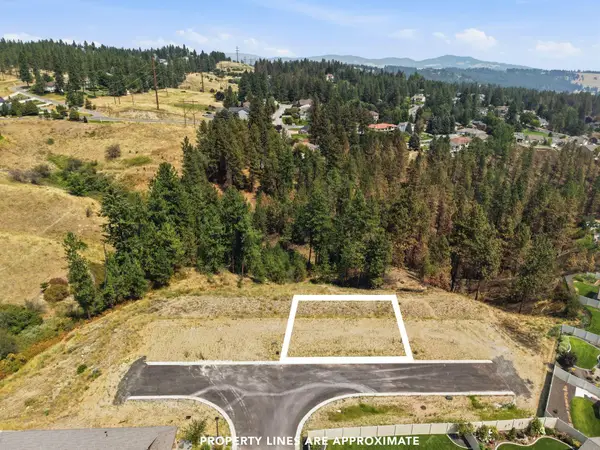 $125,000Active0.19 Acres
5105 N Ainsworth Ln, Spokane, WA 99217
MLS# 202621525Listed by: KELLER WILLIAMS SPOKANE - MAIN - New
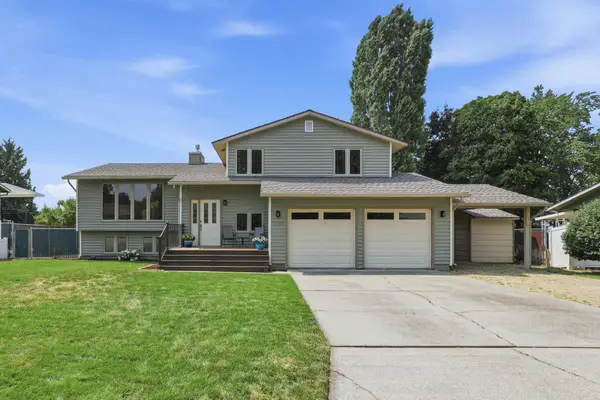 $499,000Active3 beds 3 baths2,928 sq. ft.
5722 S Moran Dr, Spokane, WA 99223
MLS# 202621526Listed by: KELLER WILLIAMS SPOKANE - MAIN - New
 $328,000Active4 beds 2 baths2,442 sq. ft.
530 E Rockwell Ave, Spokane, WA 99207
MLS# 202621519Listed by: COLDWELL BANKER TOMLINSON - New
 $295,000Active2 beds 1 baths
514 E Rich Ave, Spokane, WA 99207
MLS# 202621522Listed by: REALTY NORTHWEST - New
 $215,000Active2 beds 2 baths1,026 sq. ft.
707 W 6th Ave #33, Spokane, WA 99204
MLS# 202621510Listed by: EXP REALTY, LLC BRANCH - New
 $525,000Active4 beds 3 baths2,476 sq. ft.
9818 E Whitman Ct, Spokane, WA 99206
MLS# 202621511Listed by: REDFIN - New
 $640,000Active4 beds 3 baths2,112 sq. ft.
4007 W Shawnee Ln, Spokane, WA 99208
MLS# 202621512Listed by: REAL BROKER LLC - Open Sat, 10am to 12pmNew
 $299,999Active4 beds 1 baths1,712 sq. ft.
1611 W Mansfield Ave, Spokane, WA 99205
MLS# 202621513Listed by: AMPLIFY REAL ESTATE SERVICES - New
 $599,000Active4 beds 3 baths3,434 sq. ft.
3816 E Sumac Dr, Spokane, WA 99223
MLS# 202621514Listed by: REALTY ONE GROUP ECLIPSE - Open Sat, 11am to 4pmNew
 $685,000Active5 beds 3 baths3,844 sq. ft.
5710 S Rebecca St, Spokane, WA 99223
MLS# 202621515Listed by: JOHN L SCOTT, INC.


Protect your home and budget from life's surprises with an Assurant Home Warranty, backed by a partner that supports you through every step of homeownership. Explore Plans.
© 2026 Better Homes and Gardens Real Estate LLC. An Anywhere Real Estate company. All rights reserved. Better Homes and Gardens® Real Estate is a registered trademark owned by Meredith Operations Corporation, licensed to Better Homes and Gardens Real Estate LLC and used with permission. Better Homes and Gardens Real Estate LLC fully supports the principles of the Fair Housing Act and the Equal Opportunity Act. Listing information is deemed reliable but is not guaranteed accurate.
Each office is independently owned and operated.
Any services or products provided by third parties are not provided by, affiliated with or related to Better Homes and Gardens Real Estate LLC, or its affiliated companies.