
9818 E Whitman Ct, Spokane, WA 99206
Local realty services provided by:Better Homes and Gardens Real Estate Pacific Commons
9818 E Whitman Ct,Spokane, WA 99206
$525,000
- 4 Beds
- 3 Baths
- 2,476 sq. ft.
- Single family
- Active
Listed by: lee ferrari
Office: redfin
MLS#:202621511
Source:WA_SAR
Price summary
- Price:$525,000
- Price per sq. ft.:$212.04
About this home
Welcome to this beautifully maintained home on a quiet cul-de-sac just steps from the Centennial Trail and only two blocks from the Spokane River. Enjoy southern exposure in the winter months, along with year-round comfort from a high-efficiency gas furnace and central A/C. Inside, the kitchen has been thoughtfully remodeled with granite countertops, pullout cabinetry, a new refrigerator, and dishwasher. The primary bath features a dual sink vanity, heated Travertine floors, and a sleek tile glass shower. Additional highlights include a bay window, Vivint home security system, new roof, HVAC, and water heater. The finished garage offers a sink, gas heater, and 220 outlet for an EV charger. Outside, the fully landscaped front and back yards include a water feature, shed, paver patio, sprinkler system, and privacy fencing, perfect for easy living and peaceful outdoor enjoyment. Move-in ready and truly a must-see!
Contact an agent
Home facts
- Year built:2004
- Listing ID #:202621511
- Added:1 day(s) ago
- Updated:July 25, 2026 at 03:15 AM
Rooms and interior
- Bedrooms:4
- Total bathrooms:3
- Full bathrooms:3
- Kitchen Description:Disposal, Gas Range, Hard Surface Counters, Microwave, Refrigerator
- Basement:Yes
- Basement Description:Daylight, FInished, Full, Rec/Family Area
- Living area:2,476 sq. ft.
Heating and cooling
- Heating:Electric
- Central air:Yes
Structure and exterior
- Year built:2004
- Building area:2,476 sq. ft.
- Lot area:0.21 Acres
- Lot Features:Cul-De-Sac, Fenced Yard, Sprinkler - Automatic, Surveyed, Treed
Finances and disclosures
- Price:$525,000
- Price per sq. ft.:$212.04
- Tax amount:$6,211
Features and amenities
- Laundry features:Dryer, Washer
Parking
- Parking description:Attached, Electric Vehicle Charging Station(s)
- Garage:Yes
- Garage spaces:3
New listings near 9818 E Whitman Ct
- New
 $319,000Active3 beds 2 baths1,176 sq. ft.
4008 N Adams St, Spokane, WA 99205
MLS# 202621562Listed by: REALTY ONE GROUP ECLIPSE - New
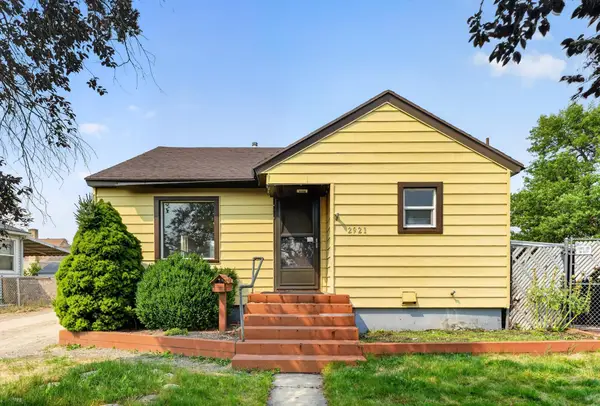 $259,000Active2 beds 1 baths1,286 sq. ft.
2921 E Hoffman Ave, Spokane, WA 99207
MLS# 202621563Listed by: REAL BROKER LLC - New
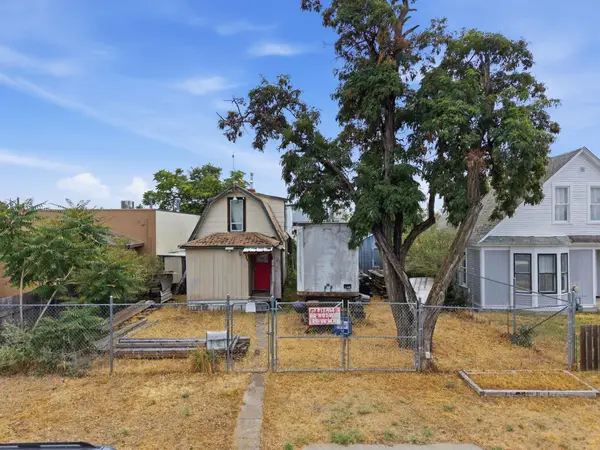 $249,000Active2 beds 1 baths1,300 sq. ft.
712 N Hogan St, Spokane, WA 99202
MLS# 202621567Listed by: REAL BROKER LLC - New
 $775,000Active4 beds 4 baths3,905 sq. ft.
6022 S DEARBORN RD, Spokane, WA 99223
MLS# 26-7661Listed by: COLDWELL BANKER SCHNEIDMILLER REALTY - New
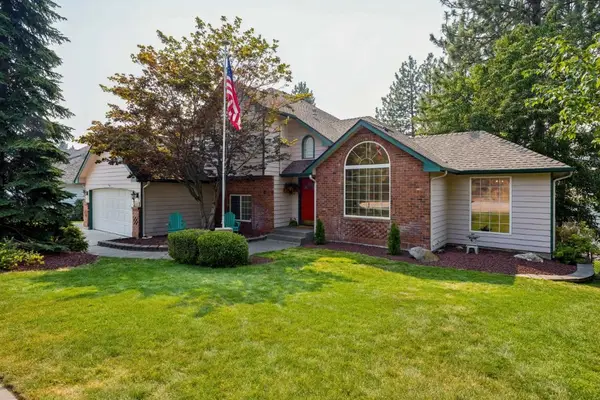 $599,900Active5 beds 4 baths3,811 sq. ft.
5923 N Northwood Dr, Spokane, WA 99212
MLS# 202621558Listed by: WINDERMERE NORTH - New
 $1,050,000Active6 beds 4 baths4,211 sq. ft.
5022 S Lincoln Way, Spokane, WA 99224
MLS# 202621559Listed by: BERKSHIRE HATHAWAY JACKLIN - Open Sun, 11am to 1pmNew
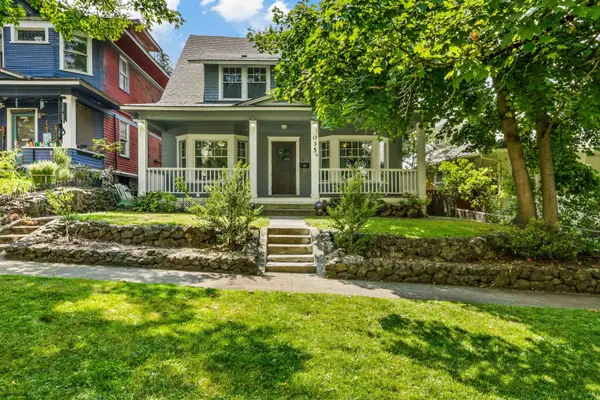 $550,000Active5 beds 4 baths3,909 sq. ft.
1035 W 10th Ave, Spokane, WA 99203
MLS# 202621560Listed by: HOME SALES SPOKANE - New
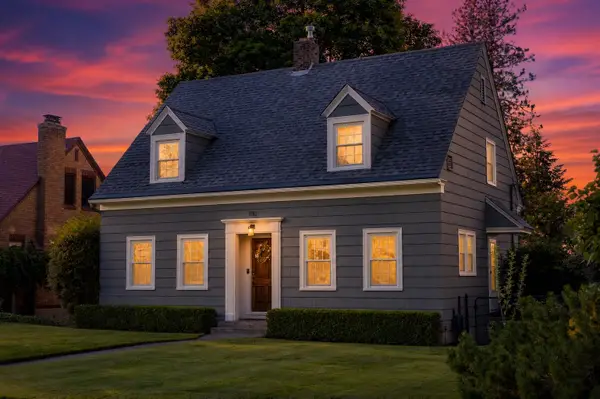 $875,000Active4 beds 4 baths
1110 W 22nd Ave, Spokane, WA 99203
MLS# 202621540Listed by: WINDERMERE CITY GROUP - New
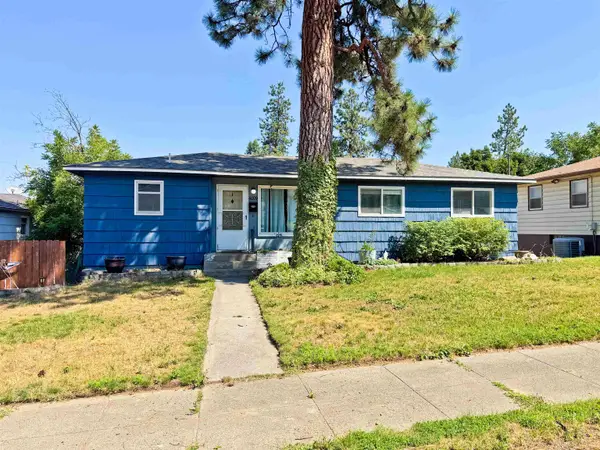 $349,950Active4 beds 2 baths2,108 sq. ft.
4009 E Pratt Ave, Spokane, WA 99202
MLS# 202621542Listed by: CRANE REAL ESTATE GROUP - New
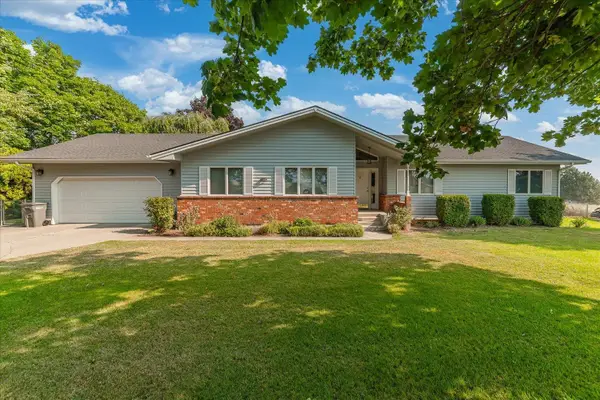 $720,000Active5 beds 4 baths3,326 sq. ft.
10301 E Morgan Rd, Spokane, WA 99217
MLS# 202621556Listed by: AMPLIFY REAL ESTATE SERVICES


Protect your home and budget from life's surprises with an Assurant Home Warranty, backed by a partner that supports you through every step of homeownership. Explore Plans.
© 2026 Better Homes and Gardens Real Estate LLC. An Anywhere Real Estate company. All rights reserved. Better Homes and Gardens® Real Estate is a registered trademark owned by Meredith Operations Corporation, licensed to Better Homes and Gardens Real Estate LLC and used with permission. Better Homes and Gardens Real Estate LLC fully supports the principles of the Fair Housing Act and the Equal Opportunity Act. Listing information is deemed reliable but is not guaranteed accurate.
Each office is independently owned and operated.
Any services or products provided by third parties are not provided by, affiliated with or related to Better Homes and Gardens Real Estate LLC, or its affiliated companies.