
700 W 7th Ave, Spokane, WA 99204
Local realty services provided by:Better Homes and Gardens Real Estate Pacific Commons
Listed by: don hay
Office: windermere city group
MLS#:202622961
Source:WA_SAR
Price summary
- Price:$450,000
- Price per sq. ft.:$375
About this home
Scenic, breathtaking, panoramic views beckon you from this completely remodeled and updated condo. The 700 W. 7th Ave. Condos, one of Spokane’s premier and best value condominium complexes, are likely one of the foremost managed and operated condominium projects in Spokane. With active owners and an engaged, proactive board, a Monday-Friday on premise Community Manager who provides concierge like service, there’s a resort feel to the property. 1,200 square feet offering 2 bedrooms/2 remodeled bathrooms, ensuite primary bedroom, dedicated storage locker, large entertaining deck accessed by 2 sliders(one slider off the great room and one off the primary suite), assigned parking in a secured garage, elevators, swimming pool and a community room. Walk to Moore-Turner Heritage Gardens, Corbin Art Center, Providence Hospital, Huckleberries, downtown Spokane or be on I-90 in mere minutes.
Contact an agent
Home facts
- Year built:1973
- Listing ID #:202622961
- Added:4 day(s) ago
- Updated:August 26, 2026 at 12:06 AM
Rooms and interior
- Bedrooms:2
- Total bathrooms:2
- Full bathrooms:2
- Basement:Yes
- Living area:1,200 sq. ft.
Heating and cooling
- Central air:Yes
Structure and exterior
- Roof:Flat
- Year built:1973
- Building area:1,200 sq. ft.
- Lot area:0.03 Acres
- Lot Features:Common Grounds, Level, Open Lot, Sprinkler - Automatic, Views, Zero Lot Line
- Construction Materials:Stucco
Schools
- High school:Lewis & Clark
- Middle school:Sac
- Elementary school:Roosevelt
Finances and disclosures
- Price:$450,000
- Price per sq. ft.:$375
- Tax amount:$4,289
Parking
- Parking description:Assigned, Attached, Off Site
- Garage:Yes
- Garage spaces:1
New listings near 700 W 7th Ave
- New
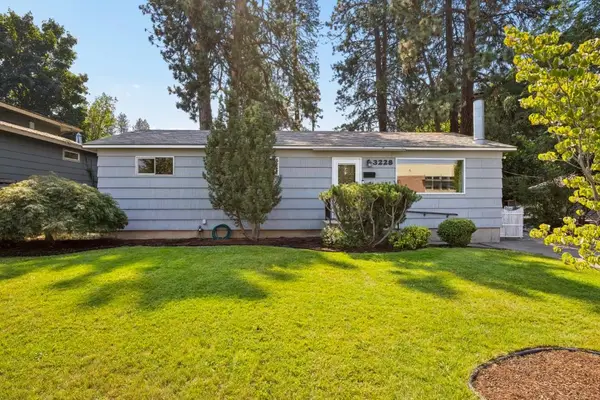 $370,000Active5 beds 1 baths2,250 sq. ft.
3228 E 23rd Ave, Spokane, WA 99223
MLS# 202623121Listed by: WINDERMERE NORTH - New
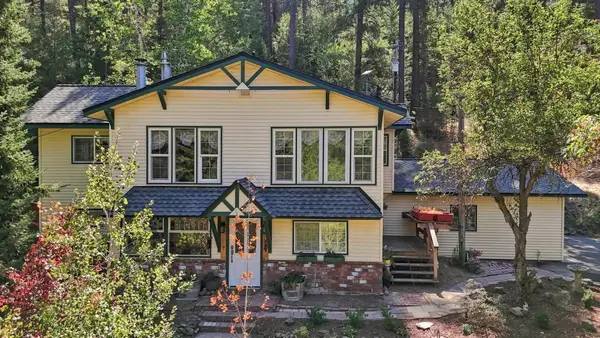 $499,000Active4 beds 3 baths2,430 sq. ft.
15615 W Euclid Rd, Spokane, WA 99224
MLS# 202623123Listed by: COLDWELL BANKER TOMLINSON - New
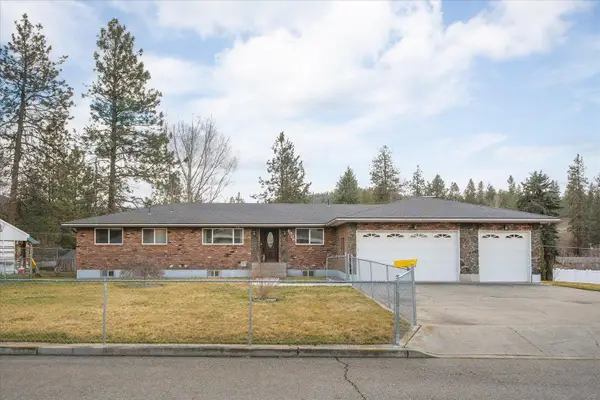 $489,900Active4 beds 3 baths2,976 sq. ft.
6906 E 10th Ave, Spokane, WA 99212
MLS# 202623105Listed by: KELLY RIGHT REAL ESTATE OF SPOKANE - New
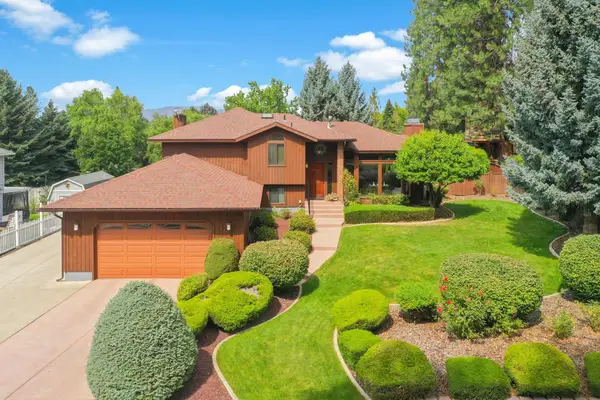 $498,000Active3 beds 3 baths2,218 sq. ft.
5216 W Ridgecrest Dr, Spokane Valley, WA 99209
MLS# 202623108Listed by: VINCENT REALTY - New
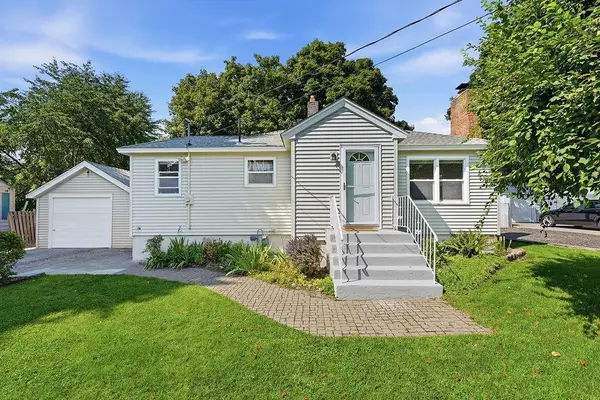 $360,000Active3 beds 2 baths1,632 sq. ft.
4317 N Maringo Dr, Spokane, WA 99212
MLS# 202623109Listed by: KELLER WILLIAMS SPOKANE - MAIN - New
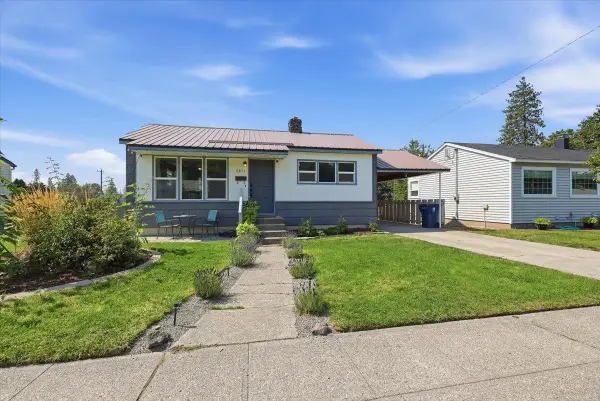 $330,000Active4 beds 1 baths1,440 sq. ft.
5811 N Forest Blvd, Spokane, WA 99205
MLS# 202623110Listed by: COLDWELL BANKER TOMLINSON - New
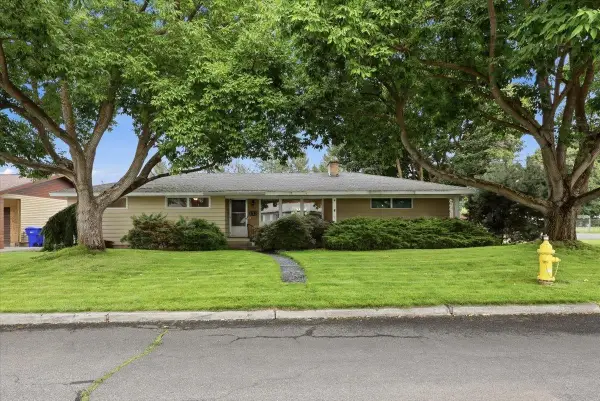 $400,000Active3 beds 1 baths2,368 sq. ft.
521 S Union Rd, Spokane, WA 99206
MLS# 202623111Listed by: COLDWELL BANKER TOMLINSON - New
 $315,000Active3 beds 1 baths1,148 sq. ft.
1412 E Pacific Ave, Spokane, WA 99202
MLS# 202623099Listed by: LT REAL ESTATE - Open Sat, 11am to 1pmNew
 $750,000Active4 beds 2 baths2,930 sq. ft.
632 W 20th Ave, Spokane, WA 99203
MLS# 202623100Listed by: COLDWELL BANKER TOMLINSON - New
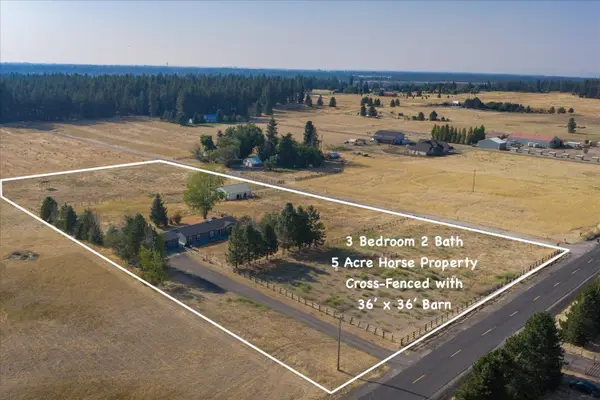 $599,900Active3 beds 2 baths1,764 sq. ft.
8724 S Cedar Rd, Spokane, WA 99224
MLS# 202623089Listed by: WINDERMERE MANITO, LLC


Protect your home and budget from life's surprises with an Assurant Home Warranty, backed by a partner that supports you through every step of homeownership. Explore Plans.
© 2026 Better Homes and Gardens Real Estate LLC. An Anywhere Real Estate company. All rights reserved. Better Homes and Gardens® Real Estate is a registered trademark owned by Meredith Operations Corporation, licensed to Better Homes and Gardens Real Estate LLC and used with permission. Better Homes and Gardens Real Estate LLC fully supports the principles of the Fair Housing Act and the Equal Opportunity Act. Listing information is deemed reliable but is not guaranteed accurate.
Each office is independently owned and operated.
Any services or products provided by third parties are not provided by, affiliated with or related to Better Homes and Gardens Real Estate LLC, or its affiliated companies.