
7502 N Five Mile Ave, Spokane, WA 99208
Local realty services provided by:Better Homes and Gardens Real Estate Pacific Commons
7502 N Five Mile Ave,Spokane, WA 99208
$915,000
- 5 Beds
- 3 Baths
- 5,255 sq. ft.
- Single family
- Active
Listed by: justin suenkel
Office: amplify real estate services
MLS#:202625927
Source:WA_SAR
Price summary
- Price:$915,000
- Price per sq. ft.:$174.12
About this home
Timeless charm meets modern updates in the heart of Five Mile Prairie! This stunning Georgian Colonial offers 5,255 sq. ft. of living space on approximately .77 acres. Inside you’ll find beautiful woodwork, hardwood floors, exposed beams, multiple living areas, formal and informal dining, and a spacious primary suite with fireplace and private balcony. Step outside to your own backyard retreat featuring a heated in-ground pool, expansive deck, screened gazebo, and mature landscaping! Need room for your toys? The impressive 40x36 shop with 14-foot doors, oversized 3-car garage, and RV parking provide endless possibilities! Recent upgrades include fresh exterior paint, a new hot water heater, and a newer furnace. A brand-new roof and black gutters are also planned, with installation to be scheduled! With incredible space, character, and major improvements, this Five Mile Prairie gem is one you won’t want to miss!
Contact an agent
Home facts
- Year built:1988
- Listing ID #:202625927
- Added:2 day(s) ago
- Updated:October 19, 2026 at 09:10 PM
Rooms and interior
- Bedrooms:5
- Total bathrooms:3
- Full bathrooms:3
- Kitchen Description:Disposal, Double Oven, Hard Surface Counters, Microwave, Refrigerator
- Basement:Yes
- Basement Description:FInished, Partial, Rec/Family Area
- Living area:5,255 sq. ft.
Heating and cooling
- Heating:Baseboard, Gas, Radiant Floor
- Central air:Yes
Structure and exterior
- Year built:1988
- Building area:5,255 sq. ft.
- Lot area:0.77 Acres
- Lot Features:Fenced Yard, Level, Views
- Architectural Style:Cape Cod
Schools
- High school:Mead
- Middle school:Northwood
- Elementary school:Prairie View
Finances and disclosures
- Price:$915,000
- Price per sq. ft.:$174.12
- Tax amount:$8,052
Features and amenities
- Laundry features:Dryer, Washer
- Amenities:Natural Woodwork
Parking
- Parking description:Attached, Off Site
- Garage:Yes
- Garage spaces:3
New listings near 7502 N Five Mile Ave
- New
 $275,000Active5 beds 2 baths1,823 sq. ft.
1307 E Gordon Ave, Spokane, WA 99207
MLS# 202625958Listed by: WINDERMERE VALLEY - New
 $749,000Active2 beds 2 baths1,850 sq. ft.
2230 W Riverside Ave, #101, Spokane, WA 99201
MLS# 202625959Listed by: COLDWELL BANKER TOMLINSON - New
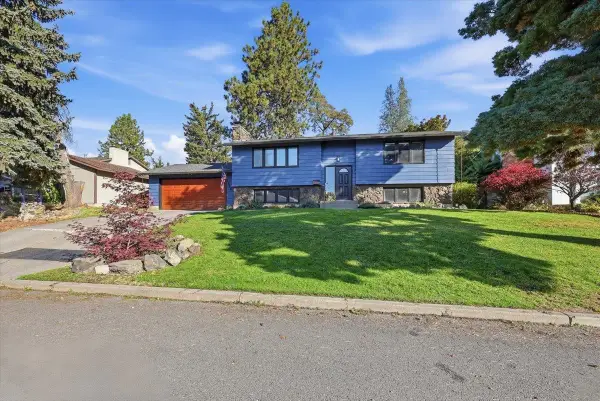 $495,000Active4 beds 2 baths2,136 sq. ft.
2717 E 38th Ave, Spokane, WA 99223
MLS# 202625951Listed by: AMPLIFY REAL ESTATE SERVICES - New
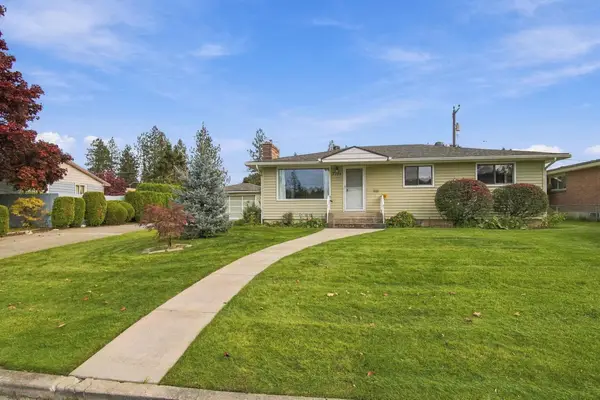 $340,000Active4 beds 1 baths2,394 sq. ft.
7314 N Excell Dr, Spokane, WA 99208
MLS# 202625952Listed by: HAVEN REAL ESTATE GROUP - New
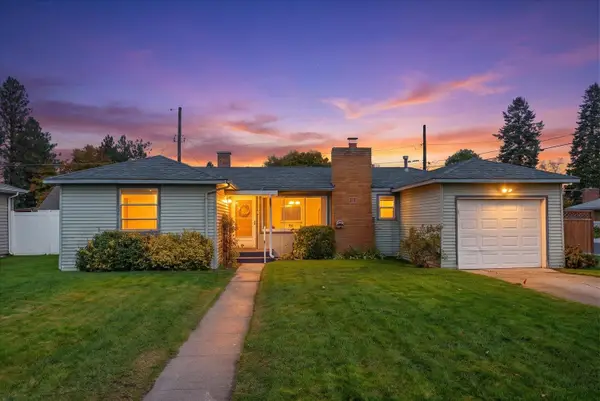 $219,900Active2 beds 1 baths943 sq. ft.
104 W Franklin Ct, Spokane, WA 99205
MLS# 202625955Listed by: CENTURY 21 BEUTLER & ASSOCIATES - New
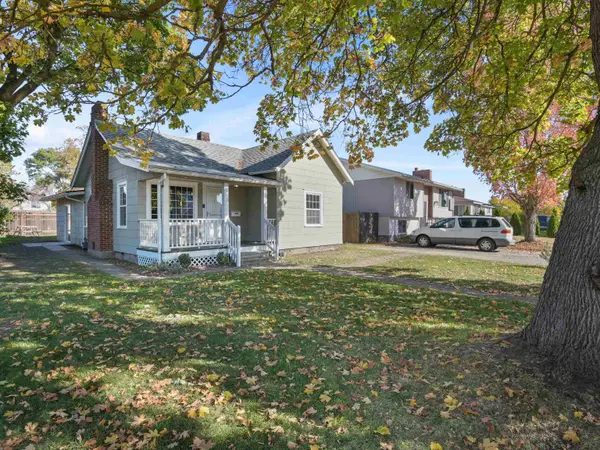 $298,750Active2 beds 1 baths1,530 sq. ft.
1021 E Nebraska Ave, Spokane, WA 99208
MLS# 202625956Listed by: UPWARD ADVISORS - New
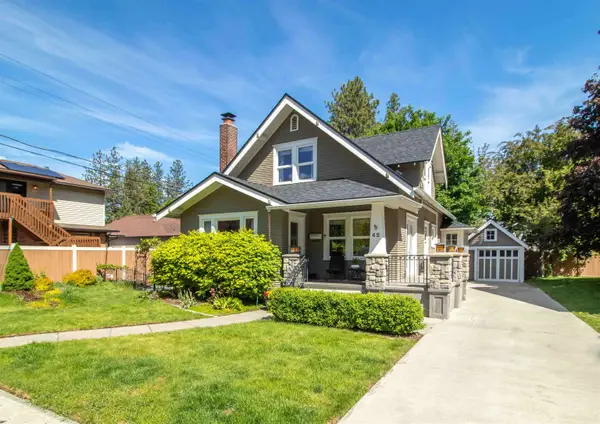 $830,000Active4 beds 2 baths2,136 sq. ft.
42 W 23rd Ave, Spokane, WA 99203
MLS# 202625949Listed by: WINDERMERE MANITO, LLC - New
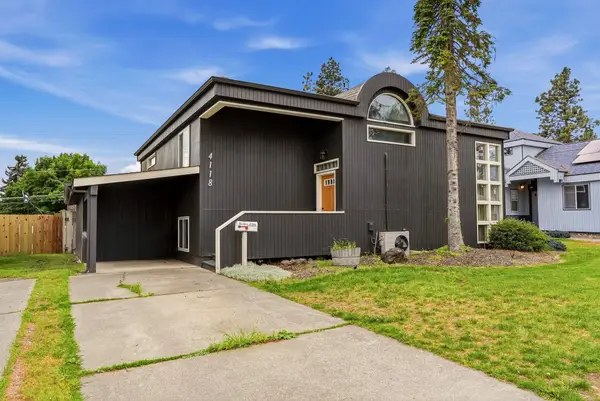 $375,000Active3 beds 2 baths2,372 sq. ft.
4118 E E 29th Ave Ave, Spokane, WA 99223
MLS# 202625945Listed by: REAL BROKER LLC - New
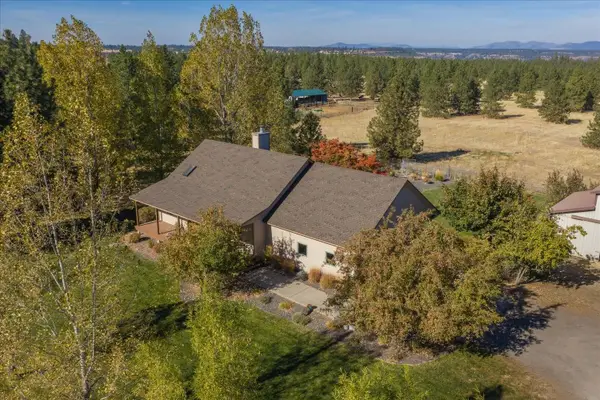 $675,000Active4 beds 3 baths2,844 sq. ft.
11312 W Newkirk Rd, Spokane, WA 99224
MLS# 202625946Listed by: COLDWELL BANKER TOMLINSON - New
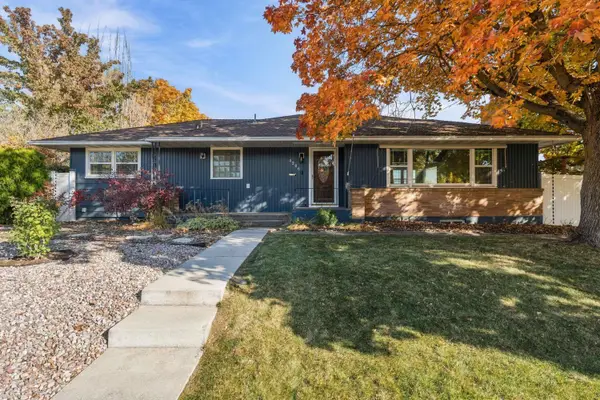 $515,000Active5 beds 2 baths2,692 sq. ft.
4206 N Oak St, Spokane, WA 99205
MLS# 202625947Listed by: THE HORNBERGER GROUP, LLC


Protect your home and budget from life's surprises with an Assurant Home Warranty, backed by a partner that supports you through every step of homeownership. Explore Plans.
© 2026 Better Homes and Gardens Real Estate LLC. An Anywhere Real Estate company. All rights reserved. Better Homes and Gardens® Real Estate is a registered trademark owned by Meredith Operations Corporation, licensed to Better Homes and Gardens Real Estate LLC and used with permission. Better Homes and Gardens Real Estate LLC fully supports the principles of the Fair Housing Act and the Equal Opportunity Act. Listing information is deemed reliable but is not guaranteed accurate.
Each office is independently owned and operated.
Any services or products provided by third parties are not provided by, affiliated with or related to Better Homes and Gardens Real Estate LLC, or its affiliated companies.