
7806 N Quamish Dr, Spokane, WA 99208
Local realty services provided by:Better Homes and Gardens Real Estate Pacific Commons
Listed by: jill klinke
Office: windermere manito, llc.
MLS#:202622691
Source:WA_SAR
Price summary
- Price:$930,000
- Price per sq. ft.:$251.83
About this home
Nestled in the desirable 5 Mile Heights neighborhood, this stunning daylight rancher offers 3,738 sq. ft. of finished living space on a private .38-acre lot backing up to a serene conservation area. The home features an open floor plan with soaring 10-ft. ceilings, creating an inviting and spacious atmosphere. The main level boasts a gas fireplace, a covered deck off the kitchen, and large windows framing picturesque views. The lower level includes a generously sized family room and oversized bedrooms, with access to a large patio for additional outdoor enjoyment. The fully landscaped yard is complete with a charming front water feature, a sports court, and an oversized garage. Located in the Mead School District, this home combines quality construction, thoughtful design, and exceptional privacy.
Contact an agent
Home facts
- Year built:2003
- Subdivision & Development:FIVE MILE HEIGHTS
- Listing ID #:202622691
- Added:1 day(s) ago
- Updated:August 15, 2026 at 11:08 PM
Rooms and interior
- Bedrooms:5
- Total bathrooms:3
- Full bathrooms:3
- Kitchen Description:Disposal, Free-Standing Range, Gas Range, Hard Surface Counters, Microwave, Refrigerator, Trash Compactor
- Basement:Yes
- Basement Description:Daylight, FInished, Full
- Living area:3,693 sq. ft.
Heating and cooling
- Central air:Yes
Structure and exterior
- Year built:2003
- Building area:3,693 sq. ft.
- Lot area:0.38 Acres
- Lot Features:Fenced Yard, Fencing, Secluded Lot, Sprinkler - Automatic, Treed, Views
- Architectural Style:Craftsman
Schools
- High school:Mead
- Middle school:Highland
- Elementary school:Skyline
Finances and disclosures
- Price:$930,000
- Price per sq. ft.:$251.83
Features and amenities
- Laundry features:Dryer, Washer
- Amenities:Cathedral Ceiling(s)
Parking
- Parking description:Attached, Off Site
- Garage:Yes
- Garage spaces:3
New listings near 7806 N Quamish Dr
- New
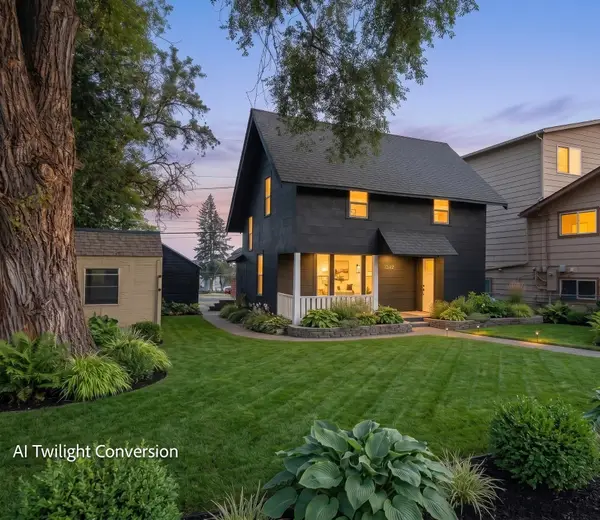 $320,000Active3 beds 2 baths1,737 sq. ft.
1512 E Dalton Ave, Spokane, WA 99207
MLS# 202622700Listed by: CENTURY 21 BEUTLER & ASSOCIATES - New
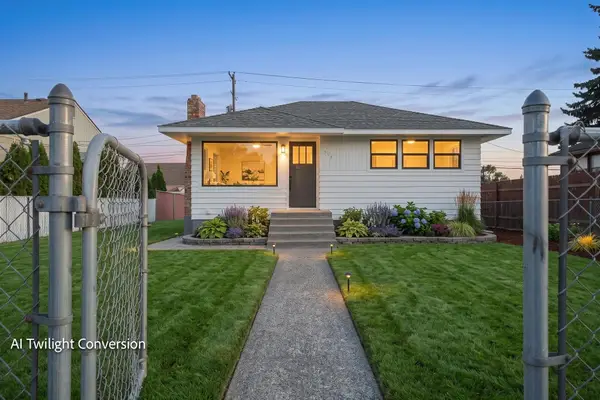 $300,000Active3 beds 1 baths1,396 sq. ft.
1516 E Dalke Ave, Spokane, WA 99208
MLS# 202622701Listed by: CENTURY 21 BEUTLER & ASSOCIATES - New
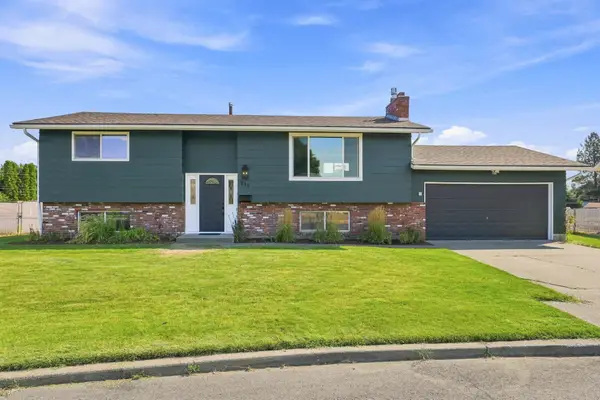 $425,000Active4 beds 2 baths1,968 sq. ft.
211 E Astor Dr, Spokane, WA 99208
MLS# 202622702Listed by: THE EXPERIENCE NORTHWEST - New
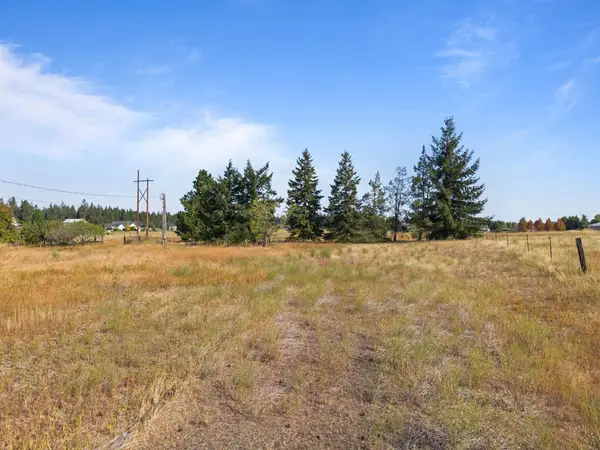 $300,000Active4.55 Acres
1720 W Taylor Rd, Spokane, WA 99224
MLS# 202622704Listed by: EXP REALTY, LLC - New
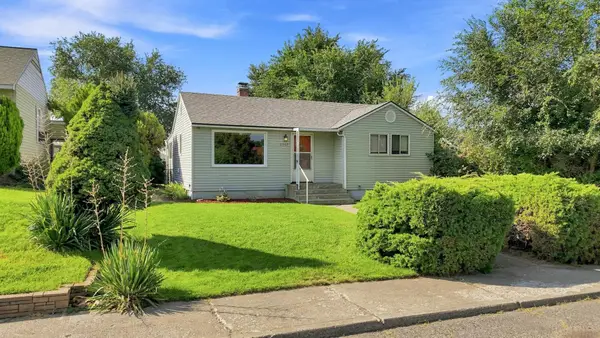 $325,000Active4 beds 1 baths1,560 sq. ft.
2307 W Broad Ave, Spokane, WA 99205
MLS# 202622694Listed by: REAL BROKER LLC - New
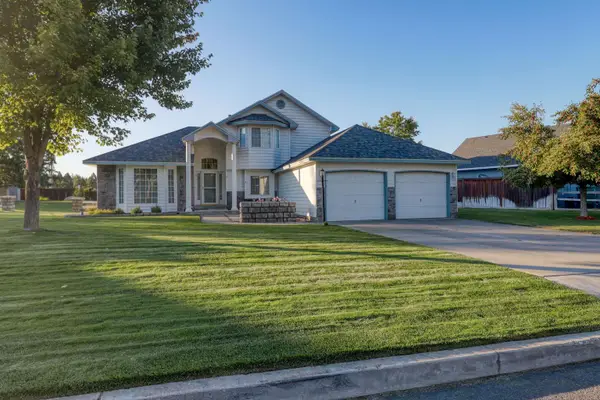 $529,900Active3 beds 3 baths2,356 sq. ft.
15323 N Gleneden St, Spokane, WA 99208
MLS# 202622695Listed by: REAL ESTATE MARKETPLACE NW,INC - New
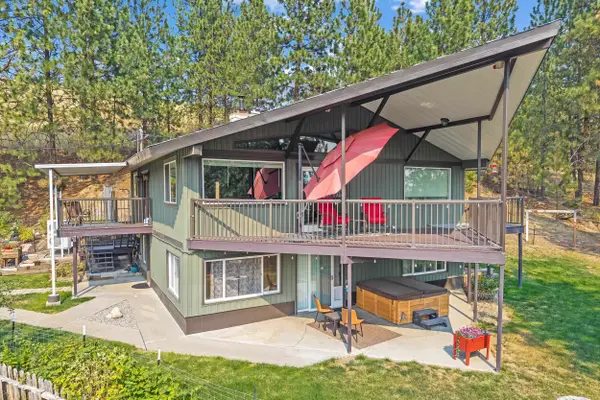 $665,000Active4 beds 3 baths2,800 sq. ft.
14361 E Bigelow Gulch Rd, Spokane, WA 99217
MLS# 202622697Listed by: KELLER WILLIAMS SPOKANE - MAIN - New
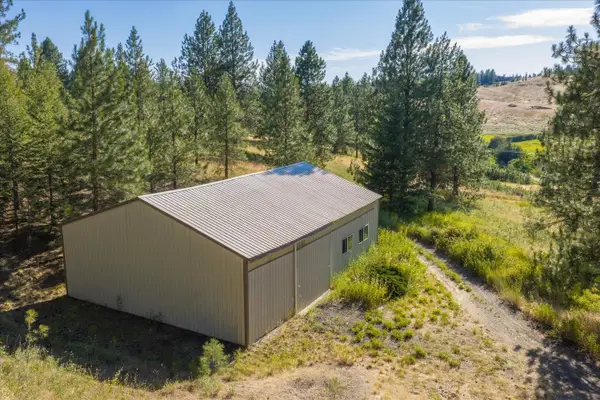 $350,000Active6.07 Acres
16216 N Dalton Rd, Spokane, WA 99208
MLS# 202622698Listed by: REAL BROKER LLC - New
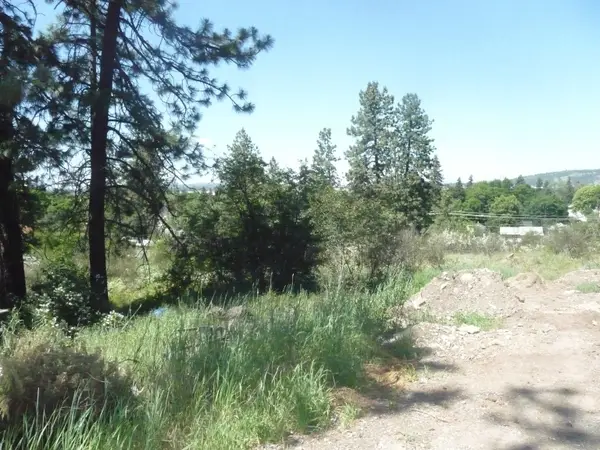 $93,500Active0.26 Acres
8th & Florida St, Spokane, WA 99202
MLS# 202622683Listed by: CHENEY REALTY, INC. - New
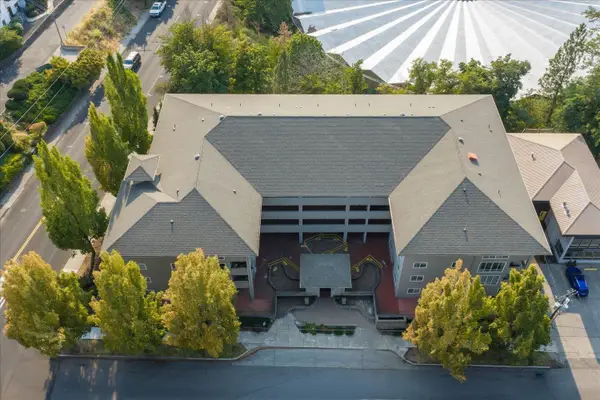 $175,000Active1 beds 1 baths646 sq. ft.
930 S Cowley St #109, Spokane, WA 99202
MLS# 202622686Listed by: KELLER WILLIAMS SPOKANE - MAIN


Protect your home and budget from life's surprises with an Assurant Home Warranty, backed by a partner that supports you through every step of homeownership. Explore Plans.
© 2026 Better Homes and Gardens Real Estate LLC. An Anywhere Real Estate company. All rights reserved. Better Homes and Gardens® Real Estate is a registered trademark owned by Meredith Operations Corporation, licensed to Better Homes and Gardens Real Estate LLC and used with permission. Better Homes and Gardens Real Estate LLC fully supports the principles of the Fair Housing Act and the Equal Opportunity Act. Listing information is deemed reliable but is not guaranteed accurate.
Each office is independently owned and operated.
Any services or products provided by third parties are not provided by, affiliated with or related to Better Homes and Gardens Real Estate LLC, or its affiliated companies.