
1512 E Dalton Ave, Spokane, WA 99207
Local realty services provided by:Better Homes and Gardens Real Estate Pacific Commons
1512 E Dalton Ave,Spokane, WA 99207
$320,000
- 3 Beds
- 2 Baths
- 1,737 sq. ft.
- Single family
- Active
Listed by: yelena lepekhin
Office: century 21 beutler & associates
MLS#:202622700
Source:WA_SAR
Price summary
- Price:$320,000
- Price per sq. ft.:$184.23
About this home
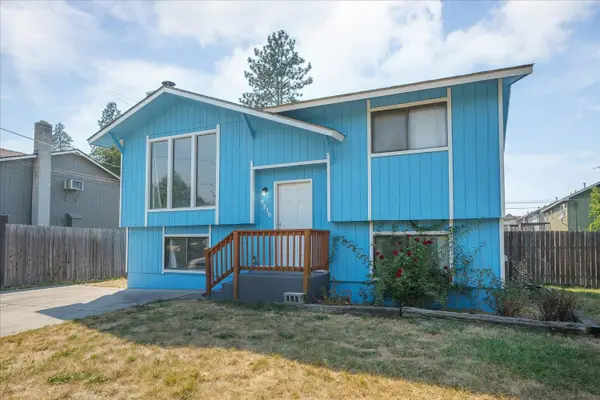
Step inside this beautiful two-story home and you’re immediately greeted by a bright, welcoming interior filled with natural light and charming architectural details! The spacious living and dining areas offer plenty of room to gather, entertain, and feel right at home. Continue into the beautifully updated kitchen, featuring quartz countertops, two-tone cabinetry, stainless steel appliances, and a clean, modern design that feels both stylish and functional. Enjoy main floor living with a comfortable bedroom and bathroom, along with a dedicated laundry area for everyday convenience. Head upstairs, where you’ll find two generously sized bedrooms with fresh carpet, abundant natural light, built-in storage, and a full bathroom—creating a private and inviting second level. And outside, there’s even more to appreciate. Relax on the covered front porch, enjoy the fenced yard surrounded by mature trees, and take advantage of the detached garage with a new roof! Located just a block from Gonzaga prep!!!...
Contact an agent
Home facts
- Year built:1908
- Subdivision & Development:Hays Park
- Listing ID #:202622700
- Added:1 day(s) ago
- Updated:August 15, 2026 at 11:03 PM
Rooms and interior
- Bedrooms:3
- Total bathrooms:2
- Full bathrooms:2
- Kitchen Description:Free-Standing Range, Microwave, Refrigerator
- Basement:Yes
- Basement Description:Partial, Unfinished
- Living area:1,737 sq. ft.
Heating and cooling
- Heating:Baseboard, Electric, Zoned
Structure and exterior
- Year built:1908
- Building area:1,737 sq. ft.
- Lot area:0.14 Acres
- Lot Features:Fenced Yard, Fencing
- Architectural Style:Craftsman
- Construction Materials:Shake Siding
Schools
- High school:Rogers
- Middle school:Shaw
- Elementary school:Bemis
Finances and disclosures
- Price:$320,000
- Price per sq. ft.:$184.23
- Tax amount:$2,585
Features and amenities
- Amenities:Natural Woodwork
Parking
- Parking description:Alley Access, Detached
- Garage:Yes
- Garage spaces:1
New listings near 1512 E Dalton Ave
- New
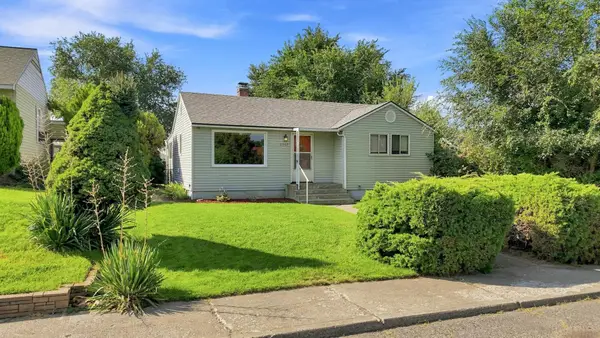 $325,000Active4 beds 1 baths1,560 sq. ft.
2307 W Broad Ave, Spokane, WA 99205
MLS# 202622694Listed by: REAL BROKER LLC - New
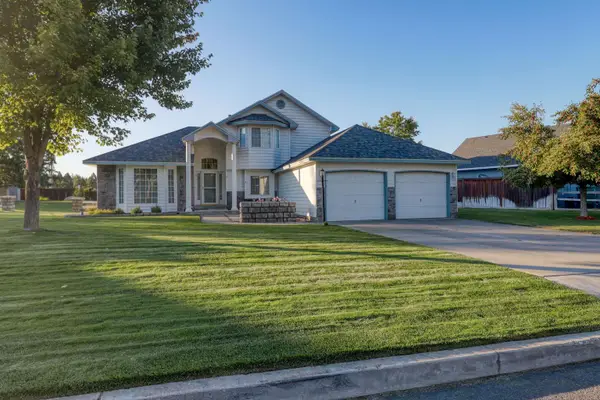 $529,900Active3 beds 3 baths2,356 sq. ft.
15323 N Gleneden St, Spokane, WA 99208
MLS# 202622695Listed by: REAL ESTATE MARKETPLACE NW,INC - New
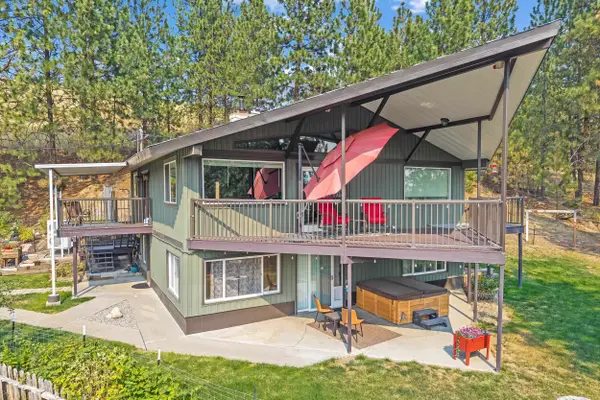 $665,000Active4 beds 3 baths2,800 sq. ft.
14361 E Bigelow Gulch Rd, Spokane, WA 99217
MLS# 202622697Listed by: KELLER WILLIAMS SPOKANE - MAIN - New
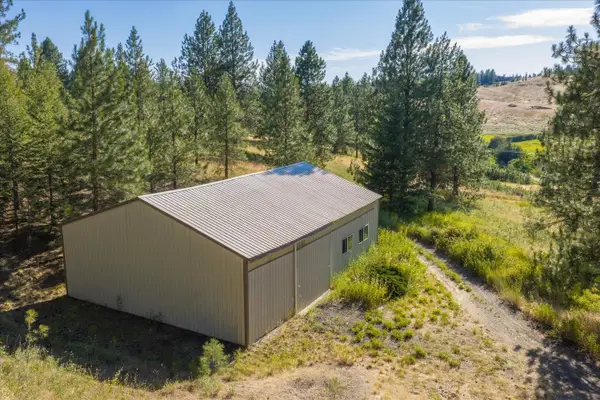 $350,000Active6.07 Acres
16216 N Dalton Rd, Spokane, WA 99208
MLS# 202622698Listed by: REAL BROKER LLC - New
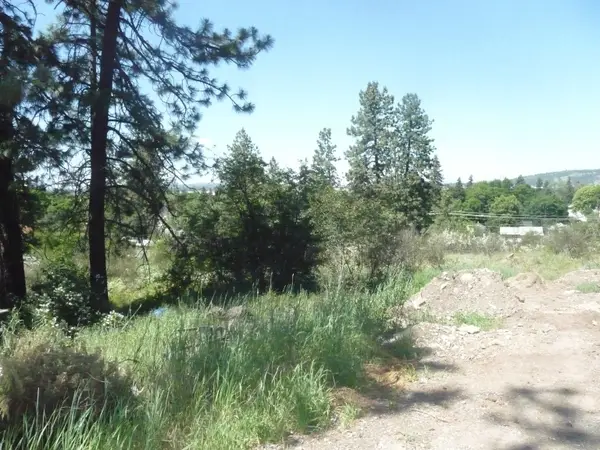 $93,500Active0.26 Acres
8th & Florida St, Spokane, WA 99202
MLS# 202622683Listed by: CHENEY REALTY, INC. - New
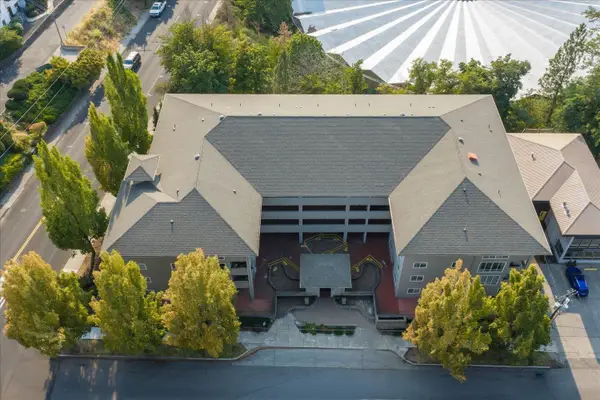 $175,000Active1 beds 1 baths646 sq. ft.
930 S Cowley St #109, Spokane, WA 99202
MLS# 202622686Listed by: KELLER WILLIAMS SPOKANE - MAIN - New
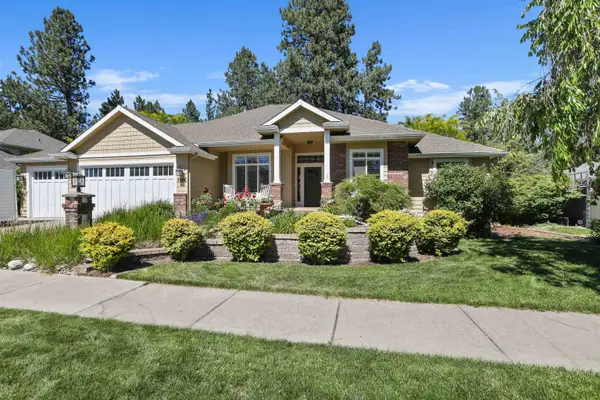 $930,000Active5 beds 3 baths3,693 sq. ft.
7806 N Quamish Dr, Spokane, WA 99208
MLS# 202622691Listed by: WINDERMERE MANITO, LLC - Open Sat, 1 to 2:30pmNew
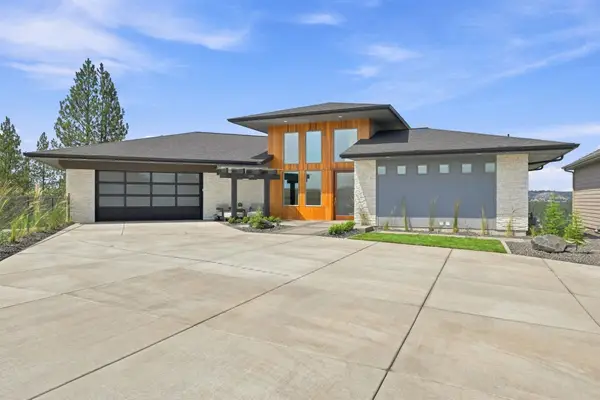 $2,399,900Active3 beds 5 baths5,150 sq. ft.
1201 E Fireside Ln, Spokane, WA 99208
MLS# 202622692Listed by: HAVEN REAL ESTATE GROUP - New
 $300,000Active4 beds 2 baths1,562 sq. ft.
2310 S Havana St, Spokane, WA 99223
MLS# 202622612Listed by: REAL BROKER LLC - New
 $800,000Active5 beds 2 baths3,654 sq. ft.
14911 N Lynwood Dr, Spokane, WA 99208
MLS# 202622673Listed by: WINDERMERE CITY GROUP


Protect your home and budget from life's surprises with an Assurant Home Warranty, backed by a partner that supports you through every step of homeownership. Explore Plans.
© 2026 Better Homes and Gardens Real Estate LLC. An Anywhere Real Estate company. All rights reserved. Better Homes and Gardens® Real Estate is a registered trademark owned by Meredith Operations Corporation, licensed to Better Homes and Gardens Real Estate LLC and used with permission. Better Homes and Gardens Real Estate LLC fully supports the principles of the Fair Housing Act and the Equal Opportunity Act. Listing information is deemed reliable but is not guaranteed accurate.
Each office is independently owned and operated.
Any services or products provided by third parties are not provided by, affiliated with or related to Better Homes and Gardens Real Estate LLC, or its affiliated companies.