
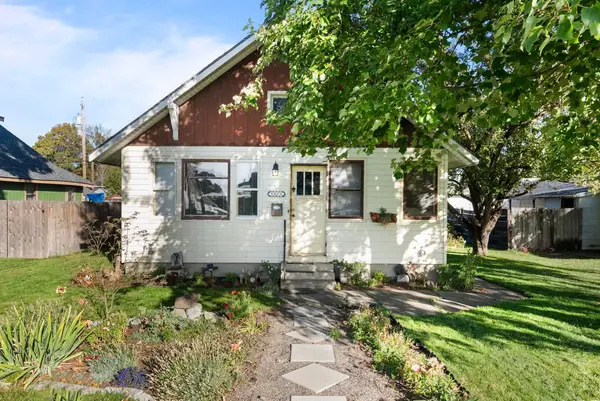
8302 N Northview Rd, Spokane, WA 99208
Local realty services provided by:Better Homes and Gardens Real Estate Pacific Commons
Listed by: miki peck
Office: windermere manito, llc.
MLS#:202622552
Source:WA_SAR
Price summary
- Price:$555,000
- Price per sq. ft.:$239.64
About this home
Exceptional value for a scenic retreat in desirable 5-Mile! Lovingly cared for by the same seller for 23 years, this well-maintained, pet-free 2-bedroom, 2-bath home sits on a secluded, oversized corner lot with open eastern and southern exposure. Enjoy privacy, abundant wildlife, and breathtaking panoramic views from Spokane to Mt. Spokane in every season. Newer hickory hardwood floors, expansive windows, and a dramatic 17' beamed ceiling create a warm, light-filled living space. The loft captures stunning views, while the spacious deck is ideal for relaxing or entertaining. A versatile lower-level room with a double stainless-steel sink offers options for a kitchenette, hobby room, or creative space. A nonconforming 3rd bedroom adds flexibility. Furnace with humidifier and A/C serviced annually. New roof, freshly painted siding, new gas hot water heater & painted main deck (2026), underground power, RV parking, low-maintenance grounds, an oversized garage (15'W 11'H 29'D), and room for a future shop!...
Contact an agent
Home facts
- Year built:1981
- Listing ID #:202622552
- Added:52 day(s) ago
- Updated:October 05, 2026 at 04:34 PM
Rooms and interior
- Bedrooms:2
- Total bathrooms:2
- Full bathrooms:2
- Kitchen Description:Disposal, Free-Standing Range, Hard Surface Counters, Microwave, Refrigerator
- Basement:Yes
- Basement Description:Daylight, FInished, Full, Rec/Family Area, Walk-Out Access, Workshop
- Living area:2,316 sq. ft.
Heating and cooling
- Heating:Electric, Hot Water
- Central air:Yes
Structure and exterior
- Year built:1981
- Building area:2,316 sq. ft.
- Lot area:0.4 Acres
- Lot Features:Corner Lot, Hillside, Oversized Lot, Rolling Slope, Sprinkler - Automatic, Treed, Views
- Architectural Style:Contemporary
- Construction Materials:Fiber Cement
Schools
- High school:Mead
- Middle school:Highland
- Elementary school:Prairie View
Finances and disclosures
- Price:$555,000
- Price per sq. ft.:$239.64
- Tax amount:$4,643
Features and amenities
- Amenities:Cathedral Ceiling(s), Natural Woodwork
Parking
- Parking description:Attached
- Garage:Yes
- Garage spaces:1
New listings near 8302 N Northview Rd
- New
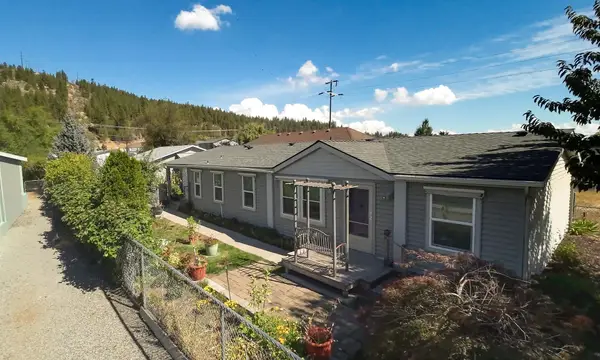 $305,000Active3 beds 2 baths1,426 sq. ft.
5021 E Fairview Ave, Spokane, WA 99217
MLS# 202625349Listed by: KELLER WILLIAMS SPOKANE - MAIN - New
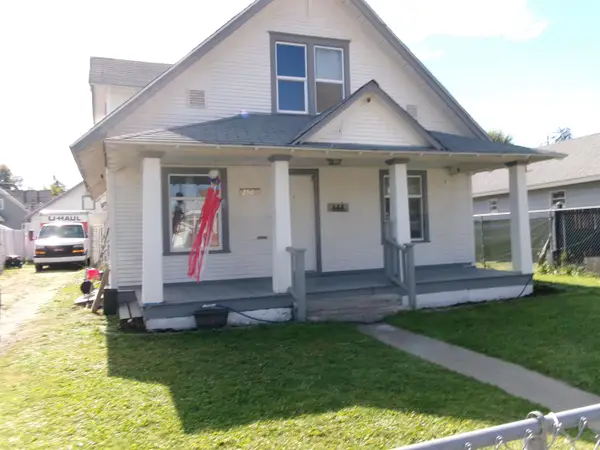 $269,900Active4 beds 1 baths2,106 sq. ft.
2520 E Sanson Ave, Spokane, WA 99217
MLS# 202625347Listed by: KELLY RIGHT REAL ESTATE OF SPOKANE - New
 $175,000Active2 beds 1 baths2,489 sq. ft.
1604 W Main Ave, Spokane, WA 99201
MLS# 202625348Listed by: R.H. COOKE & ASSOCIATES - New
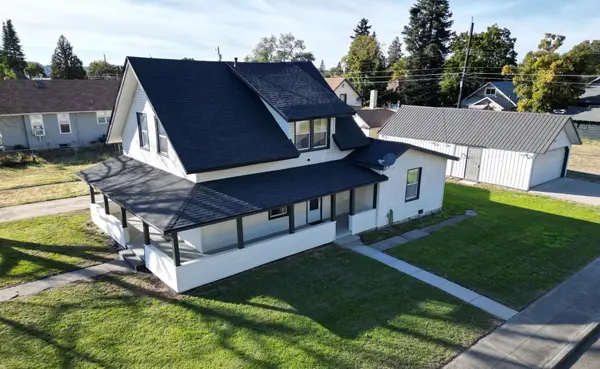 $440,000Active4 beds 2 baths1,869 sq. ft.
1902 W Shannon Ave, Spokane, WA 99205
MLS# 202625346Listed by: BEST CHOICE REALTY - New
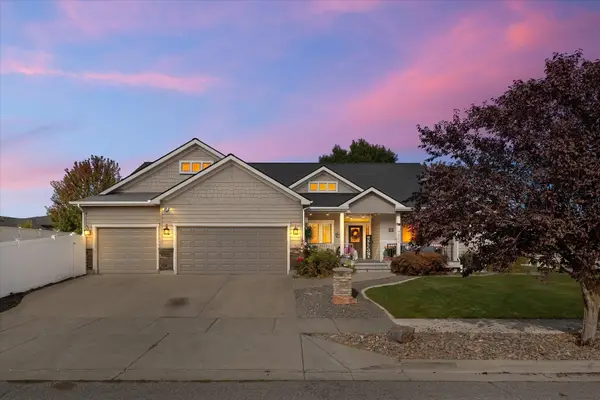 $725,000Active6 beds 3 baths3,384 sq. ft.
7509 N Alberta St, Spokane, WA 99208
MLS# 202625342Listed by: DESIGNED REAL ESTATE - New
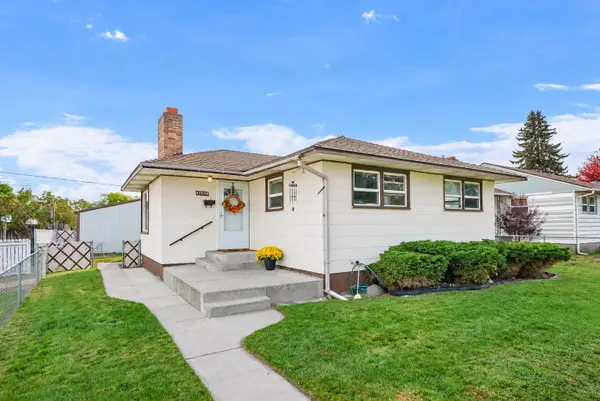 $279,500Active2 beds 2 baths1,616 sq. ft.
1526 E Dalke Ave, Spokane, WA 99208
MLS# 202625343Listed by: REALTY ONE GROUP ECLIPSE - New
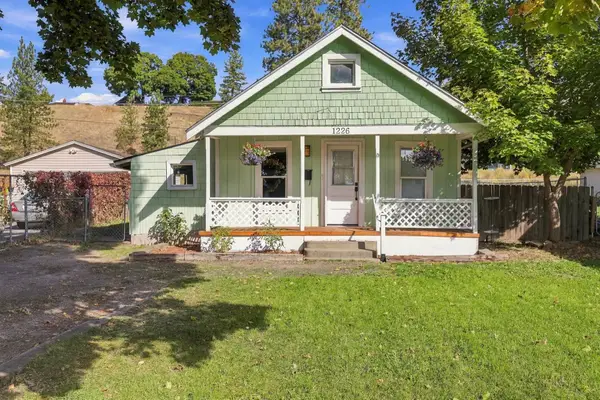 $225,000Active2 beds 1 baths719 sq. ft.
1226 W Alice Ave, Spokane, WA 99205
MLS# 202625336Listed by: THE EXPERIENCE NORTHWEST - New
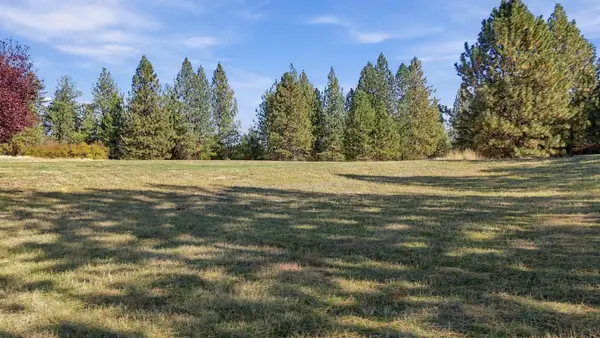 $375,000Active13.9 Acres
0000 N Wheat Crest Ln, Spokane, WA 99217
MLS# 202625337Listed by: KELLER WILLIAMS SPOKANE - MAIN - New
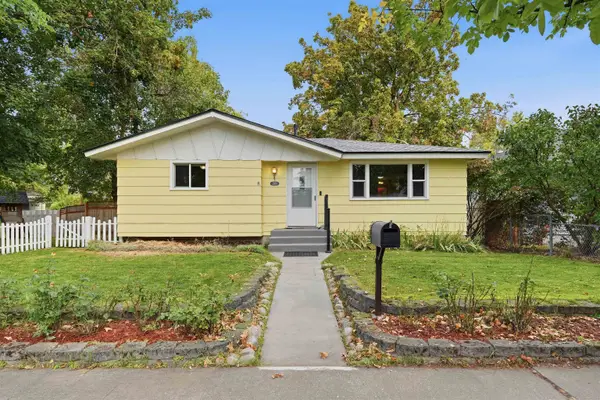 $349,900Active4 beds 2 baths1,912 sq. ft.
2926 W Sinto Ave, Spokane, WA 99201
MLS# 202625338Listed by: WINDERMERE NORTH - New
 $254,999Active2 beds 1 baths1,326 sq. ft.
5008 N Martin St, Spokane, WA 99207
MLS# 202625339Listed by: AMPLIFY REAL ESTATE SERVICES


Protect your home and budget from life's surprises with an Assurant Home Warranty, backed by a partner that supports you through every step of homeownership. Explore Plans.
© 2026 Better Homes and Gardens Real Estate LLC. An Anywhere Real Estate company. All rights reserved. Better Homes and Gardens® Real Estate is a registered trademark owned by Meredith Operations Corporation, licensed to Better Homes and Gardens Real Estate LLC and used with permission. Better Homes and Gardens Real Estate LLC fully supports the principles of the Fair Housing Act and the Equal Opportunity Act. Listing information is deemed reliable but is not guaranteed accurate.
Each office is independently owned and operated.
Any services or products provided by third parties are not provided by, affiliated with or related to Better Homes and Gardens Real Estate LLC, or its affiliated companies.