
8920 E Woodside Ln, Spokane, WA 99217
Local realty services provided by:Better Homes and Gardens Real Estate Pacific Commons
Listed by: cindy hedin
Office: coldwell banker tomlinson
MLS#:202623794
Source:WA_SAR
Price summary
- Price:$580,000
- Price per sq. ft.:$207.74
About this home
Stunning panoramic view from this beautiful luxury townhome located in the gated community of Rock Ridge Estates. This stylish zero lot line Craftsman style home offers a great room floorplan and quality craftsmanship throughout. The gourmet island kitchen is a chef's delight and features beautiful cherrywood cabinetry, a Wolf dual range, stainless Frididaire refrigerator and a Thermador temperature-controlled wine cooler. Custom plantation shutters and window treatments adorn the nearly floor to ceiling windows, offering a spectacular view of the city lights! The daylight lower level provides a spacious family room & additional bedrooms and/or office space. This lovely home offer low maintenance living at its very best!!
Contact an agent
Home facts
- Year built:2019
- Subdivision & Development:The Vistas at Woodland Estates PUD
- Listing ID #:202623794
- Added:1 day(s) ago
- Updated:September 05, 2026 at 12:08 AM
Rooms and interior
- Bedrooms:4
- Total bathrooms:3
- Full bathrooms:3
- Kitchen Description:Disposal, Microwave, Refrigerator
- Basement:Yes
- Basement Description:Daylight, FInished, Full, Rec/Family Area
- Living area:2,792 sq. ft.
Heating and cooling
- Heating:Ductless
- Central air:Yes
Structure and exterior
- Year built:2019
- Building area:2,792 sq. ft.
- Lot area:0.16 Acres
- Lot Features:Cul-De-Sac, Hillside, Open Lot, Sprinkler - Automatic, Views, Zero Lot Line
- Construction Materials:Stone
Schools
- High school:West Valley
- Middle school:Centennial
- Elementary school:Pasadena
Finances and disclosures
- Price:$580,000
- Price per sq. ft.:$207.74
- Tax amount:$5,807
Features and amenities
- Laundry features:Dryer, Washer
- Amenities:Cathedral Ceiling(s)
Parking
- Parking description:Attached
- Garage:Yes
- Garage spaces:2
New listings near 8920 E Woodside Ln
- New
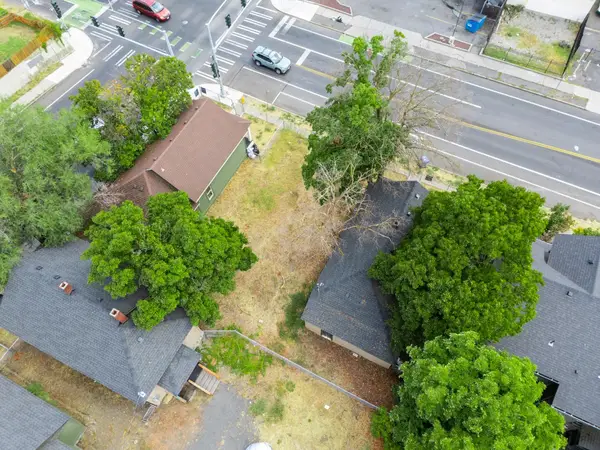 $39,900Active0.04 Acres
1606 W Maxwell Ave, Spokane, WA 99201
MLS# 202623772Listed by: REAL BROKER LLC - New
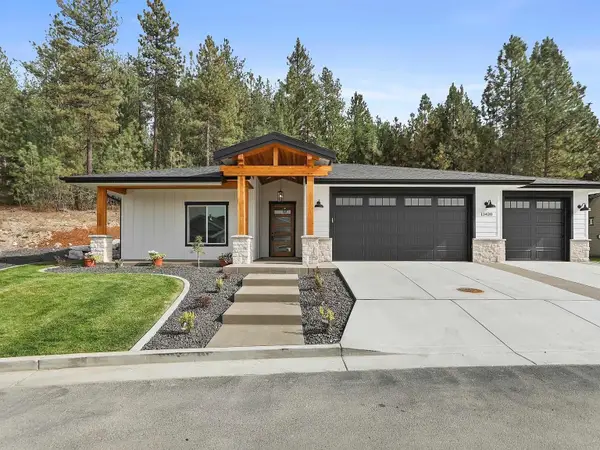 $825,000Active3 beds 2 baths2,462 sq. ft.
1022 E Wandermere Estates Ln, Spokane, WA 99208
MLS# 202623773Listed by: HAVEN REAL ESTATE GROUP - New
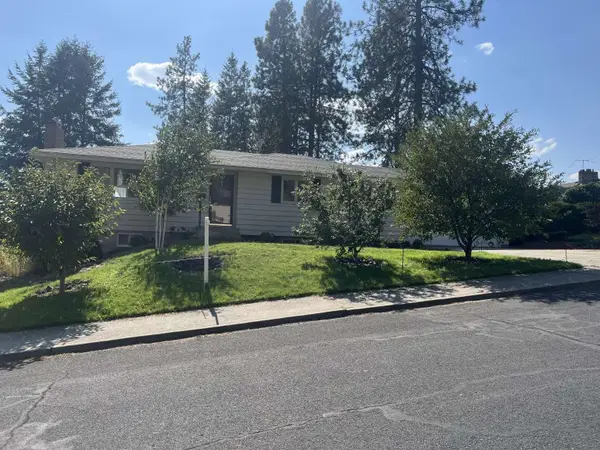 $489,900Active5 beds 3 baths2,280 sq. ft.
7019 N Audubon Dr, Spokane, WA 99208
MLS# 202623776Listed by: CONGRESS REALTY, INC. - New
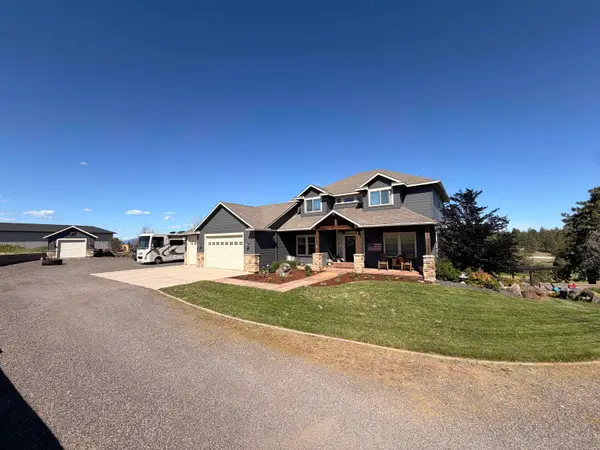 $999,900Active5 beds 4 baths4,014 sq. ft.
6405 E Sanzy - 5 Acre Parcel Ln, Spokane, WA 99217
MLS# 202623778Listed by: REAL BROKER LLC - Open Sat, 11am to 1pmNew
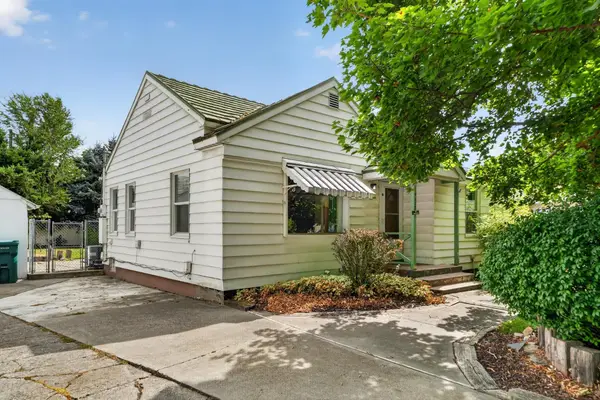 $250,000Active2 beds 1 baths783 sq. ft.
10208 N Andrew St, Spokane, WA 99218
MLS# 202623779Listed by: REAL BROKER LLC - Open Sun, 12 to 3pmNew
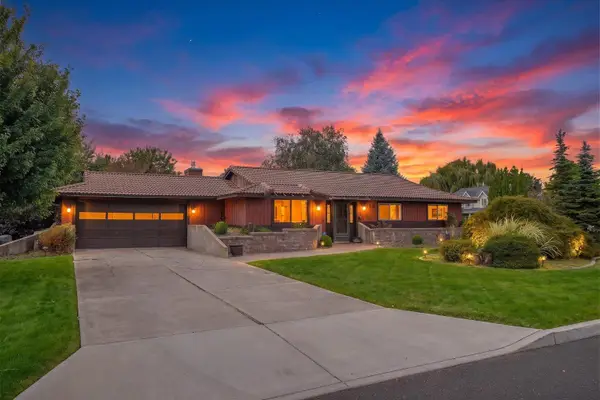 $435,000Active3 beds 2 baths1,528 sq. ft.
8115 N Panorama Dr, Spokane, WA 99208
MLS# 202623780Listed by: COLDWELL BANKER TOMLINSON - New
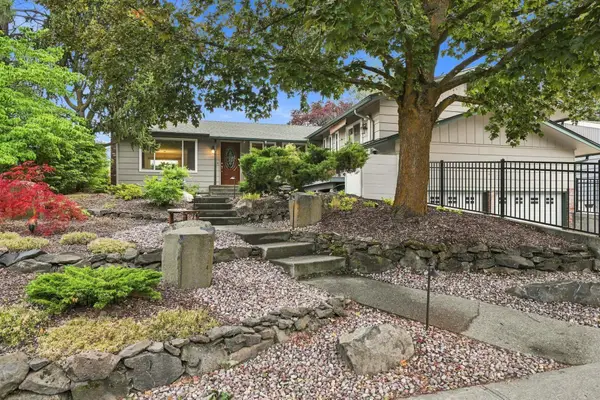 $525,000Active5 beds 2 baths2,732 sq. ft.
2652 E 33rd Ave, Spokane, WA 99223
MLS# 202623782Listed by: HAVEN REAL ESTATE GROUP - Open Sat, 10am to 12pmNew
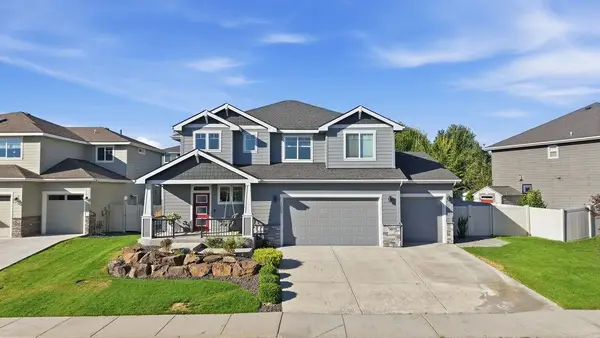 $625,000Active4 beds 3 baths2,080 sq. ft.
1009 W Osprey Heights Dr, Spokane, WA 99224
MLS# 202623791Listed by: KELLER WILLIAMS SPOKANE - MAIN - New
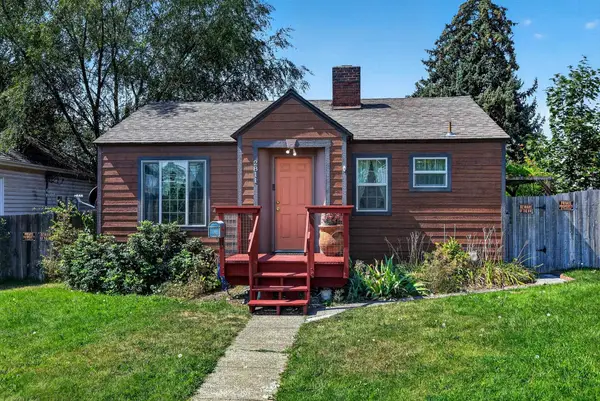 $319,000Active3 beds 2 baths1,390 sq. ft.
2811 N Crestline St, Spokane, WA 99207
MLS# 202623748Listed by: JOHN L SCOTT, INC. - New
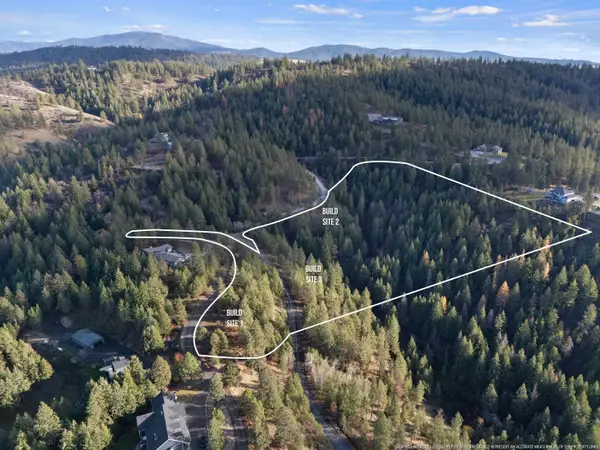 $165,000Active10.2 Acres
XXXX E View Ridge Ln, Spokane, WA 99206
MLS# 202623750Listed by: WINDERMERE VALLEY


Protect your home and budget from life's surprises with an Assurant Home Warranty, backed by a partner that supports you through every step of homeownership. Explore Plans.
© 2026 Better Homes and Gardens Real Estate LLC. An Anywhere Real Estate company. All rights reserved. Better Homes and Gardens® Real Estate is a registered trademark owned by Meredith Operations Corporation, licensed to Better Homes and Gardens Real Estate LLC and used with permission. Better Homes and Gardens Real Estate LLC fully supports the principles of the Fair Housing Act and the Equal Opportunity Act. Listing information is deemed reliable but is not guaranteed accurate.
Each office is independently owned and operated.
Any services or products provided by third parties are not provided by, affiliated with or related to Better Homes and Gardens Real Estate LLC, or its affiliated companies.