
21031 Frank Waters Road, Stanwood, WA 98292
Local realty services provided by:Better Homes and Gardens Real Estate Pacific Commons
Listed by: donald j munro
Office: skyline properties, inc.
MLS#:2566680
Source:NWMLS
21031 Frank Waters Road,Stanwood, WA 98292
$2,628,000
- 4 Beds
- 4 Baths
- 5,121 sq. ft.
- Single family
- Active
Price summary
- Price:$2,628,000
- Price per sq. ft.:$798.54
About this home
Beautiful custom, single-level home on a sustainable 6+ acre Family Estate, minutes from I-5. The ADU brings the total finished living space to 5,081 sq ft, for a cost per sq ft of $517. Custom country kitchen features a 48" Gas Thermador Pro Range w/ double oven, lots of cabinet storage, huge center island & walk-in pantry. Vaulted ceilings w/open floor plan feel larger than its nearly 3,300 SF. Bi-folding Patio doors to the oversized covered patio w/outdoor living space. Home features 4 spacious bedrooms with walk-in closets & bathrooms. Spacious laundry area and bonus playroom/gameroom w/custom accents throughout. Covered outdoor patio area for lounging and play and your own private Pickleball court. Additionally, the property includes a beautifully remodeled nearly 2,000 SF, 2-story ADU for family, guests, or rent to a tenant for income; Additional Information available at the property. Separate garage for all vehicle maintenance, including Compressed Air, a Heavy-Duty Car Lift, and a Diesel Backup Generator that powers the entire home when your neighbor's lights go out. Multiple outbuildings, covered Boat storage, and equipment buildings. Property comes with all the necessary equipment required to maintain the grounds. Room for a barn & corral, so bring your Horses. Very unique Property and ideal for running your business. Seller requires a two-year leaseback on the ADU with a 3rd-year option....
Contact an agent
Home facts
- Year built:2018
- Subdivision & Development:Warm Beach
- Listing ID #:2566680
- Updated:August 13, 2026 at 11:47 AM
Rooms and interior
- Bedrooms:4
- Total bathrooms:4
- Full bathrooms:4
- Flooring:Carpet, Ceramic Tile Floor, Engineered Hardwood, Laminate
- Kitchen Description:Dishwasher, Disposal, Double Oven, Microwave, Refrigerator
- Bedroom Description:Main Level Bedrooms : 4
- Basement:Yes
- Living area:5,121 sq. ft.
Heating and cooling
- Cooling:90%+ High Efficiency
- Heating:90%+ High Efficiency, Forced Air, Free Standing Stove Heat, Heat Pump
Structure and exterior
- Roof:Composition
- Year built:2018
- Building area:5,121 sq. ft.
- Lot area:6.21 Acres
- Lot Features:Open Space, Paved, Secluded
- Architectural Style:Craftsman
- Construction Materials:Cement Planked, Wood Exterior Finish, Wood Products Exterior Finish
- Exterior Features:Athletic Court, Cabana/Gazebo, Fenced-Partially, Patio, Sprinkler System
- Foundation Description:None
- Levels:1 Story
Utilities
- Water:Community, Public
- Sewer:Septic Tank
Finances and disclosures
- Price:$2,628,000
- Price per sq. ft.:$798.54
- Tax amount:$9,976 (2026)
Features and amenities
- Appliances:Dishwasher, Refrigerator, Washer
- Laundry features:Dryer, Washer
- Amenities:Athletic Court, Ceiling Fan(s), French Doors, Gated Entry, High Speed Internet, Irrigation, Pantry, Propane, Shop, Skylight(s), Vaulted Ceiling(s), Walk-In Closet(s), Wired for Generator
Parking
- Total parking spaces:12
- Parking description:Attached Garage, Detached Garage, Driveway, Off Street Parking, RV Parking
- Garage:Yes
 Listings courtesy of Northwest MLS as distributed by MLS GRID. Based on information submitted to the MLS GRID as of August 13, 2026. All data is obtained from various sources and may not have been verified by broker or MLS GRID. Supplied Open House Information is subject to change without notice. All information should be independently reviewed and verified for accuracy. Properties may or may not be listed by the office/agent presenting the information. Listing information is provided for consumers' personal, non-commercial use, solely to identify prospective properties for potential purchase; all other use is strictly prohibited and may violate relevant federal and state law. Information deemed reliable but not guaranteed. Copyright © 2026 MLS GRID. All Rights Reserved.
New listings near 21031 Frank Waters Road
- New
 $430,000Active1 beds 1 baths720 sq. ft.
6405 Happy Hollow Road, Stanwood, WA 98292
MLS# 2567342Listed by: WINDERMERE REAL ESTATE JS - Open Fri, 4 to 7pm
 $587,080Active4 beds 3 baths1,976 sq. ft.
28304 74th Drive Nw #D, Stanwood, WA 98292
MLS# 2556450Listed by: COMPASS - New
 $544,540Active3 beds 3 baths1,950 sq. ft.
28304 74th Drive Nw #C, Stanwood, WA 98292
MLS# 2556411Listed by: COMPASS - New
 $574,950Active3 beds 3 baths1,909 sq. ft.
28304 74th Drive Nw #A, Stanwood, WA 98292
MLS# 2556414Listed by: COMPASS - Open Sat, 11am to 12:30pmNew
 $664,900Active4 beds 3 baths2,531 sq. ft.
6908 288th Street Nw, Stanwood, WA 98292
MLS# 2567149Listed by: RE/MAX GATEWAY - New
 $2,650,000Active3 beds 4 baths3,240 sq. ft.
16818 Marine Drive, Stanwood, WA 98292
MLS# 2566816Listed by: WINDERMERE REAL ESTATE/CIR  $475,000Pending Inspection2 beds 2 baths1,331 sq. ft.
7428 Centerville Court #502, Stanwood, WA 98292
MLS# 2559744Listed by: REAL BROKER LLC- Open Thu, 10am to 6pmNew
 $614,995Active4 beds 3 baths2,270 sq. ft.
7823 287th Place Nw #13, Stanwood, WA 98292
MLS# 2562742Listed by: D.R. HORTON 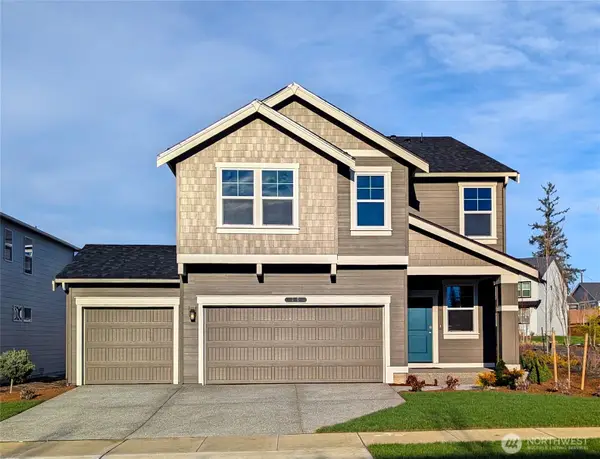 $774,995Pending5 beds 3 baths2,770 sq. ft.
28100 75th Drive Nw #20, Stanwood, WA 98292
MLS# 2566359Listed by: D.R. HORTON


Protect your home and budget from life's surprises with an Assurant Home Warranty, backed by a partner that supports you through every step of homeownership. Explore Plans.
© 2026 Better Homes and Gardens Real Estate LLC. An Anywhere Real Estate company. All rights reserved. Better Homes and Gardens® Real Estate is a registered trademark owned by Meredith Operations Corporation, licensed to Better Homes and Gardens Real Estate LLC and used with permission. Better Homes and Gardens Real Estate LLC fully supports the principles of the Fair Housing Act and the Equal Opportunity Act. Listing information is deemed reliable but is not guaranteed accurate.
Each office is independently owned and operated.
Any services or products provided by third parties are not provided by, affiliated with or related to Better Homes and Gardens Real Estate LLC, or its affiliated companies.