
28514 69th Drive Nw, Stanwood, WA 98292
Local realty services provided by:Better Homes and Gardens Real Estate Pacific Commons
Listed by: tim fischer, corey b richardson
Office: windermere west metro
MLS#:2554634
Source:NWMLS
28514 69th Drive Nw,Stanwood, WA 98292
$675,000
- 4 Beds
- 3 Baths
- - sq. ft.
- Single family
- Sold
Sorry, we are unable to map this address
Price summary
- Price:$675,000
- Monthly HOA dues:$40
About this home
Soaring ceiling, transom windows, fresh exterior & interior paint all highlight this beautiful home. The main floor includes a den (or 5th bdrm), 3/4 bath, living room, dining room, gourmet kitchen features slab granite counters accented by a full height granite tile backsplash, stainless steel appliances & under cabinet lighting. Hardwood floors in the kitchen & nook area thru the family room. Upstairs you will find a large bonus room plus 4 spacious bedrooms including the luxurious king-sized primary w/5-piece ensuite bath & walk-in closet. Huge 3-car garage w/tons of storage. Located in the desirable Kylie Park community in Cedarhome, close to delicious food, great shops, services, parks, school, trail, transportation & more.
Contact an agent
Home facts
- Year built:2007
- Subdivision & Development:Stanwood
- Listing ID #:2554634
- Updated:September 07, 2026 at 07:27 AM
Rooms and interior
- Bedrooms:4
- Total bathrooms:3
- Full bathrooms:2
- Flooring:Carpet, Hardwood, Vinyl Floor
- Bedroom Description:Upper Level Bedrooms : 4
- Basement:Yes
Heating and cooling
- Heating:Forced Air
Structure and exterior
- Roof:Composition
- Year built:2007
- Lot Features:Curbed Lot, Paved, Sidewalk
- Architectural Style:Contemporary
- Construction Materials:Cement/Concrete Exterior Finish, Stone Exterior Finish, Wood Exterior Finish, Wood Products Exterior Finish
- Exterior Features:Fenced-Fully, Patio
- Foundation Description:None
- Levels:2 Story
Utilities
- Water:Public
- Sewer:Sewer Connected
Finances and disclosures
- Price:$675,000
- Tax amount:$5,782 (2026)
Features and amenities
- Amenities:Vaulted Ceiling(s), Walk-In Closet(s), Water Heater
Parking
- Total parking spaces:3
- Parking description:Attached Garage, Driveway
- Garage:Yes
 Listings courtesy of Northwest MLS as distributed by MLS GRID. Based on information submitted to the MLS GRID as of September 7, 2026. All data is obtained from various sources and may not have been verified by broker or MLS GRID. Supplied Open House Information is subject to change without notice. All information should be independently reviewed and verified for accuracy. Properties may or may not be listed by the office/agent presenting the information. Listing information is provided for consumers' personal, non-commercial use, solely to identify prospective properties for potential purchase; all other use is strictly prohibited and may violate relevant federal and state law. Information deemed reliable but not guaranteed. Copyright © 2026 MLS GRID. All Rights Reserved.
New listings near 28514 69th Drive Nw
- Coming Soon
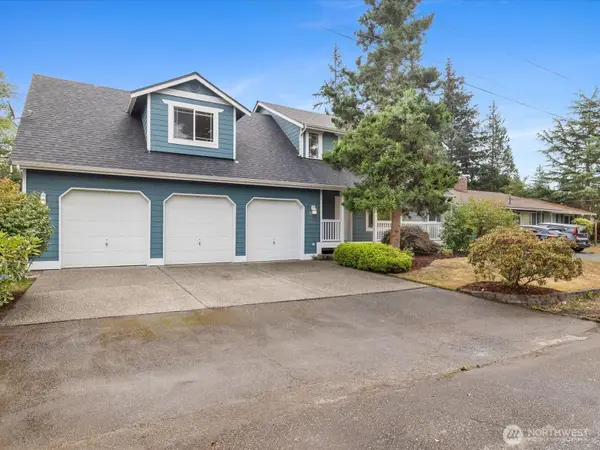 $689,000First Look3 beds 3 baths2,020 sq. ft.
17701 53rd Drive Nw, Stanwood, WA 98292
MLS# 2578771Listed by: REAL BROKER LLC - Coming Soon
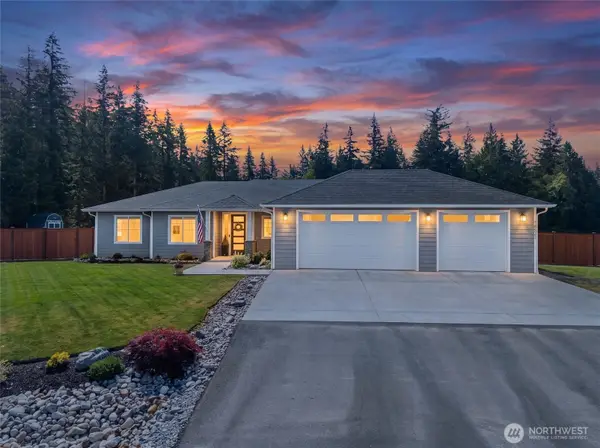 $1,169,000First Look3 beds 3 baths2,445 sq. ft.
18521 32nd Avenue Nw, Stanwood, WA 98292
MLS# 2574447Listed by: RE/MAX WHATCOM COUNTY, INC. - Open Mon, 10am to 6pmNew
 $689,995Active5 beds 3 baths2,705 sq. ft.
7819 287th Place Nw #121, Stanwood, WA 98292
MLS# 2579025Listed by: D.R. HORTON - Open Wed, 1 to 6pmNew
 $619,995Active4 beds 2 baths1,797 sq. ft.
28006 75th Drive Nw #23, Stanwood, WA 98292
MLS# 2577480Listed by: D.R. HORTON - Open Wed, 1 to 6pmNew
 $659,995Active4 beds 3 baths2,251 sq. ft.
28004 75th Drive Nw #24, Stanwood, WA 98292
MLS# 2573153Listed by: D.R. HORTON - New
 $999,950Active6 beds 4 baths6,199 sq. ft.
7325 276th Street Nw, Stanwood, WA 98292
MLS# 2578662Listed by: BCR LLC - Open Mon, 10am to 6pmNew
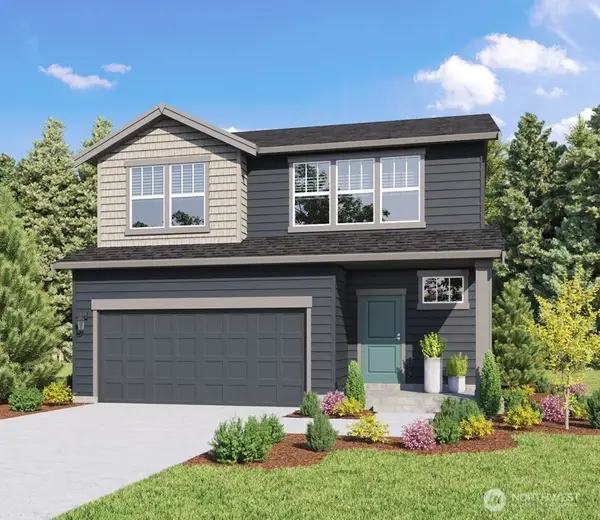 $659,995Active5 beds 3 baths2,535 sq. ft.
7806 286th Place Nw #12, Stanwood, WA 98292
MLS# 2578581Listed by: D.R. HORTON - Open Mon, 10am to 6pm
 $614,995Active4 beds 3 baths2,270 sq. ft.
7810 286th Place Nw #13, Stanwood, WA 98292
MLS# 2562742Listed by: D.R. HORTON - New
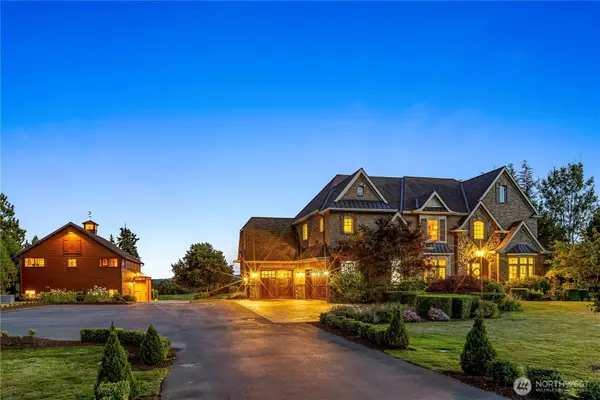 $2,750,000Active5 beds 6 baths6,365 sq. ft.
120 236th Street Nw, Stanwood, WA 98292
MLS# 2577042Listed by: WINDERMERE REAL ESTATE/CIR - New
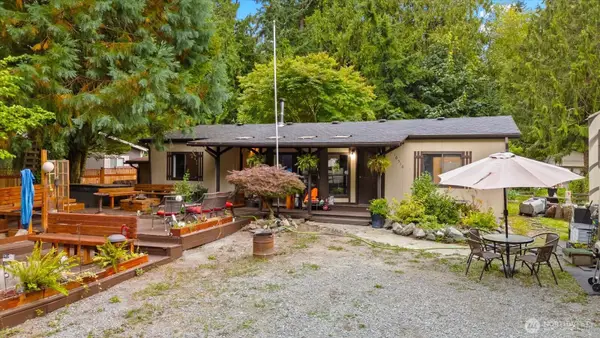 $399,000Active3 beds 2 baths1,174 sq. ft.
16516 W Lake Goodwin Road, Stanwood, WA 98292
MLS# 2551536Listed by: REAL BROKER LLC


Protect your home and budget from life's surprises with an Assurant Home Warranty, backed by a partner that supports you through every step of homeownership. Explore Plans.
© 2026 Better Homes and Gardens Real Estate LLC. An Anywhere Real Estate company. All rights reserved. Better Homes and Gardens® Real Estate is a registered trademark owned by Meredith Operations Corporation, licensed to Better Homes and Gardens Real Estate LLC and used with permission. Better Homes and Gardens Real Estate LLC fully supports the principles of the Fair Housing Act and the Equal Opportunity Act. Listing information is deemed reliable but is not guaranteed accurate.
Each office is independently owned and operated.
Any services or products provided by third parties are not provided by, affiliated with or related to Better Homes and Gardens Real Estate LLC, or its affiliated companies.