
28613 75th Drive Nw, Stanwood, WA 98292
Local realty services provided by:Better Homes and Gardens Real Estate McKenzie Realty
Listed by: nick southard
Office: upgrade realty
MLS#:2575280
Source:NWMLS
Price summary
- Price:$635,000
- Price per sq. ft.:$256.36
- Monthly HOA dues:$69
About this home
Nestled on premium lot backed to a serene wooded park in tree-lined Copper Station, this thoughtfully-crafted 2014 two-story shines with captivating curb appeal & elegant upgrades throughout. Towering covered porch leads to sprawling 2,477sf open-concept floor plan with tall ceilings, oak hardwoods, upscale millwork & grand windows filled with abundant natural light. Expansive foyer opens to dramatic den/4th bedroom with soaring cathedral ceilings, built-in bookcases & wall-to-wall closets. Massive modern kitchen with contemporary cherry cabinets, quartz counters, full-height hex tile backsplash & center-island bar opens to formal dining & spacious family room with vaulted 10' ceilings, accent windows & manicured garden views. Impressive primary suite with cathedral ceilings & custom wall sconces features a spa-like 5-piece bath with oversized shower, soaking tub & walk-in closet. Upper bedrooms boast spectacular territorial views + luxurious secondary suite with cathedral ceilings & walk-in closet. Main floor 1/2 bath offers space to add a shower. Ample storage + generously proportioned garage with electric car charger. Gorgeous backyard with level lawn, terraced gardens & adjacent park access. Just moments to nearby schools, parks & historic downtown Stanwood!...
Contact an agent
Home facts
- Year built:2014
- Subdivision & Development:Cedarhome
- Listing ID #:2575280
- Updated:September 05, 2026 at 11:33 AM
Rooms and interior
- Bedrooms:4
- Total bathrooms:3
- Full bathrooms:2
- Half bathrooms:1
- Flooring:Carpet, Hardwood, Vinyl Floor
- Kitchen Description:Dishwasher, Disposal, Refrigerator
- Bedroom Description:Main Level Bedrooms : 1, Upper Level Bedrooms : 3
- Basement:Yes
- Living area:2,477 sq. ft.
Heating and cooling
- Heating:90%+ High Efficiency
Structure and exterior
- Roof:Composition
- Year built:2014
- Building area:2,477 sq. ft.
- Lot area:0.16 Acres
- Lot Features:Curbed Lot, Paved, Sidewalk
- Architectural Style:Contemporary
- Construction Materials:Cement Planked, Stone Exterior Finish, Wood Exterior Finish
- Exterior Features:Deck, Fenced-Partially, Patio
- Foundation Description:None
- Levels:2 Story
Schools
- High school:Stanwood High
- Middle school:Stanwood Mid
- Elementary school:Cedarhome Elem
Utilities
- Water:Public
- Sewer:Sewer Connected
Finances and disclosures
- Price:$635,000
- Price per sq. ft.:$256.36
- Tax amount:$5,146 (2025)
Features and amenities
- Appliances:Dishwasher, Refrigerator, Washer
- Laundry features:Dryer, Washer
- Amenities:Cable TV, Electric Car Charging, High Speed Internet, Vaulted Ceiling(s), Walk-In Closet(s)
Parking
- Total parking spaces:4
- Parking description:Attached Garage, Driveway
- Garage:Yes
 Listings courtesy of Northwest MLS as distributed by MLS GRID. Based on information submitted to the MLS GRID as of September 5, 2026. All data is obtained from various sources and may not have been verified by broker or MLS GRID. Supplied Open House Information is subject to change without notice. All information should be independently reviewed and verified for accuracy. Properties may or may not be listed by the office/agent presenting the information. Listing information is provided for consumers' personal, non-commercial use, solely to identify prospective properties for potential purchase; all other use is strictly prohibited and may violate relevant federal and state law. Information deemed reliable but not guaranteed. Copyright © 2026 MLS GRID. All Rights Reserved.
New listings near 28613 75th Drive Nw
- Coming Soon
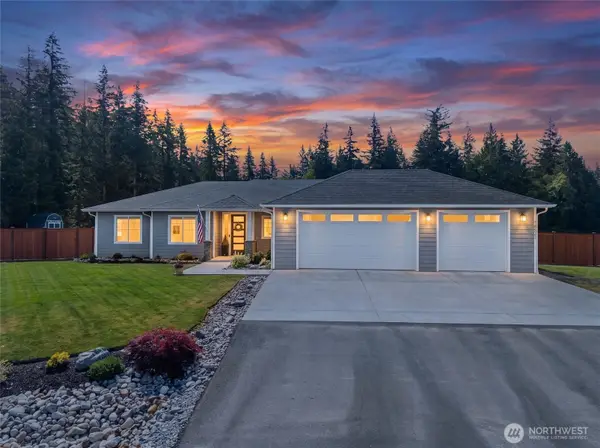 $1,169,000First Look3 beds 3 baths2,445 sq. ft.
18521 32nd Avenue Nw, Stanwood, WA 98292
MLS# 2574447Listed by: RE/MAX WHATCOM COUNTY, INC. - New
 $999,950Active6 beds 4 baths6,199 sq. ft.
7325 276th Street Nw, Stanwood, WA 98292
MLS# 2578662Listed by: BCR LLC - Open Sat, 10am to 6pmNew
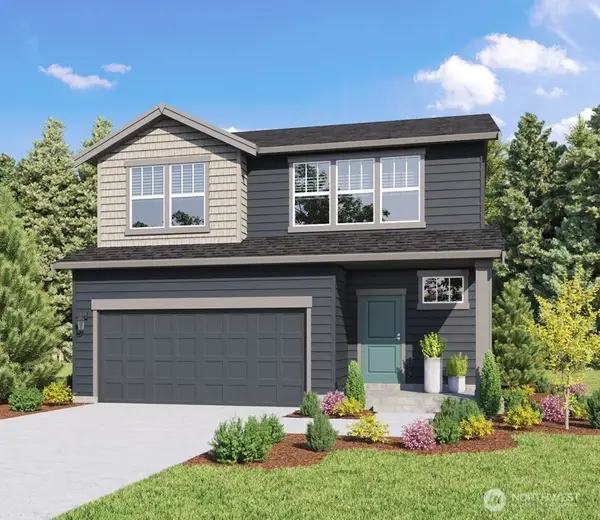 $659,995Active5 beds 3 baths2,535 sq. ft.
7806 286th Place Nw #12, Stanwood, WA 98292
MLS# 2578581Listed by: D.R. HORTON - Open Sat, 10am to 6pm
 $614,995Active4 beds 3 baths2,270 sq. ft.
7810 286th Place Nw #13, Stanwood, WA 98292
MLS# 2562742Listed by: D.R. HORTON - New
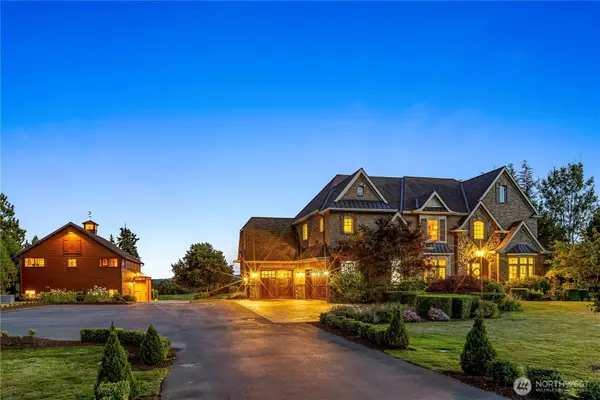 $2,750,000Active5 beds 6 baths6,365 sq. ft.
120 236th Street Nw, Stanwood, WA 98292
MLS# 2577042Listed by: WINDERMERE REAL ESTATE/CIR - New
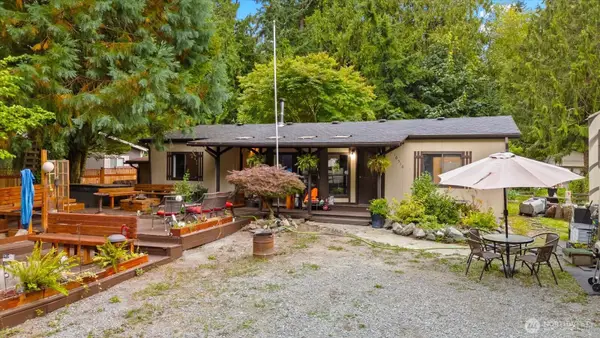 $399,000Active3 beds 2 baths1,174 sq. ft.
16516 W Lake Goodwin Road, Stanwood, WA 98292
MLS# 2551536Listed by: REAL BROKER LLC - New
 $614,950Active1 beds 1 baths1,232 sq. ft.
17932 Marine Drive, Stanwood, WA 98292
MLS# 2577625Listed by: SALT & SOUND REALTY - Open Sun, 11am to 3pmNew
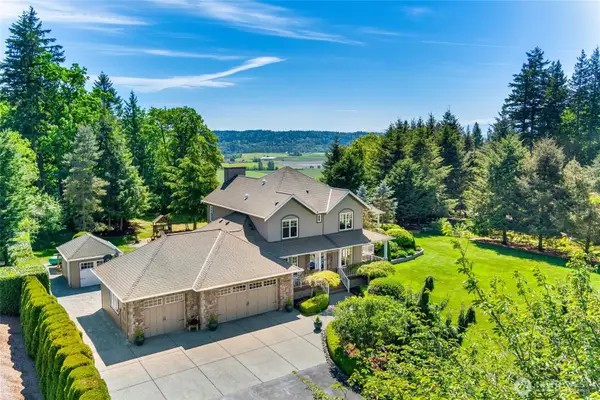 $1,368,950Active4 beds 4 baths3,784 sq. ft.
25708 38th Avenue Nw, Stanwood, WA 98292
MLS# 2574598Listed by: JOHN L. SCOTT EVERETT - Open Sat, 2 to 4pmNew
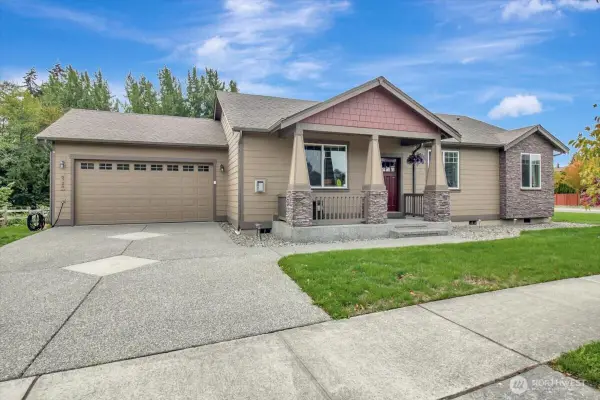 $638,950Active3 beds 2 baths1,573 sq. ft.
6720 278th Street Nw, Stanwood, WA 98292
MLS# 2573581Listed by: WINDERMERE RE ARLINGTON - Open Sat, 11am to 3:30pmNew
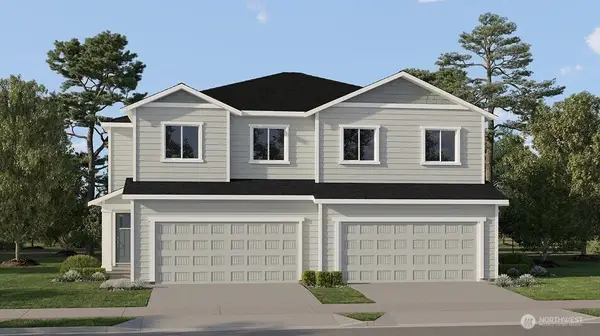 $509,950Active4 beds 3 baths1,925 sq. ft.
6604 285th Place Nw #B, Stanwood, WA 98292
MLS# 2577459Listed by: LENNAR SALES CORP.


Protect your home and budget from life's surprises with an Assurant Home Warranty, backed by a partner that supports you through every step of homeownership. Explore Plans.
© 2026 Better Homes and Gardens Real Estate LLC. An Anywhere Real Estate company. All rights reserved. Better Homes and Gardens® Real Estate is a registered trademark owned by Meredith Operations Corporation, licensed to Better Homes and Gardens Real Estate LLC and used with permission. Better Homes and Gardens Real Estate LLC fully supports the principles of the Fair Housing Act and the Equal Opportunity Act. Listing information is deemed reliable but is not guaranteed accurate.
Each office is independently owned and operated.
Any services or products provided by third parties are not provided by, affiliated with or related to Better Homes and Gardens Real Estate LLC, or its affiliated companies.