
6514 286th Street Nw, Stanwood, WA 98292
Local realty services provided by:Better Homes and Gardens Real Estate McKenzie Realty
Listed by: arie de quilettes, christina borjeson
Office: lennar sales corp.
MLS#:2552206
Source:NWMLS
Upcoming open houses
- Sat, Sep 0511:00 am - 03:30 pm
Price summary
- Price:$509,950
- Price per sq. ft.:$266.29
- Monthly HOA dues:$75
About this home
Step inside this beautifully designed 1,915 square foot paired home, Homesite #79 Washington, and discover a seamless blend of style and function. The first floor welcomes you with an open-concept layout, where the kitchen shines with Shaker-style cabinetry, sleek stainless steel appliances and Piedrafina marble hybrid countertops. Designer-selected finishes, LED recessed lighting and engineered Shaw® Laminate flooring add a modern touch, while the living and dining areas create a perfect setting for entertaining or relaxing. Upstairs, retreat to the spacious owner’s suite featuring a dual-sink vanity, generous walk-in closet and luxury vinyl plank flooring in the bathroom. Two additional bedrooms offer plush carpeting and ample space for guests. Energy-efficient features such as triple-pane windows, R-21 insulation and a programmable thermostat ensure comfort year-round. The finished 2-car garage, paved entry and Lennar’s renowned warranty and customer care program complete the package. Homes like this, packed with thoughtful upgrades and a smart layout, are in high demand—don’t miss your chance! Prices, dimensions and features may vary and are subject to change. Photos are for illustrative purposes only....
Contact an agent
Home facts
- Year built:2026
- Subdivision & Development:Cedarhome
- Listing ID #:2552206
- Updated:September 05, 2026 at 11:33 AM
Rooms and interior
- Bedrooms:4
- Total bathrooms:3
- Full bathrooms:2
- Half bathrooms:1
- Flooring:Carpet, Laminate
- Kitchen Description:Dishwasher, Microwave, Refrigerator
- Bedroom Description:Upper Level Bedrooms : 4
- Basement:Yes
- Living area:1,915 sq. ft.
Heating and cooling
- Heating:Forced Air
Structure and exterior
- Roof:Composition
- Year built:2026
- Building area:1,915 sq. ft.
- Lot area:0.1 Acres
- Lot Features:Paved, Sidewalk
- Construction Materials:Cement Planked
- Exterior Features:Fenced-Fully
- Foundation Description:None
- Levels:Multi/Split
Schools
- High school:Stanwood High
- Middle school:Stanwood Mid
- Elementary school:Twin City Elem
Utilities
- Water:Public
- Sewer:Sewer Connected
Finances and disclosures
- Price:$509,950
- Price per sq. ft.:$266.29
- Tax amount:$4,000 (2026)
Features and amenities
- Appliances:Dishwasher, Refrigerator
- Amenities:High Speed Internet, Pantry, Walk-In Closet(s)
Parking
- Total parking spaces:4
- Parking description:Attached Garage, Driveway
- Garage:Yes
 Listings courtesy of Northwest MLS as distributed by MLS GRID. Based on information submitted to the MLS GRID as of September 5, 2026. All data is obtained from various sources and may not have been verified by broker or MLS GRID. Supplied Open House Information is subject to change without notice. All information should be independently reviewed and verified for accuracy. Properties may or may not be listed by the office/agent presenting the information. Listing information is provided for consumers' personal, non-commercial use, solely to identify prospective properties for potential purchase; all other use is strictly prohibited and may violate relevant federal and state law. Information deemed reliable but not guaranteed. Copyright © 2026 MLS GRID. All Rights Reserved.
New listings near 6514 286th Street Nw
- Coming Soon
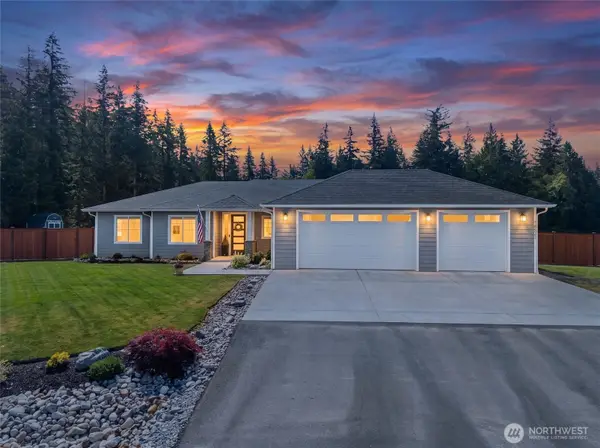 $1,169,000First Look3 beds 3 baths2,445 sq. ft.
18521 32nd Avenue Nw, Stanwood, WA 98292
MLS# 2574447Listed by: RE/MAX WHATCOM COUNTY, INC. - New
 $999,950Active6 beds 4 baths6,199 sq. ft.
7325 276th Street Nw, Stanwood, WA 98292
MLS# 2578662Listed by: BCR LLC - Open Sat, 10am to 6pmNew
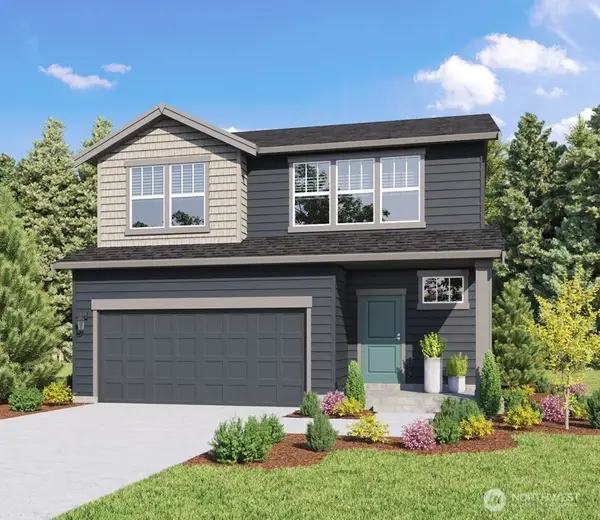 $659,995Active5 beds 3 baths2,535 sq. ft.
7806 286th Place Nw #12, Stanwood, WA 98292
MLS# 2578581Listed by: D.R. HORTON - Open Sat, 10am to 6pm
 $614,995Active4 beds 3 baths2,270 sq. ft.
7810 286th Place Nw #13, Stanwood, WA 98292
MLS# 2562742Listed by: D.R. HORTON - New
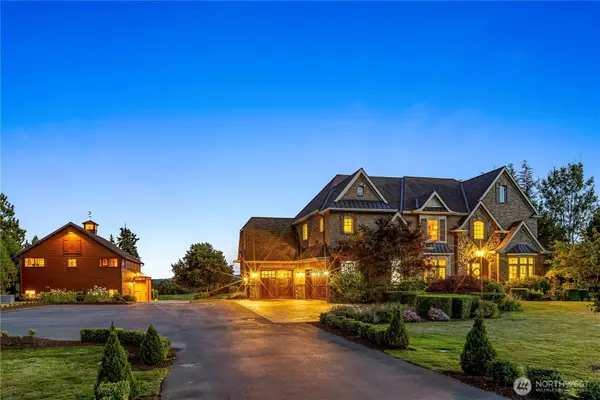 $2,750,000Active5 beds 6 baths6,365 sq. ft.
120 236th Street Nw, Stanwood, WA 98292
MLS# 2577042Listed by: WINDERMERE REAL ESTATE/CIR - New
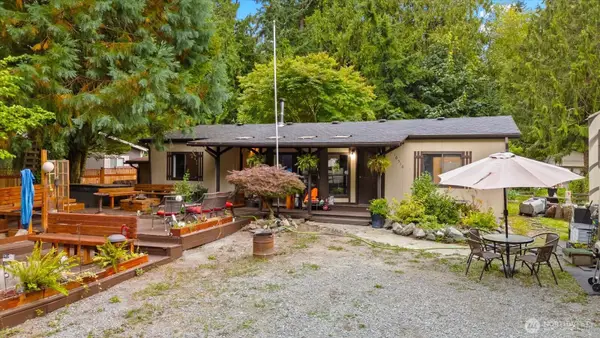 $399,000Active3 beds 2 baths1,174 sq. ft.
16516 W Lake Goodwin Road, Stanwood, WA 98292
MLS# 2551536Listed by: REAL BROKER LLC - New
 $614,950Active1 beds 1 baths1,232 sq. ft.
17932 Marine Drive, Stanwood, WA 98292
MLS# 2577625Listed by: SALT & SOUND REALTY - Open Sun, 11am to 3pmNew
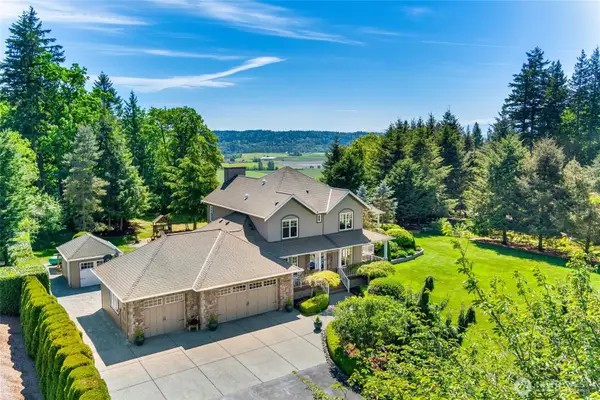 $1,368,950Active4 beds 4 baths3,784 sq. ft.
25708 38th Avenue Nw, Stanwood, WA 98292
MLS# 2574598Listed by: JOHN L. SCOTT EVERETT - Open Sat, 2 to 4pmNew
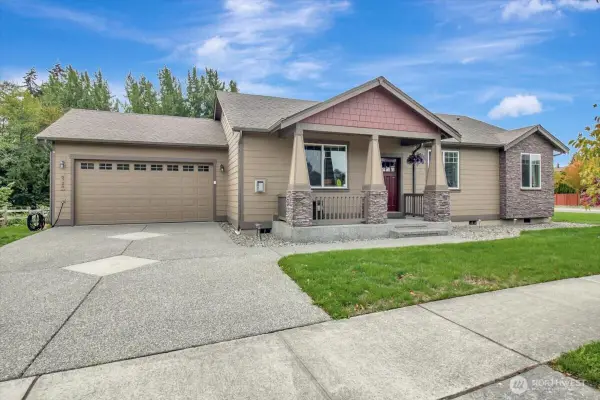 $638,950Active3 beds 2 baths1,573 sq. ft.
6720 278th Street Nw, Stanwood, WA 98292
MLS# 2573581Listed by: WINDERMERE RE ARLINGTON - Open Sat, 11am to 3:30pmNew
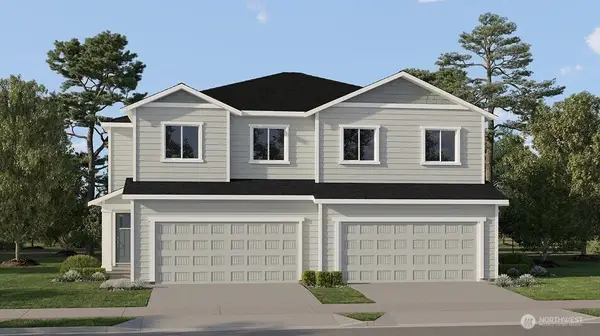 $509,950Active4 beds 3 baths1,925 sq. ft.
6604 285th Place Nw #B, Stanwood, WA 98292
MLS# 2577459Listed by: LENNAR SALES CORP.


Protect your home and budget from life's surprises with an Assurant Home Warranty, backed by a partner that supports you through every step of homeownership. Explore Plans.
© 2026 Better Homes and Gardens Real Estate LLC. An Anywhere Real Estate company. All rights reserved. Better Homes and Gardens® Real Estate is a registered trademark owned by Meredith Operations Corporation, licensed to Better Homes and Gardens Real Estate LLC and used with permission. Better Homes and Gardens Real Estate LLC fully supports the principles of the Fair Housing Act and the Equal Opportunity Act. Listing information is deemed reliable but is not guaranteed accurate.
Each office is independently owned and operated.
Any services or products provided by third parties are not provided by, affiliated with or related to Better Homes and Gardens Real Estate LLC, or its affiliated companies.