
10325 Morris Boulevard #Blvd, Steilacoom, WA 98388
Local realty services provided by:Better Homes and Gardens Real Estate Pacific Commons
Listed by: tim ford, tim ford
Office: better properties - metro
MLS#:2582185
Source:NWMLS
10325 Morris Boulevard #Blvd,Steilacoom, WA 98388
$475,000
- 3 Beds
- 2 Baths
- 2,316 sq. ft.
- Single family
- Active
Price summary
- Price:$475,000
- Price per sq. ft.:$205.09
About this home
Spectacular sound view on private Ketron Island. Open kitchen area w/granite countertops & large island. Master bdrm on main level. Living room w views of Puget Sound. Lower level features den, 2 bdrms, laundry, storage room& large office space w/ separate exterior entry. Covered porches front & back. Expansive attached carport area w/ gardenroom & shop space. Large .87 acre. Included are 2 adjacent parcels #4950000130 & #4950000150 on either side of the house. Beach access w neighbors permission. A truly unique property!
Contact an agent
Home facts
- Year built:1960
- Subdivision & Development:Ketron
- Listing ID #:2582185
- Updated:September 25, 2026 at 12:34 AM
Rooms and interior
- Bedrooms:3
- Total bathrooms:2
- Full bathrooms:1
- Flooring:Ceramic Tile Floor, Hardwood, Laminate, Vinyl Floor
- Kitchen Description:Dishwasher, Refrigerator
- Bedroom Description:Lower Level Bedrooms : 2, Main Level Bedrooms : 1
- Basement:Yes
- Basement Description:Partially Finished
- Living area:2,316 sq. ft.
Heating and cooling
- Heating:Forced Air
Structure and exterior
- Roof:Torch Down
- Year built:1960
- Building area:2,316 sq. ft.
- Lot area:0.42 Acres
- Lot Features:Secluded
- Architectural Style:Contemporary
- Construction Materials:Wood Exterior Finish
- Exterior Features:Deck
- Foundation Description:Partially Finished
- Levels:1 Story
Utilities
- Water:Shared Well
- Sewer:Septic Tank
Finances and disclosures
- Price:$475,000
- Price per sq. ft.:$205.09
- Tax amount:$1,264 (2026)
Features and amenities
- Appliances:Dishwasher, Refrigerator, Washer
- Laundry features:Dryer, Washer
- Amenities:Shop, Water Heater, Wired for Generator
Parking
- Total parking spaces:2
- Parking description:Attached Carport
- Carport spaces:2
 Listings courtesy of Northwest MLS as distributed by MLS GRID. Based on information submitted to the MLS GRID as of September 25, 2026. All data is obtained from various sources and may not have been verified by broker or MLS GRID. Supplied Open House Information is subject to change without notice. All information should be independently reviewed and verified for accuracy. Properties may or may not be listed by the office/agent presenting the information. Listing information is provided for consumers' personal, non-commercial use, solely to identify prospective properties for potential purchase; all other use is strictly prohibited and may violate relevant federal and state law. Information deemed reliable but not guaranteed. Copyright © 2026 MLS GRID. All Rights Reserved.
New listings near 10325 Morris Boulevard #Blvd
- Open Sat, 1 to 3pmNew
 $450,000Active2 beds 1 baths1,248 sq. ft.
503 Gove Street, Steilacoom, WA 98388
MLS# 2578197Listed by: JOHN L. SCOTT, INC. - Open Sat, 2 to 4pmNew
 $994,000Active4 beds 5 baths3,427 sq. ft.
55 Chapman Loop, Steilacoom, WA 98388
MLS# 2582655Listed by: JOHN L. SCOTT DUPONT  $549,000Active-- beds -- baths1,664 sq. ft.
2707 Lexington Street, Steilacoom, WA 98388
MLS# 2573516Listed by: KELLER WILLIAMS WEST SOUND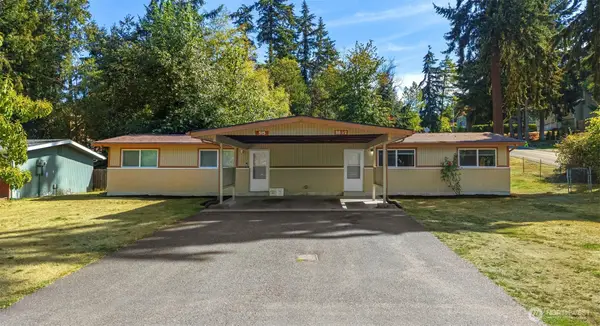 $549,000Active-- beds -- baths1,664 sq. ft.
515 Roe Street, Steilacoom, WA 98388
MLS# 2573527Listed by: KELLER WILLIAMS WEST SOUND- Open Sat, 11am to 12pm
 $799,000Active4 beds 3 baths2,516 sq. ft.
210 Champion Street, Steilacoom, WA 98388
MLS# 2578255Listed by: RE/MAX EXCLUSIVE  $1,390,000Active3 beds 3 baths3,321 sq. ft.
61 Leschi Drive Sw, Steilacoom, WA 98388
MLS# 2579936Listed by: BETTER PROPERTIES REAL ESTATE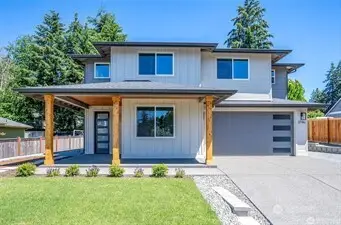 $948,500Active5 beds 3 baths2,800 sq. ft.
2746 Sunset Court, Steilacoom, WA 98388
MLS# 2572743Listed by: ENGEL & VOLKERS CHAMBERS BAY $819,000Active3 beds 3 baths2,240 sq. ft.
1312 Adams Street, Steilacoom, WA 98388
MLS# 2569108Listed by: JOHN L. SCOTT R.E.TACOMA NORTH $524,950Active3 beds 2 baths1,640 sq. ft.
603 Gove, Steilacoom, WA 98388
MLS# 2563381Listed by: EXP REALTY


Protect your home and budget from life's surprises with an Assurant Home Warranty, backed by a partner that supports you through every step of homeownership. Explore Plans.
© 2026 Better Homes and Gardens Real Estate LLC. An Anywhere Real Estate company. All rights reserved. Better Homes and Gardens® Real Estate is a registered trademark owned by Meredith Operations Corporation, licensed to Better Homes and Gardens Real Estate LLC and used with permission. Better Homes and Gardens Real Estate LLC fully supports the principles of the Fair Housing Act and the Equal Opportunity Act. Listing information is deemed reliable but is not guaranteed accurate.
Each office is independently owned and operated.
Any services or products provided by third parties are not provided by, affiliated with or related to Better Homes and Gardens Real Estate LLC, or its affiliated companies.