
2746 Sunset Court, Steilacoom, WA 98388
Local realty services provided by:Better Homes and Gardens Real Estate Pacific Commons
Listed by: steve sloboda, chris j barrett
Office: engel & volkers chambers bay
MLS#:2528859
Source:NWMLS
2746 Sunset Court,Steilacoom, WA 98388
$975,000
- 5 Beds
- 3 Baths
- 2,800 sq. ft.
- Single family
- Active
Price summary
- Price:$975,000
- Price per sq. ft.:$348.21
- Monthly HOA dues:$12.5
About this home
Set in the established Sunset Crossing neighborhood of Steilacoom, this exceptional new construction home blends modern design, quality craftsmanship, and everyday functionality in one of the South Sound’s most desirable small-town communities. Offering 5 bedrooms and 3 baths, or the flexibility of 4 bedrooms plus a dedicated office, this spacious 2,800 sq ft floorplan features soaring vaulted ceilings, hardwood floors, designer finishes, and an open-concept layout filled with natural light. The chef’s kitchen is equipped with top-of-the-line appliances, a large pantry, and seamless flow into the expansive living and dining areas. Upstairs, enjoy a versatile loft, convenient utility room, and generous closet space. The luxurious primary suite offers a true retreat feel, while the oversized 3-car garage includes abundant storage space. Step outside to a covered patio and large fenced backyard perfect for entertaining, play, or relaxing year-round. Located near top-rated schools, parks, waterfront amenities, and easy access to Joint Base Lewis-McChord, this home delivers the perfect combination of style, comfort, and location....
Contact an agent
Home facts
- Year built:2026
- Subdivision & Development:Steilacoom
- Listing ID #:2528859
- Updated:August 21, 2026 at 09:07 PM
Rooms and interior
- Bedrooms:5
- Total bathrooms:3
- Full bathrooms:2
- Flooring:Carpet, Ceramic Tile Floor, Hardwood
- Kitchen Description:Dishwasher, Disposal, Microwave, Refrigerator
- Bedroom Description:Main Level Bedrooms : 1, Upper Level Bedrooms : 4
- Basement:Yes
- Living area:2,800 sq. ft.
Heating and cooling
- Cooling:High Efficiency (Unspecified)
- Heating:Forced Air, High Efficiency (Unspecified)
- Central air:Yes
Structure and exterior
- Roof:Composition
- Year built:2026
- Building area:2,800 sq. ft.
- Lot area:0.23 Acres
- Lot Features:Cul-De-Sac, Dead-end Street, Paved
- Architectural Style:Contemporary
- Construction Materials:Cement Planked
- Exterior Features:Fenced-Fully, Fenced-Partially, Patio, Sprinkler System
- Foundation Description:None
- Levels:2 Story
Schools
- High school:Buyer To Verify
- Middle school:Buyer To Verify
- Elementary school:Buyer To Verify
Utilities
- Water:Public
- Sewer:Sewer Connected
Finances and disclosures
- Price:$975,000
- Price per sq. ft.:$348.21
- Tax amount:$1,875 (2026)
Features and amenities
- Appliances:Dishwasher, Refrigerator
- Amenities:Cable TV, Gas Available, High Speed Internet, Pantry, Sprinkler System, Vaulted Ceiling(s), Walk-In Closet(s), Water Heater
Parking
- Total parking spaces:5
- Parking description:Attached Garage, Driveway
- Garage:Yes
 Listings courtesy of Northwest MLS as distributed by MLS GRID. Based on information submitted to the MLS GRID as of August 21, 2026. All data is obtained from various sources and may not have been verified by broker or MLS GRID. Supplied Open House Information is subject to change without notice. All information should be independently reviewed and verified for accuracy. Properties may or may not be listed by the office/agent presenting the information. Listing information is provided for consumers' personal, non-commercial use, solely to identify prospective properties for potential purchase; all other use is strictly prohibited and may violate relevant federal and state law. Information deemed reliable but not guaranteed. Copyright © 2026 MLS GRID. All Rights Reserved.
New listings near 2746 Sunset Court
- New
 $848,000Active3 beds 3 baths2,240 sq. ft.
1312 Adams Street, Steilacoom, WA 98388
MLS# 2569108Listed by: JOHN L. SCOTT R.E.TACOMA NORTH - Open Sun, 12 to 3pmNew
 $749,000Active4 beds 3 baths2,049 sq. ft.
811 Shannon Street, Steilacoom, WA 98388
MLS# 2566670Listed by: PNW TOWNS AND SOUND  $589,950Active3 beds 2 baths1,640 sq. ft.
603 Gove, Steilacoom, WA 98388
MLS# 2563381Listed by: EXP REALTY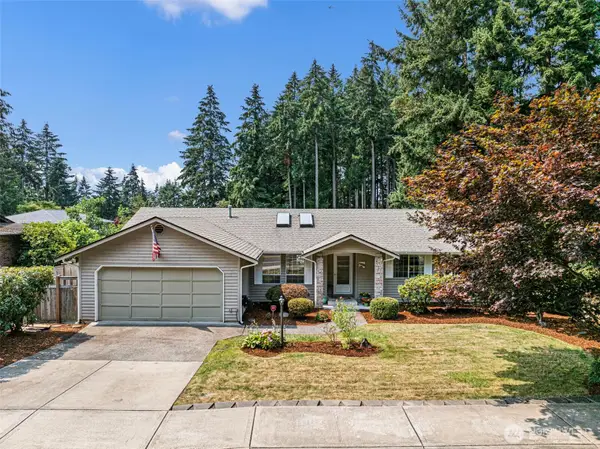 $554,000Active3 beds 2 baths1,606 sq. ft.
1250 Roe Street, Steilacoom, WA 98388
MLS# 2561753Listed by: RE/MAX EXCLUSIVE $799,000Active2 beds 3 baths2,336 sq. ft.
101 Chinook Lane, Steilacoom, WA 98388
MLS# 2565202Listed by: PACIFIC CASCADE PROPERTIES LLC $985,000Active4 beds 3 baths2,792 sq. ft.
57 Chapman Loop, Steilacoom, WA 98388
MLS# 2565091Listed by: JOHN L. SCOTT R.E.TACOMA NORTH- Open Sat, 12 to 1:30pm
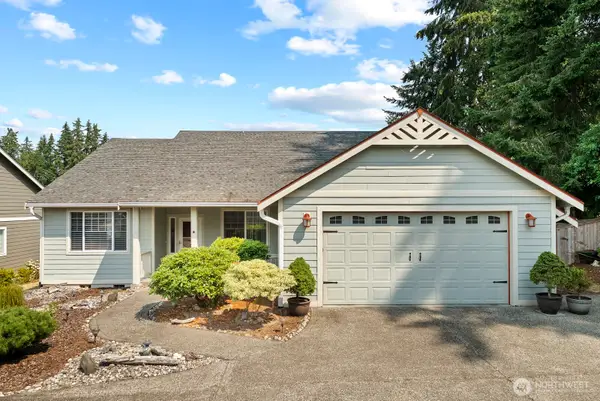 $639,000Active3 beds 2 baths1,849 sq. ft.
2744 Sutherland Place, Steilacoom, WA 98388
MLS# 2561807Listed by: RE/MAX EXCLUSIVE - Open Sun, 1 to 3pm
 $679,000Active3 beds 2 baths2,640 sq. ft.
1107 Sequalish Street, Steilacoom, WA 98388
MLS# 2562731Listed by: RE/MAX EXCLUSIVE  $369,000Pending3 beds 1 baths1,008 sq. ft.
3007 Heath Court, Steilacoom, WA 98388
MLS# 2560910Listed by: KELLY RIGHT RE OF SEATTLE LLC $350,000Active2 beds 1 baths882 sq. ft.
2806 Garden Court #D, Steilacoom, WA 98388
MLS# 2560462Listed by: EXP REALTY


Protect your home and budget from life's surprises with an Assurant Home Warranty, backed by a partner that supports you through every step of homeownership. Explore Plans.
© 2026 Better Homes and Gardens Real Estate LLC. An Anywhere Real Estate company. All rights reserved. Better Homes and Gardens® Real Estate is a registered trademark owned by Meredith Operations Corporation, licensed to Better Homes and Gardens Real Estate LLC and used with permission. Better Homes and Gardens Real Estate LLC fully supports the principles of the Fair Housing Act and the Equal Opportunity Act. Listing information is deemed reliable but is not guaranteed accurate.
Each office is independently owned and operated.
Any services or products provided by third parties are not provided by, affiliated with or related to Better Homes and Gardens Real Estate LLC, or its affiliated companies.