
35 Silver Beach Drive, Steilacoom, WA 98388
Local realty services provided by:Better Homes and Gardens Real Estate McKenzie Realty
Listed by: ryan n. karns
Office: coldwell banker bain
MLS#:2558372
Source:NWMLS
35 Silver Beach Drive,Steilacoom, WA 98388
$1,480,000
- 4 Beds
- 4 Baths
- - sq. ft.
- Single family
- Sold
Sorry, we are unable to map this address
Price summary
- Price:$1,480,000
- Monthly HOA dues:$51
About this home
Some homes impress you. This one invites you to stay. Perched above Puget Sound in coveted Madrona Park, this extensively reimagined custom residence offers protected views stretching from Chambers Bay and Fox Island to McNeil and Anderson Islands, where every sunset feels like a private performance. Nearly every space has been transformed over the past few years with exceptional craftsmanship, creating a home that is as comfortable for everyday living as it is unforgettable for entertaining. At its heart, the chef’s kitchen features premium Bertazzoni, Liebherr, Fisher & Paykel and Bosch appliances, natural stone surfaces, and an oversized island where friends naturally gather. Walls of glass blur the line between indoors and out, opening to an expansive stamped-concrete terrace, hot tub, fire pit, pickleball/sports court, beautifully landscaped grounds, and multiple outdoor living spaces designed to celebrate every season. The luxurious primary retreat offers a private view balcony, spa-inspired bath with heated floors, and peaceful mornings above the water. Heated floors also warm the main-level bedroom, bath, and laundry, while dual laundry rooms, a dedicated office, generator-ready wiring, and an oversized three-car garage with polished concrete floors complete this extraordinary property. More than a home, it’s a place where memories are made, celebrations linger, and every day feels like a Pacific Northwest getaway....
Contact an agent
Home facts
- Year built:1989
- Subdivision & Development:Madrona Park
- Listing ID #:2558372
- Updated:September 14, 2026 at 06:23 AM
Rooms and interior
- Bedrooms:4
- Total bathrooms:4
- Full bathrooms:2
- Half bathrooms:1
- Flooring:Carpet, Ceramic Tile Floor, Hardwood, Laminate
- Kitchen Description:Dishwasher, Disposal, Microwave, Refrigerator
- Bedroom Description:Main Level Bedrooms : 1, Upper Level Bedrooms : 3
- Basement:Yes
Heating and cooling
- Heating:Forced Air, Heat Pump, Radiant
Structure and exterior
- Roof:Composition
- Year built:1989
- Lot Features:Dead-end Street, Paved
- Architectural Style:Contemporary
- Construction Materials:Brick Exterior Finish, Wood Exterior Finish
- Exterior Features:Athletic Court, Deck, Dog Run, Fenced-Partially, Patio, Sprinkler System
- Foundation Description:None
- Levels:2 Story
Schools
- High school:Steilacoom High
- Middle school:Pioneer Mid
- Elementary school:Cherrydale Elem
Utilities
- Water:Public
- Sewer:Sewer Connected
Finances and disclosures
- Price:$1,480,000
- Tax amount:$8,011 (2026)
Features and amenities
- Appliances:Dishwasher, Refrigerator, Washer
- Laundry features:Dryer, Washer
- Amenities:Athletic Court, Built-In Vacuum, Cable TV, Ceiling Fan(s), Electric Car Charging, French Doors, Gas Available, High Speed Internet, Pantry, Security System, Skylight(s), Sprinkler System, Vaulted Ceiling(s), Walk-In Closet(s), Water Heater, Wired for Generator
Parking
- Total parking spaces:13
- Parking description:Attached Garage, Driveway, Off Street Parking
- Garage:Yes
 Listings courtesy of Northwest MLS as distributed by MLS GRID. Based on information submitted to the MLS GRID as of September 14, 2026. All data is obtained from various sources and may not have been verified by broker or MLS GRID. Supplied Open House Information is subject to change without notice. All information should be independently reviewed and verified for accuracy. Properties may or may not be listed by the office/agent presenting the information. Listing information is provided for consumers' personal, non-commercial use, solely to identify prospective properties for potential purchase; all other use is strictly prohibited and may violate relevant federal and state law. Information deemed reliable but not guaranteed. Copyright © 2026 MLS GRID. All Rights Reserved.
New listings near 35 Silver Beach Drive
- New
 $549,000Active-- beds -- baths1,664 sq. ft.
2707 Lexington Street, Steilacoom, WA 98388
MLS# 2573516Listed by: KELLER WILLIAMS WEST SOUND - New
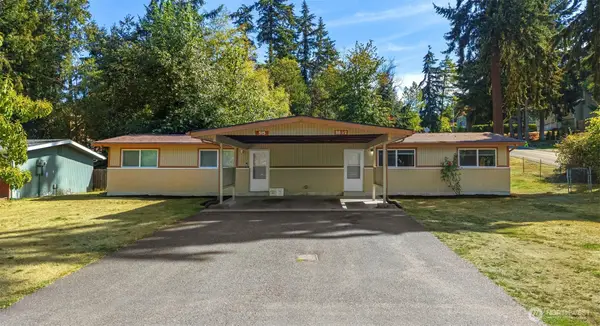 $549,000Active-- beds -- baths1,664 sq. ft.
515 Roe Street, Steilacoom, WA 98388
MLS# 2573527Listed by: KELLER WILLIAMS WEST SOUND - New
 $799,000Active4 beds 3 baths2,516 sq. ft.
210 Champion Street, Steilacoom, WA 98388
MLS# 2578255Listed by: RE/MAX EXCLUSIVE - New
 $1,390,000Active3 beds 3 baths3,321 sq. ft.
61 Leschi Drive Sw, Steilacoom, WA 98388
MLS# 2579936Listed by: BETTER PROPERTIES REAL ESTATE 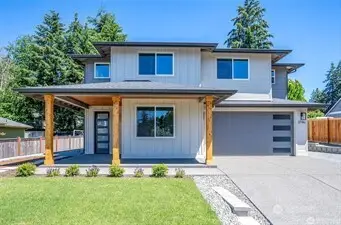 $948,500Active5 beds 3 baths2,800 sq. ft.
2746 Sunset Court, Steilacoom, WA 98388
MLS# 2572743Listed by: ENGEL & VOLKERS CHAMBERS BAY $549,000Pending2 beds 2 baths1,449 sq. ft.
307 Champion Street, Steilacoom, WA 98388
MLS# 2570459Listed by: RE/MAX EXCLUSIVE $819,000Active3 beds 3 baths2,240 sq. ft.
1312 Adams Street, Steilacoom, WA 98388
MLS# 2569108Listed by: JOHN L. SCOTT R.E.TACOMA NORTH $749,000Contingent4 beds 3 baths2,049 sq. ft.
811 Shannon Street, Steilacoom, WA 98388
MLS# 2566670Listed by: PNW TOWNS AND SOUND $549,950Active3 beds 2 baths1,640 sq. ft.
603 Gove, Steilacoom, WA 98388
MLS# 2563381Listed by: EXP REALTY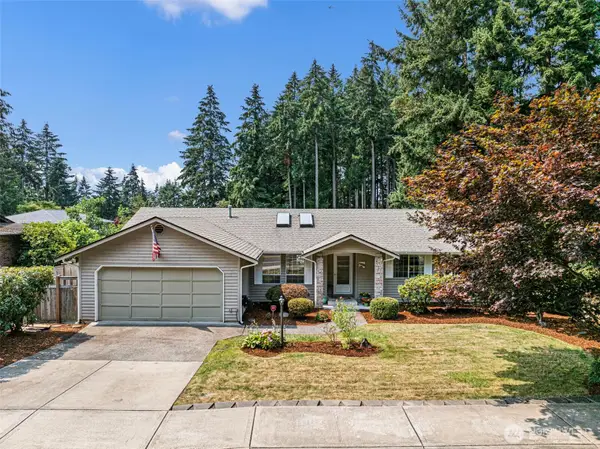 $554,000Pending3 beds 2 baths1,606 sq. ft.
1250 Roe Street, Steilacoom, WA 98388
MLS# 2561753Listed by: RE/MAX EXCLUSIVE


Protect your home and budget from life's surprises with an Assurant Home Warranty, backed by a partner that supports you through every step of homeownership. Explore Plans.
© 2026 Better Homes and Gardens Real Estate LLC. An Anywhere Real Estate company. All rights reserved. Better Homes and Gardens® Real Estate is a registered trademark owned by Meredith Operations Corporation, licensed to Better Homes and Gardens Real Estate LLC and used with permission. Better Homes and Gardens Real Estate LLC fully supports the principles of the Fair Housing Act and the Equal Opportunity Act. Listing information is deemed reliable but is not guaranteed accurate.
Each office is independently owned and operated.
Any services or products provided by third parties are not provided by, affiliated with or related to Better Homes and Gardens Real Estate LLC, or its affiliated companies.