
162 Bylin Rd, Stevenson, WA 98648
Local realty services provided by:Better Homes and Gardens Real Estate Equinox
Listed by: katelyn mcgrann
Office: realty one group prestige503-205-0614
MLS#:24401962
Source:PORTLAND
Price summary
- Price:$2,798,000
- Price per sq. ft.:$932.67
About this home
RECENTLY REDUCED! Welcome to Timberlake Farm, Est. 1899! Step into history at this extraordinary 80-acre ranch nestled in Washington’s breathtaking Columbia River Gorge, where the spirit of Lewis & Clark’s wilderness still thrives. Offering exceptional privacy, stunning mountain and Columbia River Gorge views, and a rare blend of historic charm and modern amenities, Timberlake Farm is a sportsman’s and equestrian’s paradise. The property features a 3-acre spring-fed lake, natural springs, creeks, full irrigation, and six fire hydrants. The 3,000 sq. ft. lodge boasts vaulted ceilings and spectacular views, complemented by six substantial outbuildings, a logging sawmill, and an ADU/trophy room for guests or additional income potential. Equestrian amenities include a custom 60×120 ft. indoor arena, an outdoor arena, and miles of trails with diverse terrain for riding and conditioning. Additional highlights include a helicopter landing pad, a massive rock quarry, and varied elevations throughout the property. Surrounded by over 15,000 acres of forestry and state land, this secluded estate offers endless possibilities for agriculture, recreation, equestrian pursuits, or events. Enjoy world-class fishing just four minutes away, groceries and dining within 12 minutes, Hood River and Multnomah Falls within 20 minutes, and PDX International Airport approximately 35 minutes away. A truly rare opportunity to own a historic Pacific Northwest legacy property with unmatched privacy, natural beauty, and versatility. Timberlake Farm is one of a kind!...
Contact an agent
Home facts
- Year built:1999
- Listing ID #:24401962
- Added:826 day(s) ago
- Updated:November 06, 2026 at 01:17 PM
Rooms and interior
- Bedrooms:4
- Total bathrooms:3
- Full bathrooms:3
- Kitchen Description:Built In Oven, Built In Refrigerator, Dishwasher, Instant Hot Water, Island, Microwave, Pantry, Tile
- Basement Description:Exterior Entry, Finished
- Living area:3,000 sq. ft.
Heating and cooling
- Cooling:Central Air, Heat Pump
- Heating:Heat Pump, Wood Stove
Structure and exterior
- Roof:Metal
- Year built:1999
- Building area:3,000 sq. ft.
- Lot area:80 Acres
- Lot Features:Gentle Sloping, Hilly, Pasture, Private Road, Secluded, Wooded
- Architectural Style:Craftsman, Custom Style
- Exterior Features:Arena, Barn, Corral, Covered Arena, Covered Deck, Covered Patio, Cross Fenced, Deck, Dog Run, Fenced, Fire Pit, Garden, Gas Hookup, Guest Quarters, Outbuilding, Patio, Porch, Private Road, RV Boat Storage, RV Hookup, RV Parking, Raised Beds, Second Garage, Security Lights, Sprinkler, Tool Shed, Water Feature, Water Sense Irrigation, Workshop, Yard
- Foundation Description:Concrete Perimeter
- Levels:3 Stories
Schools
- High school:Stevenson
- Middle school:Windriver
- Elementary school:Stevenson
Utilities
- Water:Spring
- Sewer:Standard Septic
Finances and disclosures
- Price:$2,798,000
- Price per sq. ft.:$932.67
- Tax amount:$7,342 (2026)
Features and amenities
- Laundry features:Washer/Dryer
- Amenities:Ceiling Fan, Double Pane Window(s), Garage Door Opener, High Ceilings, High Speed Internet, Laminate Flooring, Laundry, Plumbed for Central Vacuum, Tile Floor, Vaulted Ceiling, Wall To Wall Carpet
Parking
- Total parking spaces:8
- Parking description:Covered, Driveway
- Garage spaces:8
 All information provided is deemed reliable but is not guaranteed and should be independently verified. The content relating to real estate for sale on this web site comes in part from the IDX program of the RMLS of Portland Oregon. Real estate listings held by brokerage firms other than Better Homes and Gardens Real Estate Equinox are marked with the RMLS logo and detailed information about these properties includes the names of the listing brokers. Copyright 2026 RMLS, Portland, Oregon. Last updated: November 6, 2026
New listings near 162 Bylin Rd
- New
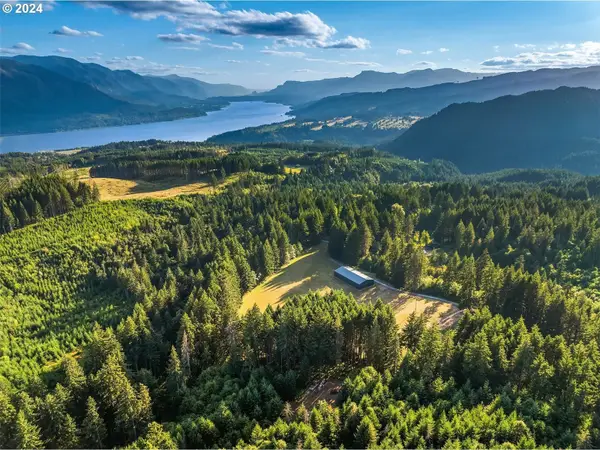 $2,798,000Active5 beds 4 baths4,220 sq. ft.
162 Bylin Road, Stevenson, WA 98648
MLS# 2599332Listed by: REALTY ONE GROUP PRESTIGE - New
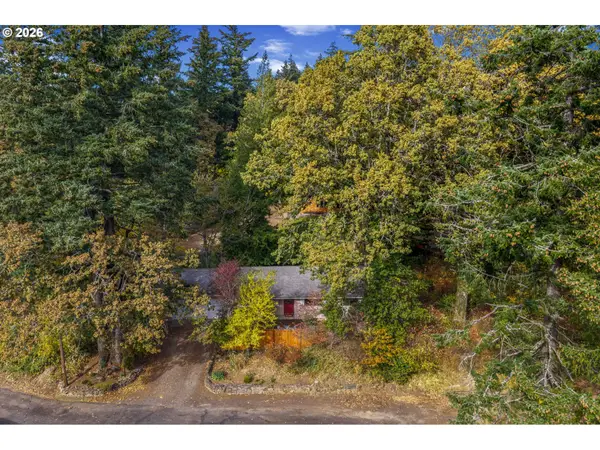 $425,000Active3 beds 1 baths1,152 sq. ft.
503 NW Belaire St, Stevenson, WA 98648
MLS# 762038372Listed by: WINDERMERE CRG 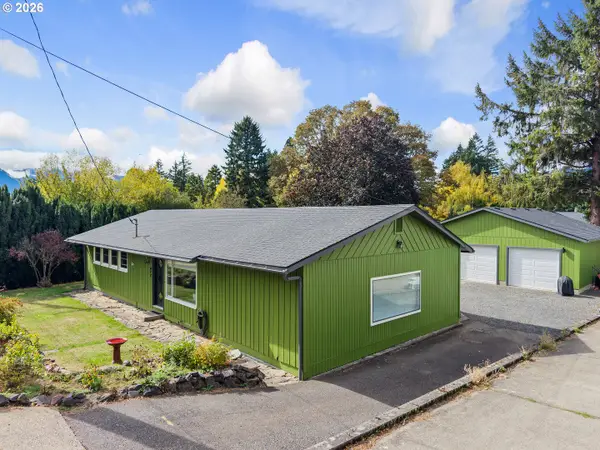 $425,000Active3 beds 1 baths1,425 sq. ft.
477 NW Chesser Rd, Stevenson, WA 98648
MLS# 444397337Listed by: MODERN REALTY, LLC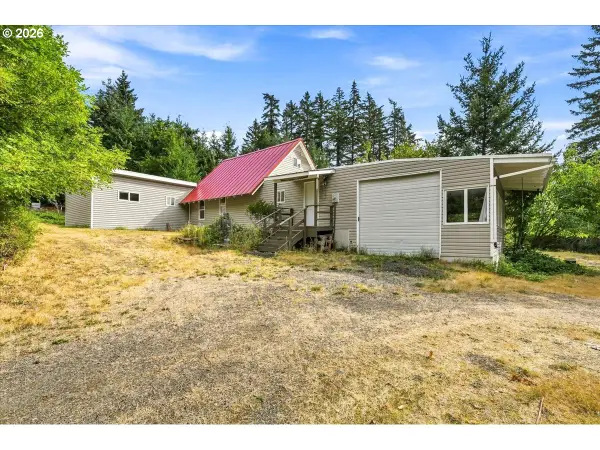 $265,000Pending3 beds 2 baths1,720 sq. ft.
72 Brunning Rd, Stevenson, WA 98648
MLS# 145053073Listed by: HOMESMART REALTY GROUP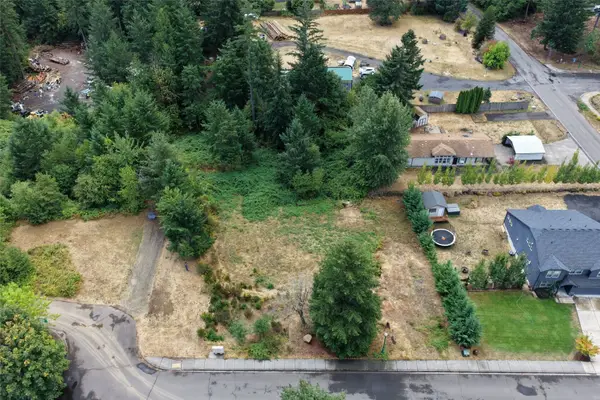 $95,000Pending0.43 Acres
960 NW Angel Heights Road, Stevenson, WA 98648
MLS# 2584354Listed by: DISCOVER NW REALTY GROUP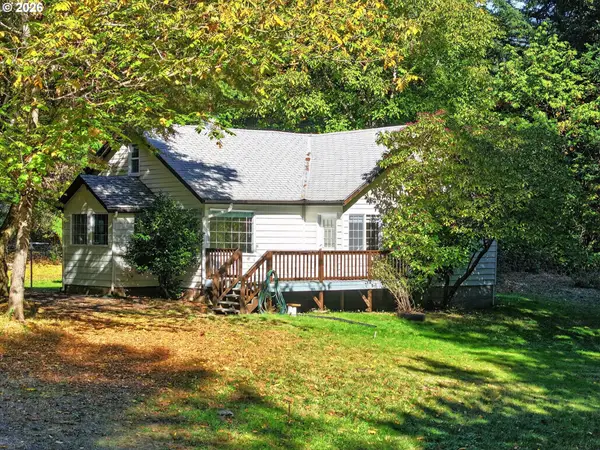 $550,000Active5 beds 2 baths1,867 sq. ft.
231 Butler Loop Rd, Stevenson, WA 98648
MLS# 522391312Listed by: WINDERMERE CRG $665,000Active4 beds 3 baths2,388 sq. ft.
438 NW Roselawn St, Stevenson, WA 98648
MLS# 222008906Listed by: WINDERMERE CRG $3,450,000Active3 beds 3 baths2,620 sq. ft.
251 Sprague Landing Rd, Stevenson, WA 98648
MLS# 250104979Listed by: WINDERMERE CRG $190,000Active0.16 Acres
145 NE Upper Basso Cir, Stevenson, WA 98648
MLS# 148797434Listed by: WINDERMERE CRG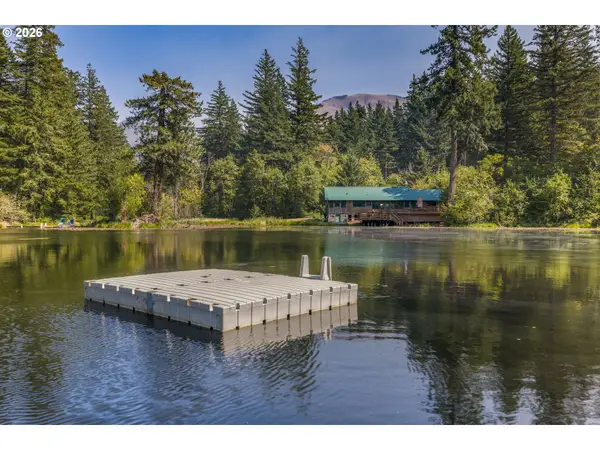 $1,295,000Active3 beds 2 baths2,208 sq. ft.
Address Withheld By Seller, Stevenson, WA 98648
MLS# 461704815Listed by: WINDERMERE CRG


Protect your home and budget from life's surprises with an Assurant Home Warranty, backed by a partner that supports you through every step of homeownership. Explore Plans.
© 2026 Better Homes and Gardens Real Estate LLC. An Anywhere Real Estate company. All rights reserved. Better Homes and Gardens® Real Estate is a registered trademark owned by Meredith Operations Corporation, licensed to Better Homes and Gardens Real Estate LLC and used with permission. Better Homes and Gardens Real Estate LLC fully supports the principles of the Fair Housing Act and the Equal Opportunity Act. Listing information is deemed reliable but is not guaranteed accurate.
Each office is independently owned and operated.
Any services or products provided by third parties are not provided by, affiliated with or related to Better Homes and Gardens Real Estate LLC, or its affiliated companies.