
15902 65th Street Ct E, Sumner, WA 98390
Local realty services provided by:Better Homes and Gardens Real Estate Pacific Commons
Listed by: andre bohall, cindie bohall
Office: timber real estate
MLS#:2564918
Source:NWMLS
Price summary
- Price:$650,000
- Price per sq. ft.:$278.13
About this home
Fantastic Sumner location! This gorgeous large 2-story sits in a sought-after neighborhood [No HOA], with only one neighboring home for added privacy in a favorable sized back yard. A brand NEW ROOF, NEW exterior paint, and contemporary NEW WINDOW PACKAGE boost curb appeal from the moment you arrive. Inside, spacious rooms are elevated by 9' ceilings and the chef-style kitchen offers abundant counter and cabinet space. The main floor also includes a private office, laundry room with utility sink, large half bath, and cozy gas fireplace. Upstairs, the primary suite features an en suite bath and large walk-in closet. A bonus 4th bedroom with closet space offers flexible living, and the loft is large enough for a dedicated workspace. Out back, a newly poured patio creates the perfect spot for pets, BBQs, and relaxing evenings. Additional stick-built storage shed offers additonal space for equipment. All of this is located just one block from desirable Rainier View Park and one block from the Gordon Family YMCA. Sounder Train [5 minute drive/8 min bike], FredMeyer, Sunset Stadium, and town center [2 minutes driving/4min biking]. Walk, run, ride bikes, drive, around the town of Sumner. A two time 4A High-School Championship football team the last two years is nothing to scoff at. This house is well maintained, and the community is phenomenal....
Contact an agent
Home facts
- Year built:1998
- Subdivision & Development:Sumner
- Listing ID #:2564918
- Updated:September 24, 2026 at 10:43 AM
Rooms and interior
- Bedrooms:5
- Total bathrooms:3
- Full bathrooms:2
- Half bathrooms:1
- Flooring:Carpet, Ceramic Tile Floor, Hardwood
- Kitchen Description:Dishwasher, Refrigerator
- Bedroom Description:Main Level Bedrooms : 1, Upper Level Bedrooms : 4
- Basement:Yes
- Living area:2,337 sq. ft.
Heating and cooling
- Heating:Forced Air
Structure and exterior
- Roof:Composition
- Year built:1998
- Building area:2,337 sq. ft.
- Lot area:0.17 Acres
- Lot Features:Curbed Lot, Paved, Sidewalk
- Architectural Style:Contemporary
- Construction Materials:Wood Products Exterior Finish
- Exterior Features:Fenced-Fully, Patio
- Foundation Description:None
- Levels:2 Story
Schools
- High school:Sumner Snr High
- Middle school:Sumner Middle
- Elementary school:Daffodil Vly Elem
Utilities
- Water:Public
- Sewer:Sewer Connected
Finances and disclosures
- Price:$650,000
- Price per sq. ft.:$278.13
- Tax amount:$7,249 (2026)
Features and amenities
- Appliances:Dishwasher, Refrigerator, Washer
- Laundry features:Dryer, Washer
- Amenities:Cable TV, Ceiling Fan(s), Gas Available, High Speed Internet, Pantry, Vaulted Ceiling(s), Walk-In Closet(s), Water Heater
Parking
- Total parking spaces:4
- Parking description:Attached Garage, Driveway
- Garage:Yes
 Listings courtesy of Northwest MLS as distributed by MLS GRID. Based on information submitted to the MLS GRID as of September 24, 2026. All data is obtained from various sources and may not have been verified by broker or MLS GRID. Supplied Open House Information is subject to change without notice. All information should be independently reviewed and verified for accuracy. Properties may or may not be listed by the office/agent presenting the information. Listing information is provided for consumers' personal, non-commercial use, solely to identify prospective properties for potential purchase; all other use is strictly prohibited and may violate relevant federal and state law. Information deemed reliable but not guaranteed. Copyright © 2026 MLS GRID. All Rights Reserved.
New listings near 15902 65th Street Ct E
- New
 $960,000Active4 beds 3 baths3,131 sq. ft.
8213 172nd Avenue E, Sumner, WA 98390
MLS# 2586058Listed by: MORRISON HOUSE SOTHEBY'S INTL 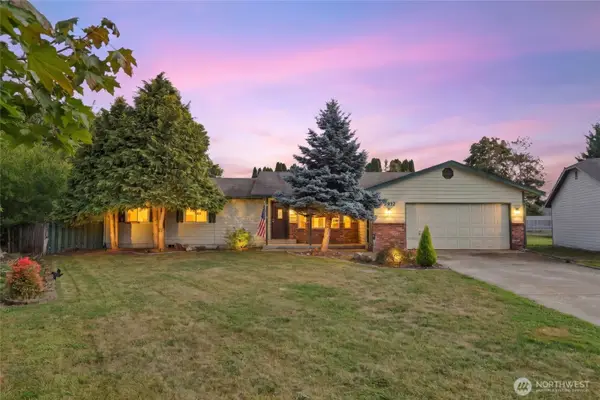 $449,950Pending Inspection4 beds 3 baths1,521 sq. ft.
15912 67th Street Ct E, Sumner, WA 98390
MLS# 2581428Listed by: KELLER WILLIAMS REALTY- New
 $675,000Active4 beds 3 baths1,819 sq. ft.
129 Christina Drive, Sumner, WA 98390
MLS# 2582911Listed by: TIMBER REAL ESTATE 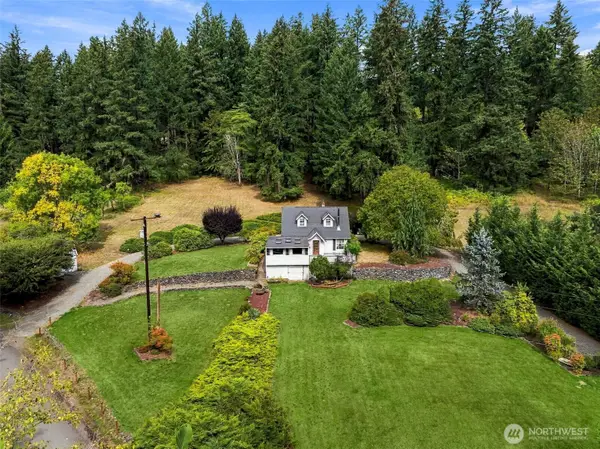 $574,950Pending3 beds 2 baths1,852 sq. ft.
2617 Cottage Road E, Sumner, WA 98390
MLS# 2581232Listed by: BEST CHOICE REALTY LLC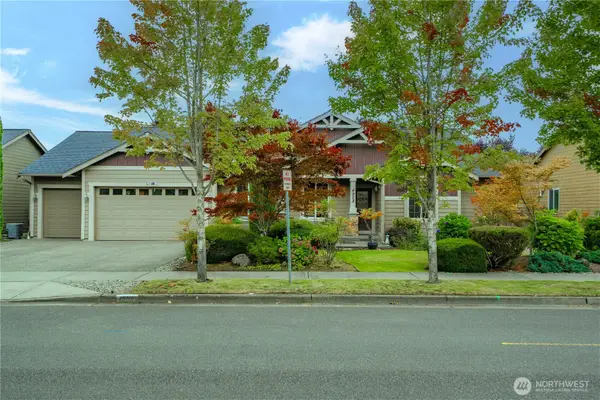 $675,000Active4 beds 2 baths1,821 sq. ft.
4908 154th Avenue Ct E, Sumner, WA 98390
MLS# 2576348Listed by: TORIL SELLS HOUSES TEAM $989,500Active-- beds -- baths3,168 sq. ft.
5807 March Lane, Sumner, WA 98390
MLS# 2581281Listed by: BENTLEY PROPERTIES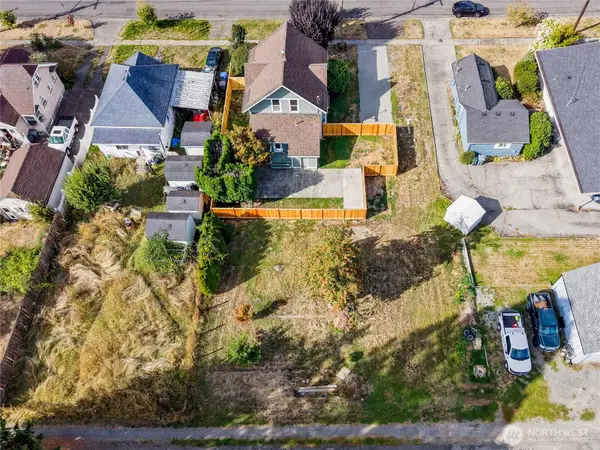 $185,000Active0.17 Acres
1120 Thompson Street, Sumner, WA 98390
MLS# 2580256Listed by: TIMBER REAL ESTATE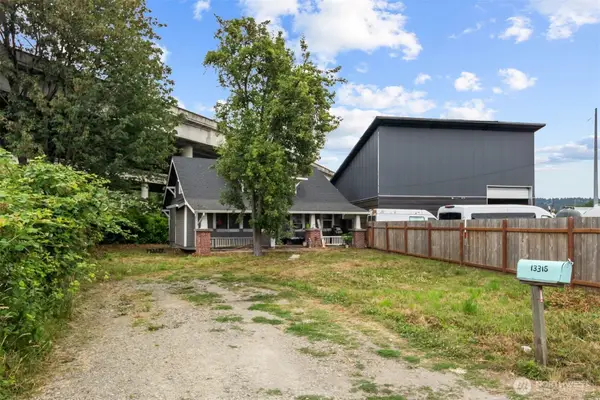 $799,000Active3 beds 2 baths1,740 sq. ft.
13315 Valley Avenue E, Sumner, WA 98390
MLS# 2579015Listed by: MARKETPLACE SOTHEBY'S INTL RTY- Open Sun, 1:30 to 3pm
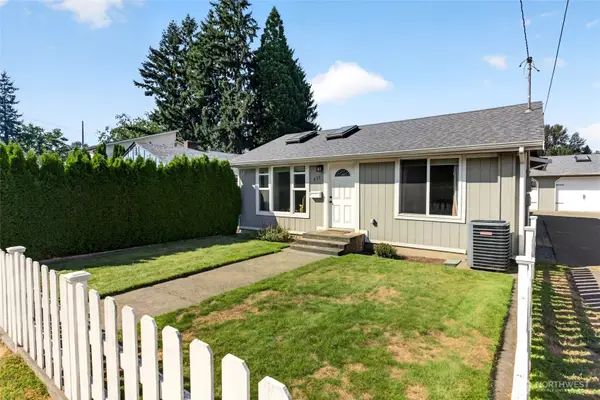 $539,950Active3 beds 2 baths1,131 sq. ft.
435 Harrison Street, Sumner, WA 98390
MLS# 2576494Listed by: HEATON DAINARD, LLC 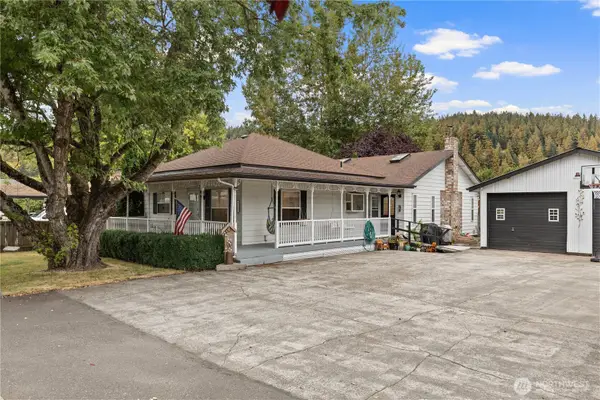 $555,555Active3 beds 2 baths1,644 sq. ft.
4721 East Valley Highway E, Sumner, WA 98390
MLS# 2576874Listed by: HOMESMART ONE REALTY


Protect your home and budget from life's surprises with an Assurant Home Warranty, backed by a partner that supports you through every step of homeownership. Explore Plans.
© 2026 Better Homes and Gardens Real Estate LLC. An Anywhere Real Estate company. All rights reserved. Better Homes and Gardens® Real Estate is a registered trademark owned by Meredith Operations Corporation, licensed to Better Homes and Gardens Real Estate LLC and used with permission. Better Homes and Gardens Real Estate LLC fully supports the principles of the Fair Housing Act and the Equal Opportunity Act. Listing information is deemed reliable but is not guaranteed accurate.
Each office is independently owned and operated.
Any services or products provided by third parties are not provided by, affiliated with or related to Better Homes and Gardens Real Estate LLC, or its affiliated companies.