
4919 Parker Road E, Sumner, WA 98390
Local realty services provided by:Better Homes and Gardens Real Estate McKenzie Realty
Listed by: troy kerr
Office: john l. scott, inc
MLS#:2524451
Source:NWMLS
Upcoming open houses
- Sat, May 3012:00 pm - 03:00 pm
Price summary
- Price:$1,449,950
- Price per sq. ft.:$397.57
About this home
Rare opportunity to own an incredible 1-acre estate featuring a 3,647 sq. ft. main home, two ADUs, and multiple detached garage/shop buildings overlooking the city watershed. Privacy is preserved by a 2nd lot to the east. The main home offers 6 bedrooms and 2.75 baths with an impressive island kitchen featuring stone countertops, double ovens, a pot filler, and abundant workspace. The spacious primary suite includes a walk-in closet, heated floors, and a luxurious Jacuzzi tub. Additional features include a wood-burning stove, bonus room w/ theater capability, loft w/ hidden stairs to the garage, whole-property networking connecting all buildings, recently updated heat pump with A/C and furnace, tankless water heater, generator wiring, EV charger, hot tub, and gated entry. Energy-efficient living with 82 transferable solar panels that power the home year-round. The detached RV garage includes a high-clearance RV bay with sewer dump and an 880 sq. ft. ADU above featuring 1 bedroom, 1 bath, and a walk-in closet. A second 880 sq. ft. ADU offers 2 bedrooms and a 3/4 bath, creating outstanding opportunities for rental income, multigenerational living, or guest accommodations. An additional detached 24' x 26' two-car garage/shop with storage loft above. 16' x 26' insulated garden shed w/ vaulted ceiling. Sounder Train is just 1 mile away for an easy commute to Seattle. A truly unique property offering space, versatility, privacy, and income potential. Don't miss this one....
Contact an agent
Home facts
- Year built:2008
- Listing ID #:2524451
- Updated:May 29, 2026 at 04:01 PM
Rooms and interior
- Bedrooms:9
- Total bathrooms:5
- Full bathrooms:3
- Flooring:Carpet, Ceramic Tile Floor
- Kitchen Description:Dishwasher, Disposal, Double Oven, Microwave, Refrigerator
- Bedroom Description:Main Level Bedrooms : 4, Upper Level Bedrooms : 5
- Basement:Yes
- Living area:5,407 sq. ft.
Heating and cooling
- Heating:Forced Air, Heat Pump
Structure and exterior
- Roof:Composition
- Year built:2008
- Building area:5,407 sq. ft.
- Lot area:0.99 Acres
- Lot Features:Dead-end Street, Open Space, Paved, Secluded
- Architectural Style:Craftsman
- Construction Materials:Cement Planked, Wood Exterior Finish, Wood Products Exterior Finish
- Exterior Features:Deck, Fenced-Partially, Patio, Sprinkler System
- Foundation Description:None
- Levels:2 Story
Schools
- High school:Bonney Lake High
- Middle school:Sumner Middle
- Elementary school:Daffodil Vly Elem
Utilities
- Water:Public
- Sewer:Sewer Connected
Finances and disclosures
- Price:$1,449,950
- Price per sq. ft.:$397.57
- Tax amount:$16,228 (2026)
Features and amenities
- Appliances:Dishwasher, Refrigerator, Washer
- Laundry features:Dryer, Washer
- Amenities:Built-In Vacuum, Cable TV, Electric Car Charging, French Doors, Gas Available, Gated Entry, High Speed Internet, Pantry, Security System, Shop, Skylight(s), Vaulted Ceiling(s), Walk-In Closet(s), Wired for Generator
Parking
- Total parking spaces:7
- Parking description:Attached Carport, Attached Garage, Detached Garage, Driveway, RV Parking
- Garage:Yes
 Listings courtesy of Northwest MLS as distributed by MLS GRID. Based on information submitted to the MLS GRID as of May 29, 2026. All data is obtained from various sources and may not have been verified by broker or MLS GRID. Supplied Open House Information is subject to change without notice. All information should be independently reviewed and verified for accuracy. Properties may or may not be listed by the office/agent presenting the information. Listing information is provided for consumers' personal, non-commercial use, solely to identify prospective properties for potential purchase; all other use is strictly prohibited and may violate relevant federal and state law. Information deemed reliable but not guaranteed. Copyright © 2026 MLS GRID. All Rights Reserved.
New listings near 4919 Parker Road E
- New
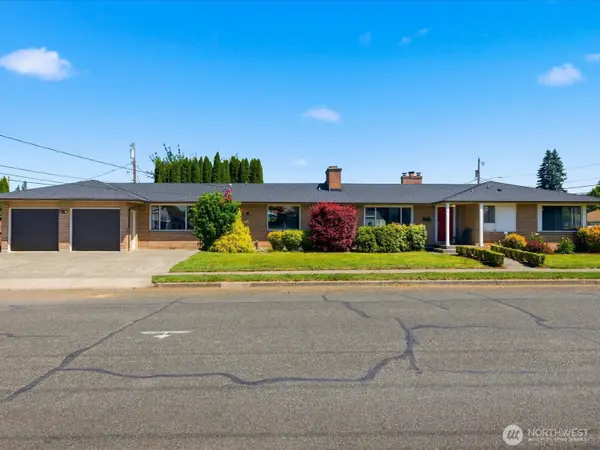 $590,000Active4 beds 2 baths1,828 sq. ft.
1417 Maple Street, Sumner, WA 98390
MLS# 2530972Listed by: FATHOM REALTY WA LLC - Open Sat, 12 to 3pmNew
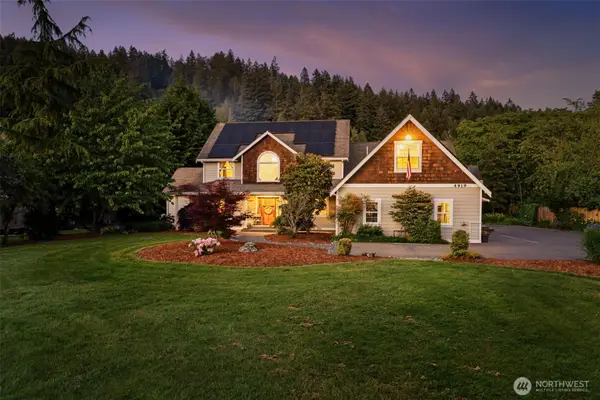 $1,449,950Active9 beds 5 baths5,407 sq. ft.
4919 Parker Road E, Sumner, WA 98390
MLS# 2524451Listed by: JOHN L. SCOTT, INC - Open Sat, 4 to 6pmNew
 $475,000Active2 beds 1 baths1,056 sq. ft.
722 Alder Avenue, Sumner, WA 98390
MLS# 2530950Listed by: EXP REALTY - New
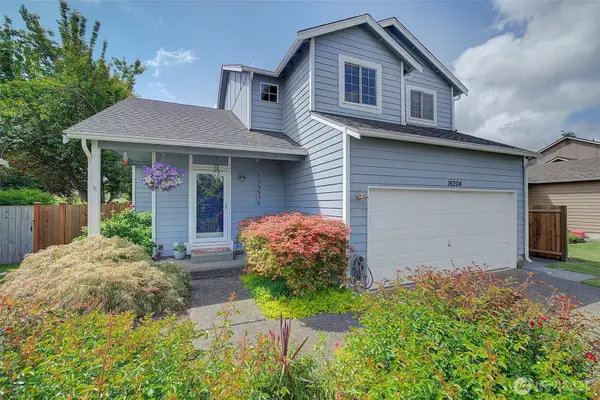 $515,000Active3 beds 3 baths1,381 sq. ft.
16204 93rd Street E, Sumner, WA 98390
MLS# 2520773Listed by: WINDERMERE PROF PARTNERS - New
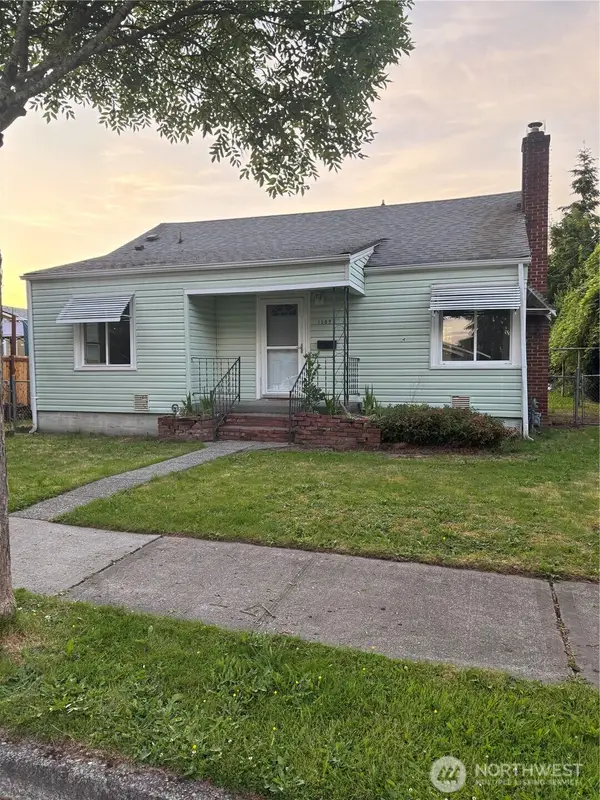 $419,950Active2 beds 1 baths944 sq. ft.
1509 Everett St Street, Sumner, WA 98390
MLS# 2529970Listed by: BETTER PROPERTIES SUMMIT 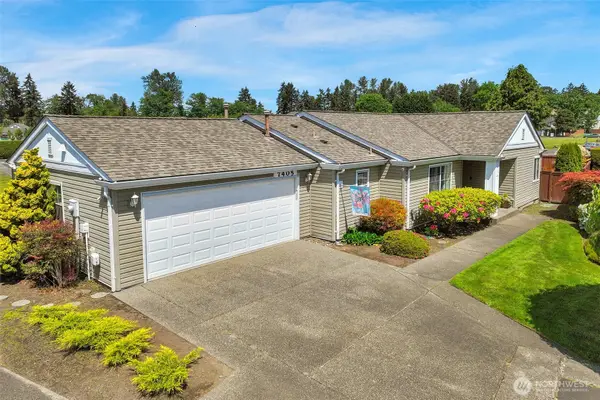 $489,999Pending2 beds 2 baths1,331 sq. ft.
7405 143rd Avenue Ct E, Sumner, WA 98390
MLS# 2528158Listed by: JOHN L. SCOTT SNOHOMISH- New
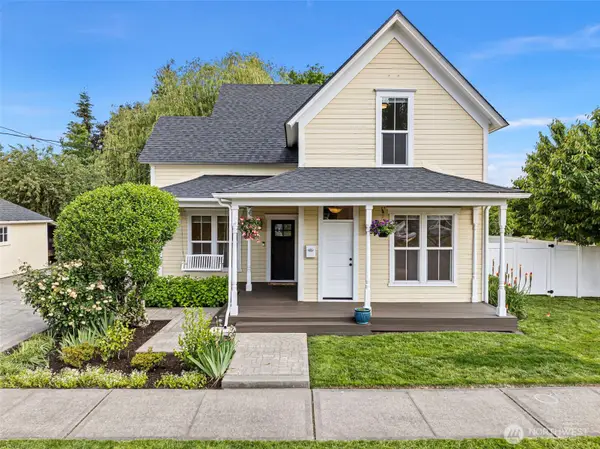 $715,000Active3 beds 2 baths2,220 sq. ft.
1515 Everett Street, Sumner, WA 98390
MLS# 2525403Listed by: WINDERMERE RE SOUTH SOUND, INC - Open Sun, 12 to 4pm
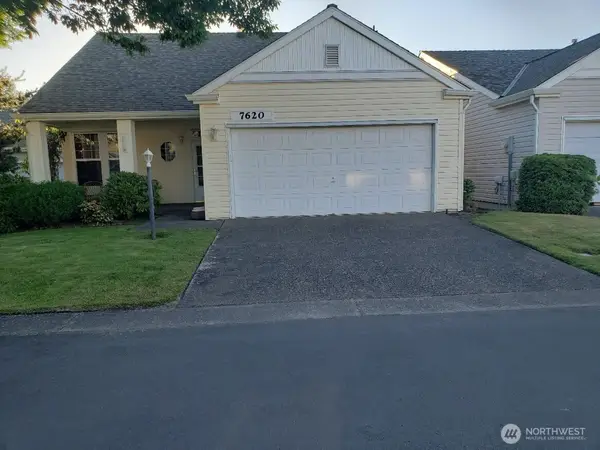 $560,000Active3 beds 3 baths1,794 sq. ft.
7620 146th Ave E, Sumner, WA 98390
MLS# 2525548Listed by: MODERN LIVING REAL ESTATE 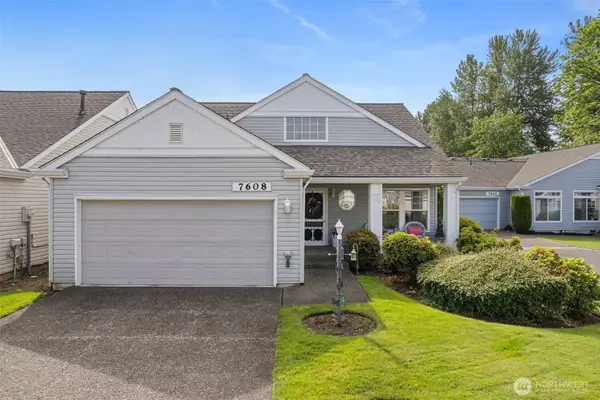 $484,995Active2 beds 2 baths1,641 sq. ft.
7608 145th Avenue Ct E, Sumner, WA 98390
MLS# 2525214Listed by: REAL BROKER LLC- Open Sat, 11am to 1pm
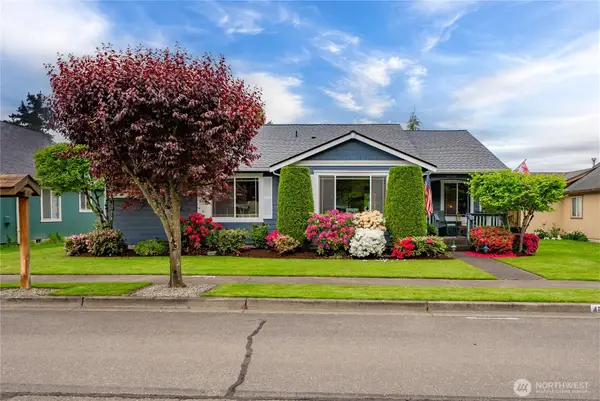 $620,000Active3 beds 3 baths1,787 sq. ft.
4632 Parker Road E, Sumner, WA 98390
MLS# 2524335Listed by: TORIL SELLS HOUSES TEAM


Protect your home and budget from life's surprises with an Assurant Home Warranty, backed by a partner that supports you through every step of homeownership. Explore Plans.
© 2026 Better Homes and Gardens Real Estate LLC. An Anywhere Real Estate company. All rights reserved. Better Homes and Gardens® Real Estate is a registered trademark owned by Meredith Operations Corporation, licensed to Better Homes and Gardens Real Estate LLC and used with permission. Better Homes and Gardens Real Estate LLC fully supports the principles of the Fair Housing Act and the Equal Opportunity Act. Listing information is deemed reliable but is not guaranteed accurate.
Each office is independently owned and operated.
Any services or products provided by third parties are not provided by, affiliated with or related to Better Homes and Gardens Real Estate LLC, or its affiliated companies.