
5014 Parker Road E, Sumner, WA 98390
Local realty services provided by:Better Homes and Gardens Real Estate Gary Mann Realty
Listed by: jesse d moore
Office: kw greater seattle
MLS#:2564937
Source:NWMLS
5014 Parker Road E,Sumner, WA 98390
$800,000
- 4 Beds
- 4 Baths
- 2,716 sq. ft.
- Single family
- Pending
Price summary
- Price:$800,000
- Price per sq. ft.:$294.55
About this home
Thoughtfully designed and beautifully finished, this newer Sumner rambler offers over 2,700 square feet of single-level living. Vaulted ceilings rise above the expansive great room, where a gas fireplace and a wall of built-in cabinets are the centerpiece. The kitchen was designed for both cooking and connection: large granite cooktop island with breakfast bar, gas range with oven, wrapped by quartz countertops, stainless steel appliances, wall oven & microwave, and a generous walk-in pantry. French doors open to the vaulted primary suite, privately positioned at one end of the home with five-piece bath with jetted tub and large walk-in closet. Three additional bedrooms occupy the opposite wing, offering welcome separation for guests, hobbies, or working from home. Outside, mature landscaping and fencing provide privacy around the covered back porch and fully fenced yard. A heat pump provides year-round comfort, while the large multipurpose shed adds valuable storage and flexibility. All this, Phase 2 EV charger & no HOA in the small town of Sumner!...
Contact an agent
Home facts
- Year built:2017
- Subdivision & Development:Sumner
- Listing ID #:2564937
- Updated:September 24, 2026 at 09:01 AM
Rooms and interior
- Bedrooms:4
- Total bathrooms:4
- Full bathrooms:2
- Half bathrooms:1
- Flooring:Carpet, Ceramic Tile Floor, Vinyl Plank
- Kitchen Description:Dishwasher, Double Oven, Microwave, Refrigerator
- Bedroom Description:Main Level Bedrooms : 4
- Basement:Yes
- Living area:2,716 sq. ft.
Heating and cooling
- Heating:90%+ High Efficiency, Forced Air
Structure and exterior
- Roof:Composition
- Year built:2017
- Building area:2,716 sq. ft.
- Lot area:0.23 Acres
- Lot Features:Alley, Curbed Lot, Paved, Secluded, Sidewalk
- Construction Materials:Cement Planked, Stone Exterior Finish, Wood Products Exterior Finish
- Exterior Features:Deck, Fenced-Fully, Patio
- Foundation Description:None
- Levels:1 Story
Schools
- High school:Buyer To Verify
- Middle school:Buyer To Verify
- Elementary school:Buyer To Verify
Utilities
- Water:Public
- Sewer:Sewer Connected
Finances and disclosures
- Price:$800,000
- Price per sq. ft.:$294.55
- Tax amount:$8,891 (2025)
Features and amenities
- Appliances:Dishwasher, Refrigerator, Washer
- Laundry features:Dryer, Washer
- Amenities:Cable TV, Ceiling Fan(s), Electric Car Charging, French Doors, Gas Available, High Speed Internet, Pantry, SMART Wired, Security System, Vaulted Ceiling(s), Walk-In Closet(s), Water Heater
Parking
- Total parking spaces:2
- Parking description:Attached Garage, Off Street Parking
- Garage:Yes
 Listings courtesy of Northwest MLS as distributed by MLS GRID. Based on information submitted to the MLS GRID as of September 24, 2026. All data is obtained from various sources and may not have been verified by broker or MLS GRID. Supplied Open House Information is subject to change without notice. All information should be independently reviewed and verified for accuracy. Properties may or may not be listed by the office/agent presenting the information. Listing information is provided for consumers' personal, non-commercial use, solely to identify prospective properties for potential purchase; all other use is strictly prohibited and may violate relevant federal and state law. Information deemed reliable but not guaranteed. Copyright © 2026 MLS GRID. All Rights Reserved.
New listings near 5014 Parker Road E
- New
 $960,000Active4 beds 3 baths3,131 sq. ft.
8213 172nd Avenue E, Sumner, WA 98390
MLS# 2586058Listed by: MORRISON HOUSE SOTHEBY'S INTL 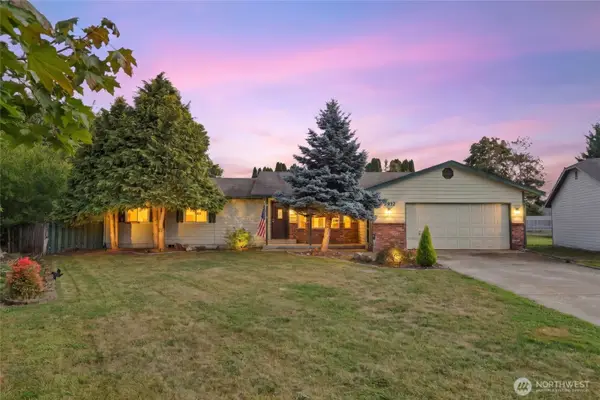 $449,950Pending Inspection4 beds 3 baths1,521 sq. ft.
15912 67th Street Ct E, Sumner, WA 98390
MLS# 2581428Listed by: KELLER WILLIAMS REALTY- New
 $675,000Active4 beds 3 baths1,819 sq. ft.
129 Christina Drive, Sumner, WA 98390
MLS# 2582911Listed by: TIMBER REAL ESTATE 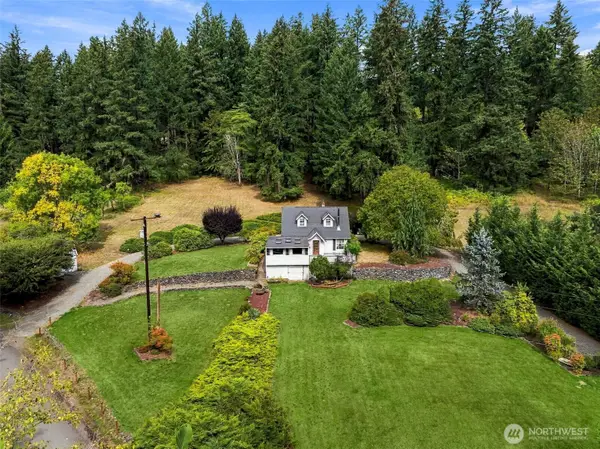 $574,950Pending3 beds 2 baths1,852 sq. ft.
2617 Cottage Road E, Sumner, WA 98390
MLS# 2581232Listed by: BEST CHOICE REALTY LLC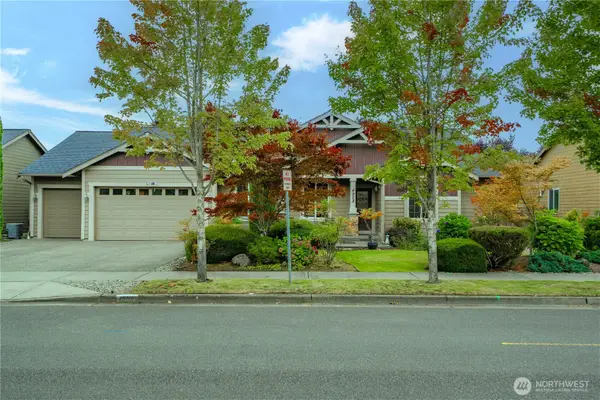 $675,000Active4 beds 2 baths1,821 sq. ft.
4908 154th Avenue Ct E, Sumner, WA 98390
MLS# 2576348Listed by: TORIL SELLS HOUSES TEAM $989,500Active-- beds -- baths3,168 sq. ft.
5807 March Lane, Sumner, WA 98390
MLS# 2581281Listed by: BENTLEY PROPERTIES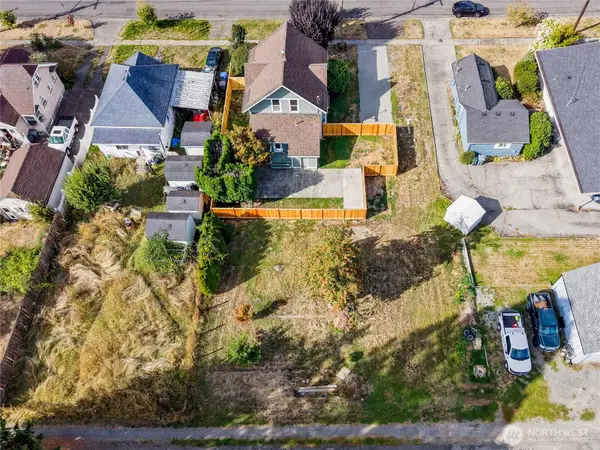 $185,000Active0.17 Acres
1120 Thompson Street, Sumner, WA 98390
MLS# 2580256Listed by: TIMBER REAL ESTATE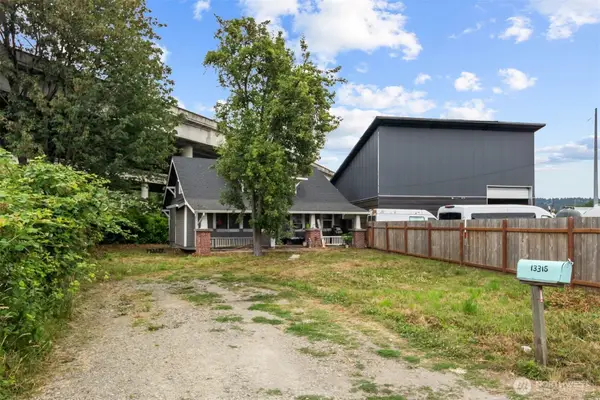 $799,000Active3 beds 2 baths1,740 sq. ft.
13315 Valley Avenue E, Sumner, WA 98390
MLS# 2579015Listed by: MARKETPLACE SOTHEBY'S INTL RTY- Open Sun, 1:30 to 3pm
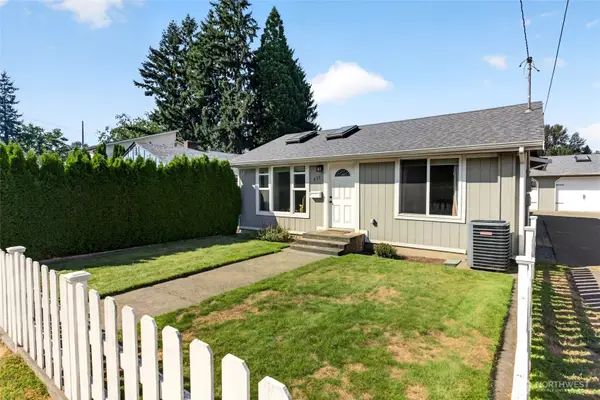 $539,950Active3 beds 2 baths1,131 sq. ft.
435 Harrison Street, Sumner, WA 98390
MLS# 2576494Listed by: HEATON DAINARD, LLC 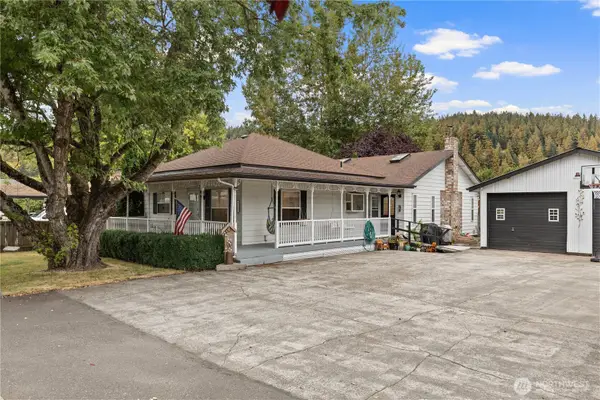 $555,555Active3 beds 2 baths1,644 sq. ft.
4721 East Valley Highway E, Sumner, WA 98390
MLS# 2576874Listed by: HOMESMART ONE REALTY


Protect your home and budget from life's surprises with an Assurant Home Warranty, backed by a partner that supports you through every step of homeownership. Explore Plans.
© 2026 Better Homes and Gardens Real Estate LLC. An Anywhere Real Estate company. All rights reserved. Better Homes and Gardens® Real Estate is a registered trademark owned by Meredith Operations Corporation, licensed to Better Homes and Gardens Real Estate LLC and used with permission. Better Homes and Gardens Real Estate LLC fully supports the principles of the Fair Housing Act and the Equal Opportunity Act. Listing information is deemed reliable but is not guaranteed accurate.
Each office is independently owned and operated.
Any services or products provided by third parties are not provided by, affiliated with or related to Better Homes and Gardens Real Estate LLC, or its affiliated companies.