
1743 133rd Street Court S #40, Tacoma, WA 98446
Local realty services provided by:Better Homes and Gardens Real Estate Northwest Home Team
Listed by: raquel d jasmer
Office: gch puget sound, inc.
MLS#:2557120
Source:NWMLS
1743 133rd Street Court S #40,Tacoma, WA 98446
$924,900
- 4 Beds
- 3 Baths
- 2,840 sq. ft.
- Single family
- Active
Price summary
- Price:$924,900
- Price per sq. ft.:$325.67
- Monthly HOA dues:$85.33
About this home
Ever wish you could have a rambler...without giving up the extra space? The Evergreen figured it out. The Evergreen by Pacific Lifestyle Homes offers 2,840 sq. ft., 4 bedrooms + a den, 2.5 bathrooms, and a 3-car garage—all with the ease of main-level living and the bonus of extra space upstairs. The showstopper? A breathtaking great room with 12-foot ceilings and a dramatic wall of windows that floods the home with natural light. The chef-inspired kitchen features an oversized island, walk-in pantry, and effortless flow to the extended covered patio, giving you even more room for summer BBQs, morning coffee, or simply enjoying the outdoors without feeling cramped. The main-floor primary suite is your private retreat, complete with a spa-inspired bath, oversized walk-in closet, and a stackable washer/dryer right in the primary closet. (Because hauling laundry baskets up and down stairs is so 2024...) Upstairs, you'll find three additional bedrooms, and a full-size laundry room, giving everyone their own space while making everyone accountable for their own laundry baskets. The spacious den is perfect for a home office, fitness room, hobby space, or whatever life calls for next. Located in the sought-after Carrera Oaks community, you'll enjoy quick access to JBLM, major hospitals, Tacoma, I-5 (just one exit away), and Highway 512. Move in this fall—just in time to celebrate the holidays in a home everyone will be asking to host in....
Contact an agent
Home facts
- Year built:2026
- Listing ID #:2557120
- Updated:July 21, 2026 at 11:42 AM
Rooms and interior
- Bedrooms:4
- Total bathrooms:3
- Full bathrooms:2
- Half bathrooms:1
- Flooring:Carpet, Laminate, Vinyl Plank
- Kitchen Description:Dishwasher, Microwave
- Bedroom Description:Main Level Bedrooms : 1, Upper Level Bedrooms : 3
- Basement:Yes
- Living area:2,840 sq. ft.
Heating and cooling
- Heating:Forced Air, Heat Pump
Structure and exterior
- Roof:Composition
- Year built:2026
- Building area:2,840 sq. ft.
- Lot area:0.15 Acres
- Architectural Style:Traditional
- Construction Materials:Cement Planked, Stone Exterior Finish, Wood Exterior Finish
- Foundation Description:None
- Levels:2 Story
Schools
- High school:Wash High
- Middle school:Perry G Keithley Mid
- Elementary school:Brookdale Elem
Utilities
- Water:Public
- Sewer:Septic Tank
Finances and disclosures
- Price:$924,900
- Price per sq. ft.:$325.67
Features and amenities
- Appliances:Dishwasher
- Amenities:Pantry, SMART Wired, Security System, Walk-In Closet(s), Water Heater
Parking
- Total parking spaces:3
- Parking description:Attached Garage
- Garage:Yes
 Listings courtesy of Northwest MLS as distributed by MLS GRID. Based on information submitted to the MLS GRID as of July 21, 2026. All data is obtained from various sources and may not have been verified by broker or MLS GRID. Supplied Open House Information is subject to change without notice. All information should be independently reviewed and verified for accuracy. Properties may or may not be listed by the office/agent presenting the information. Listing information is provided for consumers' personal, non-commercial use, solely to identify prospective properties for potential purchase; all other use is strictly prohibited and may violate relevant federal and state law. Information deemed reliable but not guaranteed. Copyright © 2026 MLS GRID. All Rights Reserved.
New listings near 1743 133rd Street Court S #40
- New
 $589,000Active4 beds 3 baths2,200 sq. ft.
7020 E Homestead Court, Tacoma, WA 98404
MLS# 2557708Listed by: HAWKINS POE - New
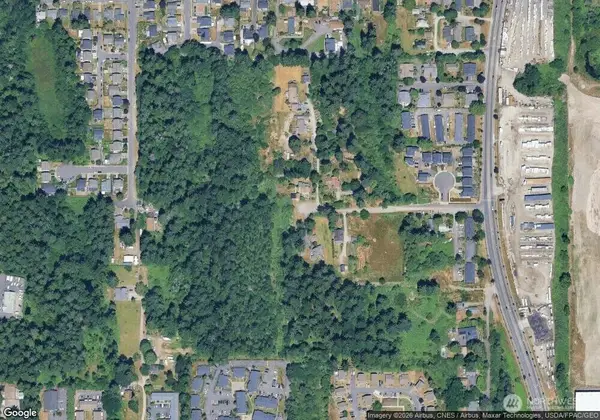 $159,999Active0.43 Acres
4904 S 52nd Street, Tacoma, WA 98409
MLS# 2557416Listed by: HOMESMART REAL ESTATE ASSOC - New
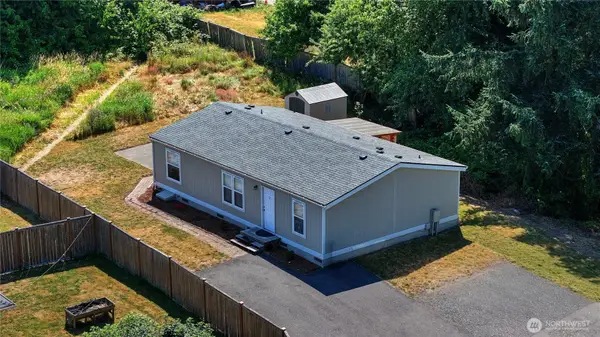 $415,000Active3 beds 2 baths1,188 sq. ft.
1402 103rd Street E, Tacoma, WA 98445
MLS# 2552410Listed by: KELLER WILLIAMS REALTY PS - New
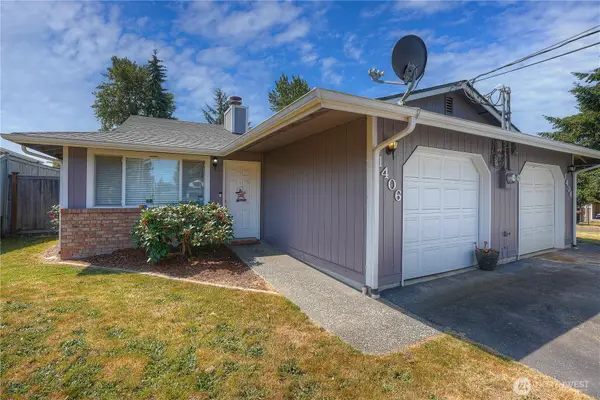 $610,000Active-- beds -- baths1,988 sq. ft.
1404 103rd Street E, Tacoma, WA 98445
MLS# 2555389Listed by: KELLER WILLIAMS REALTY PS - New
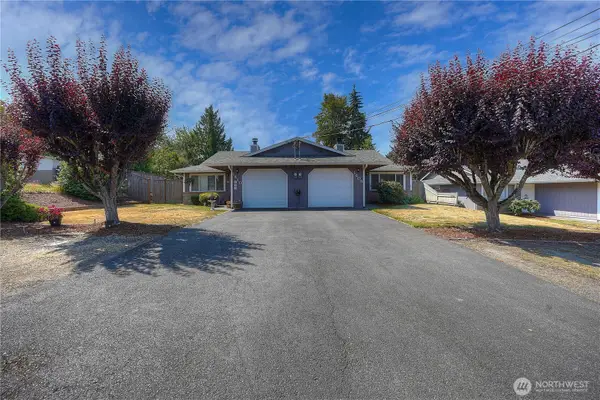 $610,000Active-- beds -- baths1,988 sq. ft.
1408 103rd Street E, Tacoma, WA 98445
MLS# 2555396Listed by: KELLER WILLIAMS REALTY PS - Open Tue, 10am to 1pmNew
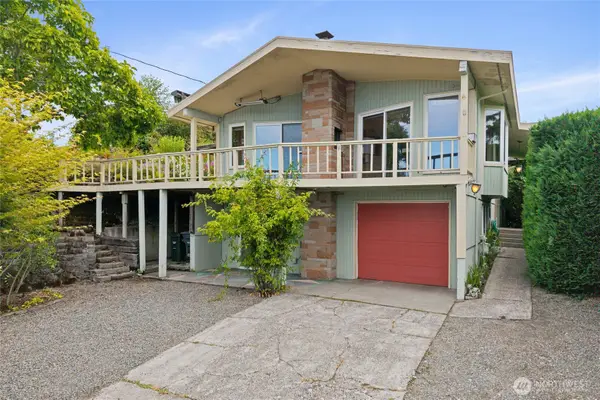 $895,000Active3 beds 2 baths2,078 sq. ft.
6107 Hawthorne Terrace Ne, Tacoma, WA 98422
MLS# 2554779Listed by: ENGEL & VOLKERS CHAMBERS BAY - New
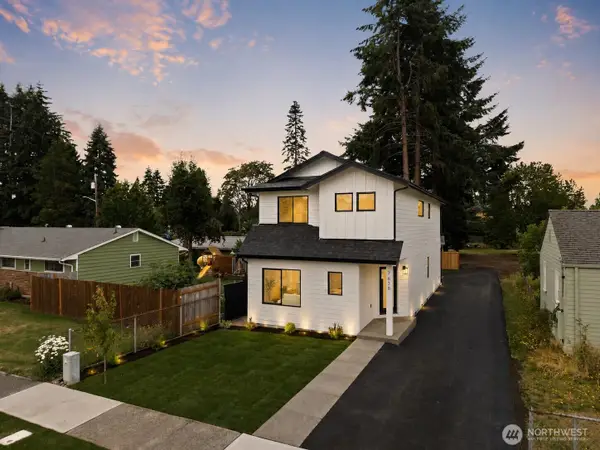 $549,950Active3 beds 3 baths1,580 sq. ft.
7638 S J Street, Tacoma, WA 98408
MLS# 2557489Listed by: KRONOS REAL ESTATE 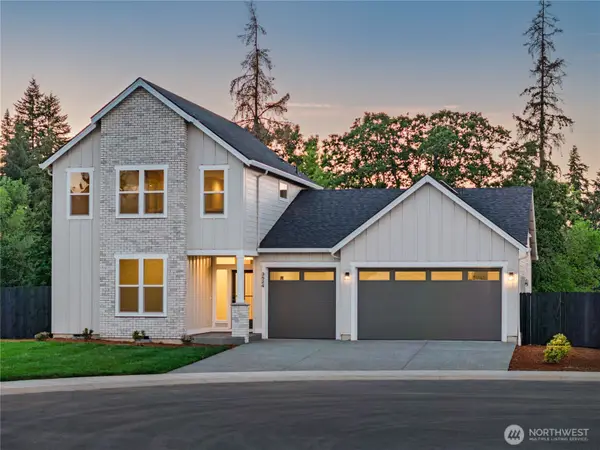 $915,900Active5 beds 4 baths3,691 sq. ft.
1804 133rd St Court S #20, Tacoma, WA 98444
MLS# 2547009Listed by: GCH PUGET SOUND, INC.- New
 $1,335,900Active4 beds 3 baths2,715 sq. ft.
2908 N Lawrence Street, Tacoma, WA 98407
MLS# 2553577Listed by: WELAKESIDE


Protect your home and budget from life's surprises with an Assurant Home Warranty, backed by a partner that supports you through every step of homeownership. Explore Plans.
© 2026 Better Homes and Gardens Real Estate LLC. An Anywhere Real Estate company. All rights reserved. Better Homes and Gardens® Real Estate is a registered trademark owned by Meredith Operations Corporation, licensed to Better Homes and Gardens Real Estate LLC and used with permission. Better Homes and Gardens Real Estate LLC fully supports the principles of the Fair Housing Act and the Equal Opportunity Act. Listing information is deemed reliable but is not guaranteed accurate.
Each office is independently owned and operated.
Any services or products provided by third parties are not provided by, affiliated with or related to Better Homes and Gardens Real Estate LLC, or its affiliated companies.