
2925 75th Avenue Sw, Tumwater, WA 98512
Local realty services provided by:Better Homes and Gardens Real Estate Gary Mann Realty
Listed by: rick burrows, rebecca knowlden
Office: coldwell banker bain
MLS#:2586731
Source:NWMLS
2925 75th Avenue Sw,Tumwater, WA 98512
$629,990
- 4 Beds
- 3 Baths
- 2,432 sq. ft.
- Single family
- Active
Price summary
- Price:$629,990
- Price per sq. ft.:$259.04
- Monthly HOA dues:$90
About this home
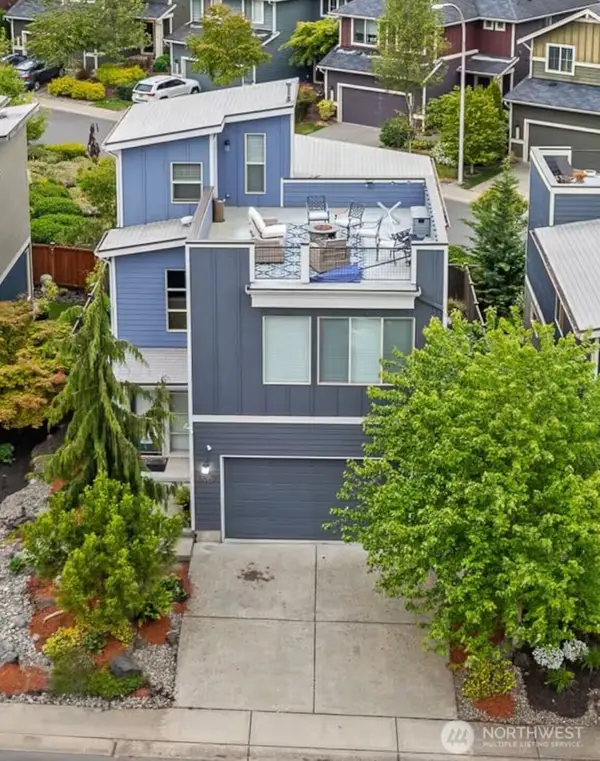
Premium corner lot, open views, abundant natural light, and an impressive list of upgrades—this beautifully enhanced Rob Rice Homes Birch Plan is truly move-in ready. Enjoy seamless hard-surface flooring throughout the main living areas, modern open stair railing, designer chandeliers and upgraded lighting, solar panels, a 60-amp Level 2 EV charger, and a dedicated reverse-osmosis drinking water faucet in the kitchen. Ideally located in Skyview Estates, this bright and airy home combines contemporary style, energy-efficient features, and a premium setting with convenient access to highways, grocery stores, parks, and trails.The spacious primary suite captures peaceful open views, while the guest bedroom features soaring vaulted ceilings that add character and an impressive sense of space. The open-concept main living area provides an inviting setting for everyday living and entertaining, enhanced by the home’s abundant natural light and thoughtful finishes.With many upgrades already completed, this home offers the opportunity to enjoy the benefits of a thoughtfully enhanced Birch Plan without the time, expense, or uncertainty of completing upgrades yourself. A premium lot, desirable views, extensive upgrades, and an exceptional location come together in this outstanding Skyview Estates home....
Contact an agent
Home facts
- Year built:2024
- Subdivision & Development:Tumwater
- Listing ID #:2586731
- Updated:September 25, 2026 at 03:56 PM
Rooms and interior
- Bedrooms:4
- Total bathrooms:3
- Full bathrooms:2
- Half bathrooms:1
- Flooring:Carpet, Engineered Hardwood, Vinyl Floor
- Kitchen Description:Dishwasher, Microwave, Refrigerator
- Bedroom Description:Upper Level Bedrooms : 4
- Basement:Yes
- Living area:2,432 sq. ft.
Heating and cooling
- Cooling:90%+ High Efficiency
- Heating:90%+ High Efficiency, Forced Air, Heat Pump
Structure and exterior
- Roof:Composition
- Year built:2024
- Building area:2,432 sq. ft.
- Lot area:0.1 Acres
- Lot Features:Adjacent to Public Land, Corner, Curbed Lot, Paved, Sidewalk
- Construction Materials:Cement Planked, Stone Exterior Finish, Wood Exterior Finish
- Exterior Features:Fenced-Partially, Patio
- Foundation Description:None
- Levels:2 Story
Schools
- High school:Buyer To Verify
- Middle school:Buyer To Verify
- Elementary school:Buyer To Verify
Utilities
- Water:Public
- Sewer:Sewer Connected
Finances and disclosures
- Price:$629,990
- Price per sq. ft.:$259.04
- Tax amount:$6,141 (2026)
Features and amenities
- Appliances:Dishwasher, Refrigerator, Washer
- Laundry features:Dryer, Washer
- Amenities:Cable TV, Ceiling Fan(s), Electric Car Charging, Gas Available, High Speed Internet, Pantry, Security System, Vaulted Ceiling(s), Walk-In Closet(s), Water Heater
Parking
- Total parking spaces:2
- Parking description:Attached Garage
- Garage:Yes
 Listings courtesy of Northwest MLS as distributed by MLS GRID. Based on information submitted to the MLS GRID as of September 25, 2026. All data is obtained from various sources and may not have been verified by broker or MLS GRID. Supplied Open House Information is subject to change without notice. All information should be independently reviewed and verified for accuracy. Properties may or may not be listed by the office/agent presenting the information. Listing information is provided for consumers' personal, non-commercial use, solely to identify prospective properties for potential purchase; all other use is strictly prohibited and may violate relevant federal and state law. Information deemed reliable but not guaranteed. Copyright © 2026 MLS GRID. All Rights Reserved.
New listings near 2925 75th Avenue Sw
- Coming Soon
 $462,000First Look3 beds 3 baths1,500 sq. ft.
210 N Street Se, Tumwater, WA 98501
MLS# 2586697Listed by: RE/MAX ADVANTAGE - Coming Soon
 $700,000First Look3 beds 3 baths2,294 sq. ft.
3057 Banks Lane Sw, Tumwater, WA 98512
MLS# 2584100Listed by: ELITE PROPERTIES - New
 $460,000Active3 beds 3 baths1,720 sq. ft.
2830 Childress Court Sw, Olympia, WA 98512
MLS# 2556799Listed by: JOHN L. SCOTT CNT - New
 $249,997Active3 beds 1 baths1,426 sq. ft.
7143 Littlerock Road Sw, Tumwater, WA 98512
MLS# 2587603Listed by: ABBEY REALTY INC - New
 $465,000Active4 beds 1 baths1,378 sq. ft.
610 North Street Se, Tumwater, WA 98501
MLS# 2585743Listed by: WINDERMERE PROF PARTNERS - New
 $59,950Active2 beds 2 baths1,248 sq. ft.
1841 Trosper Road Sw #59, Tumwater, WA 98512
MLS# 2587443Listed by: RE/MAX PARKSIDE AFFILIATES - New
 $709,000Active4 beds 4 baths2,647 sq. ft.
8599 Kimmie Loop Sw, Tumwater, WA 98512
MLS# 2586387Listed by: CAPITOL REAL ESTATE LLC - New
 $599,900Active4 beds 3 baths2,626 sq. ft.
3115 69th Lane Sw, Tumwater, WA 98512
MLS# 2587438Listed by: NORTH STAR REALTY - New
 $309,000Active3 beds 2 baths1,862 sq. ft.
1500 Lake Park Drive Sw #63, Tumwater, WA 98512
MLS# 2587098Listed by: REAL BROKER LLC


Protect your home and budget from life's surprises with an Assurant Home Warranty, backed by a partner that supports you through every step of homeownership. Explore Plans.
© 2026 Better Homes and Gardens Real Estate LLC. An Anywhere Real Estate company. All rights reserved. Better Homes and Gardens® Real Estate is a registered trademark owned by Meredith Operations Corporation, licensed to Better Homes and Gardens Real Estate LLC and used with permission. Better Homes and Gardens Real Estate LLC fully supports the principles of the Fair Housing Act and the Equal Opportunity Act. Listing information is deemed reliable but is not guaranteed accurate.
Each office is independently owned and operated.
Any services or products provided by third parties are not provided by, affiliated with or related to Better Homes and Gardens Real Estate LLC, or its affiliated companies.