
320 Y Street Sw, Tumwater, WA 98501
Local realty services provided by:Better Homes and Gardens Real Estate Northwest Home Team
Listed by: vickie jackson
Office: coldwell banker evergreen
MLS#:2590879
Source:NWMLS
320 Y Street Sw,Tumwater, WA 98501
$370,000
- 2 Beds
- 1 Baths
- 816 sq. ft.
- Single family
- Active
Price summary
- Price:$370,000
- Price per sq. ft.:$453.43
About this home
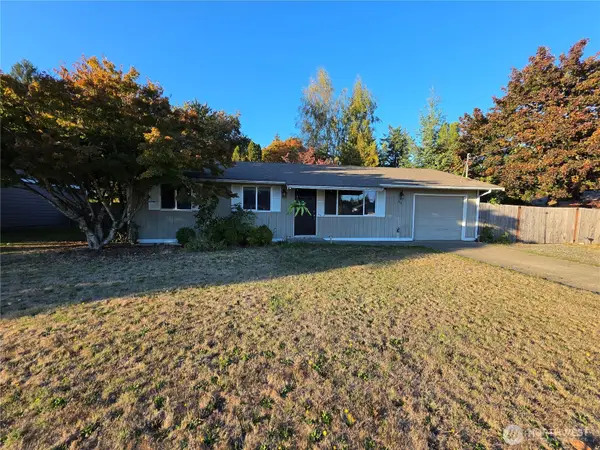
Super cute Mid-Century Bungalow has all the makings for your sweet story! Situated in a great Tumwater location on a perfect-sized lot, this darling home's cozy 2 bedrooms and 1 full bath make great use of 816sf! Hardwood floors and a fireplace give the home warmth, while the newer ductless mini-split HP keeps you cool during our PNW heat waves. Newer appliances add the "modern" to the mid-century kitchen! The large 1-car garage gives access to the sweet backyard, where you'll find garden space, a play structure, and a newer quality storage shed. Back in the day, fences had adorable "friendly neighbor" gates...just like this yard has! This a great opportunity for you to own an affordable home in the City of Tumwater!
Contact an agent
Home facts
- Year built:1959
- Subdivision & Development:Tumwater
- Listing ID #:2590879
- Updated:October 10, 2026 at 02:43 AM
Rooms and interior
- Bedrooms:2
- Total bathrooms:1
- Full bathrooms:1
- Flooring:Hardwood, Vinyl Floor
- Kitchen Description:Dishwasher, Disposal, Refrigerator
- Bedroom Description:Main Level Bedrooms : 2
- Living area:816 sq. ft.
Structure and exterior
- Roof:Composition
- Year built:1959
- Building area:816 sq. ft.
- Lot area:0.16 Acres
- Lot Features:Curbed Lot, Dead-end Street, Paved, Sidewalk
- Construction Materials:Cement Planked, Wood Exterior Finish, Wood Products Exterior Finish
- Exterior Features:Fenced-Partially, Patio
- Foundation Description:None
- Levels:1 Story
Schools
- High school:Tumwater High
- Middle school:George Wash Bush Mid
- Elementary school:Peter G Schmidt Elem
Utilities
- Water:Public
- Sewer:Sewer Connected
Finances and disclosures
- Price:$370,000
- Price per sq. ft.:$453.43
- Tax amount:$3,112 (2026)
Features and amenities
- Appliances:Dishwasher, Refrigerator
- Amenities:Cable TV, Ceiling Fan(s), Gas Available, High Speed Internet, Water Heater
Parking
- Total parking spaces:2
- Parking description:Attached Garage
- Garage:Yes
 Listings courtesy of Northwest MLS as distributed by MLS GRID. Based on information submitted to the MLS GRID as of October 10, 2026. All data is obtained from various sources and may not have been verified by broker or MLS GRID. Supplied Open House Information is subject to change without notice. All information should be independently reviewed and verified for accuracy. Properties may or may not be listed by the office/agent presenting the information. Listing information is provided for consumers' personal, non-commercial use, solely to identify prospective properties for potential purchase; all other use is strictly prohibited and may violate relevant federal and state law. Information deemed reliable but not guaranteed. Copyright © 2026 MLS GRID. All Rights Reserved.
New listings near 320 Y Street Sw
- Coming Soon
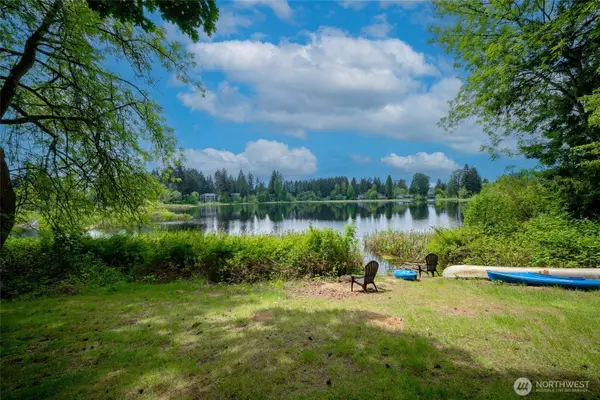 $325,000First Look2 beds 2 baths1,311 sq. ft.
227 Lark Street Sw #E, Tumwater, WA 98512
MLS# 2588823Listed by: OLYMPIC SOTHEBY'S INT'L REALTY - New
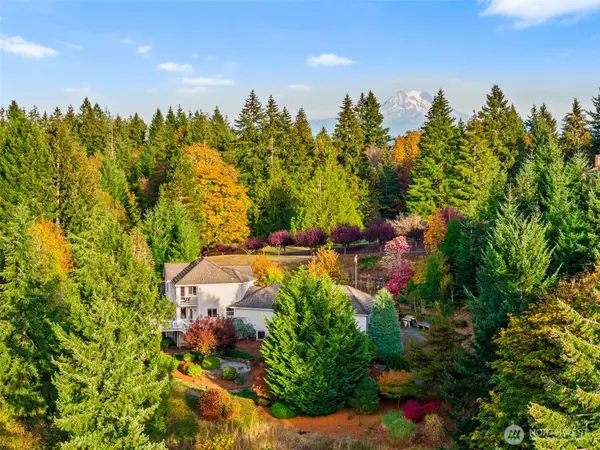 $865,000Active3 beds 3 baths2,630 sq. ft.
4295 Bush Mountain Drive Sw, Tumwater, WA 98512
MLS# 2592686Listed by: VIRGIL ADAMS REAL ESTATE, INC. - New
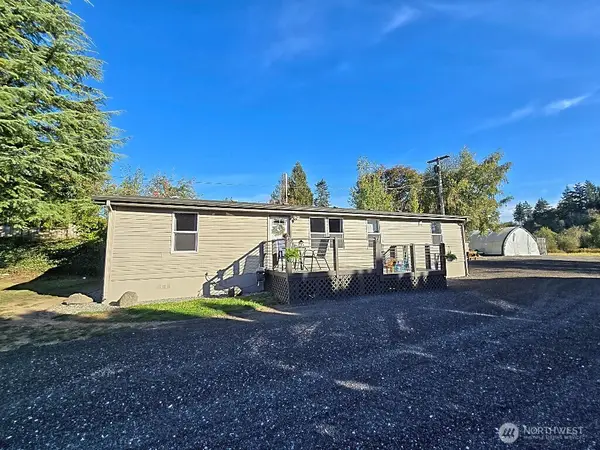 $459,950Active3 beds 2 baths1,344 sq. ft.
1525 Linwood Avenue Sw, Tumwater, WA 98512
MLS# 2592870Listed by: BLUE SUMMIT REALTY LLC - New
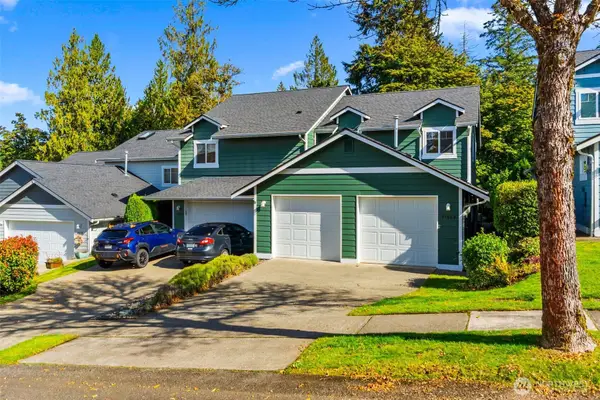 $400,000Active3 beds 3 baths1,586 sq. ft.
3488 Simmons Mill Court Sw #B, Tumwater, WA 98512
MLS# 2592979Listed by: VIRGIL ADAMS REAL ESTATE, INC. - New
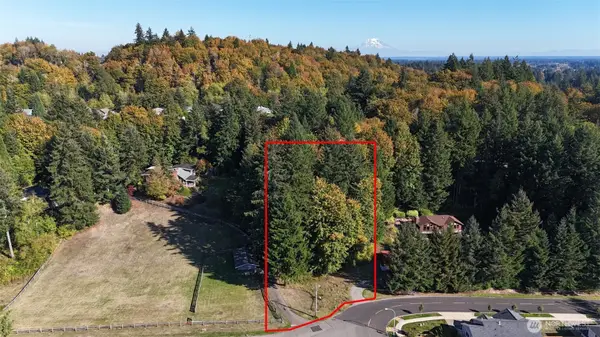 $159,900Active1.01 Acres
3588 Antsen Street Sw, Tumwater, WA 98512
MLS# 2591238Listed by: RE/MAX NORTHWEST - Open Sat, 4 to 6pmNew
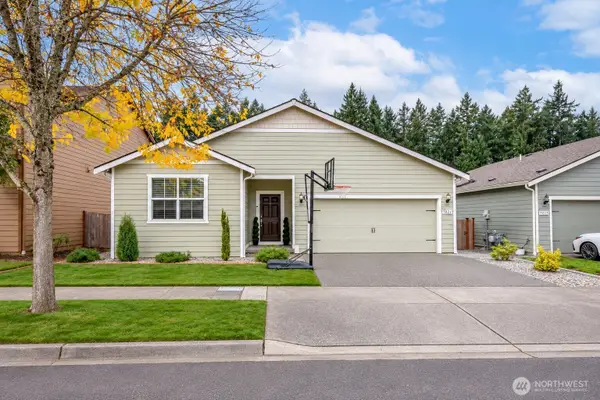 $509,000Active3 beds 2 baths1,500 sq. ft.
7021 Alta Vista Drive Se, Tumwater, WA 98501
MLS# 2592848Listed by: EXP REALTY - New
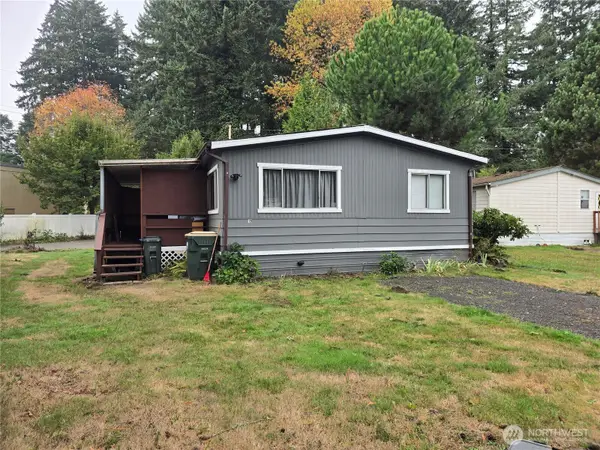 $47,000Active2 beds 1 baths
5705 Littlerock Road Sw #19, Tumwater, WA 98512
MLS# 2592389Listed by: RE/MAX EXTRA INC. - Open Sat, 11am to 5pmNew
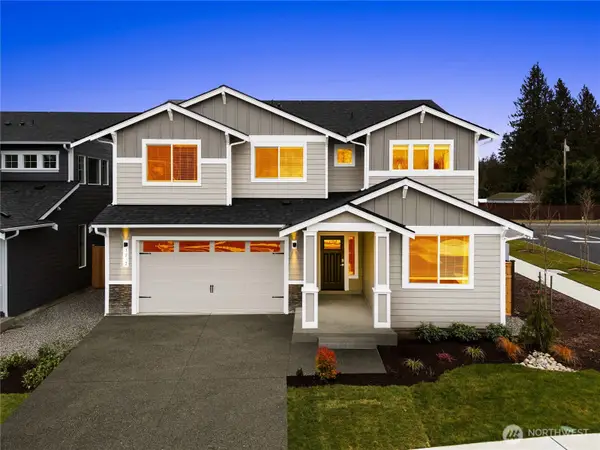 $717,250Active5 beds 3 baths3,042 sq. ft.
1116 68th Loop Se #7, Tumwater, WA 98501
MLS# 2592523Listed by: EXP REALTY - New
 $420,000Active3 beds 1 baths1,064 sq. ft.
900 Tartan Drive Sw, Tumwater, WA 98501
MLS# 2592648Listed by: EXP REALTY


Protect your home and budget from life's surprises with an Assurant Home Warranty, backed by a partner that supports you through every step of homeownership. Explore Plans.
© 2026 Better Homes and Gardens Real Estate LLC. An Anywhere Real Estate company. All rights reserved. Better Homes and Gardens® Real Estate is a registered trademark owned by Meredith Operations Corporation, licensed to Better Homes and Gardens Real Estate LLC and used with permission. Better Homes and Gardens Real Estate LLC fully supports the principles of the Fair Housing Act and the Equal Opportunity Act. Listing information is deemed reliable but is not guaranteed accurate.
Each office is independently owned and operated.
Any services or products provided by third parties are not provided by, affiliated with or related to Better Homes and Gardens Real Estate LLC, or its affiliated companies.