
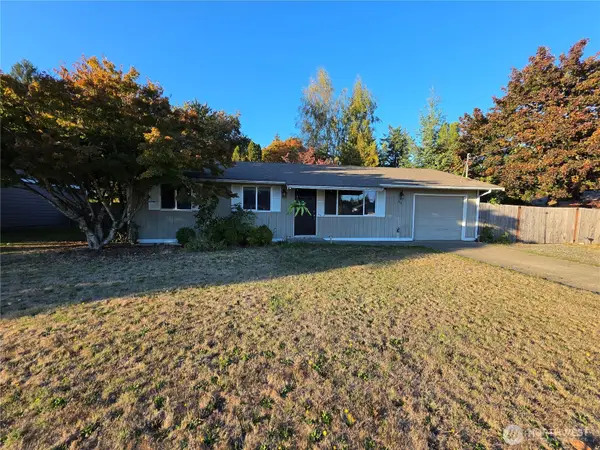
7021 Alta Vista Drive Se, Tumwater, WA 98501
Local realty services provided by:Better Homes and Gardens Real Estate Northwest Home Team
Listed by: tiffany weil
Office: exp realty
MLS#:2592848
Source:NWMLS
7021 Alta Vista Drive Se,Tumwater, WA 98501
$509,000
- 3 Beds
- 2 Baths
- 1,500 sq. ft.
- Single family
- Active
Upcoming open houses
- Sat, Oct 1004:00 pm - 06:00 pm
Price summary
- Price:$509,000
- Price per sq. ft.:$339.33
- Monthly HOA dues:$22
About this home
PRE-INSPECTED AND MOVE-IN READY! Everything on one level, nothing left on your to-do list. Built in 2018 this 3 bed, 2 bath Blakely plan offers 1,500 sq ft of easy, move-in-ready living in Tumwater’s Deschutes River Highlands. The heart of the home is a kitchen with quartz countertops, warm wood cabinetry, and a full appliance package that stays with the home . It opens to a dedicated dining area, ready for weeknight dinners and holiday gatherings. The primary suite is a true retreat with its own bath and a spacious walk-in closet, and two more bedrooms give you room for guests, an office, or hobbies. Durable vinyl plank flooring, a high-efficiency gas furnace, and double-pane windows keep things comfortable and low-maintenance. Step outside to a fully fenced, level yard with a patio for summer evenings and room for pets to roam. Covered entry, attached two-car garage, washer, dryer, and fridge all stay. Low $22/mo HOA. Quick I-5 access puts Olympia, Lacey, and JBLM within easy reach. See you soon!...
Contact an agent
Home facts
- Year built:2018
- Subdivision & Development:Tumwater
- Listing ID #:2592848
- Updated:October 10, 2026 at 12:21 PM
Rooms and interior
- Bedrooms:3
- Total bathrooms:2
- Full bathrooms:1
- Flooring:Carpet, Vinyl Floor
- Kitchen Description:Dishwasher, Refrigerator
- Bedroom Description:Main Level Bedrooms : 3
- Living area:1,500 sq. ft.
Heating and cooling
- Heating:Forced Air, Heat Pump
Structure and exterior
- Roof:Composition
- Year built:2018
- Building area:1,500 sq. ft.
- Lot area:0.1 Acres
- Lot Features:Curbed Lot, Paved, Sidewalk
- Construction Materials:Cement Planked
- Exterior Features:Cabana/Gazebo, Fenced-Fully, Fenced-Partially, Patio
- Foundation Description:None
- Levels:1 Story
Schools
- High school:Tumwater High
- Middle school:George Wash Bush Mid
- Elementary school:Peter G Schmidt Elem
Utilities
- Water:Public
- Sewer:Sewer Connected
Finances and disclosures
- Price:$509,000
- Price per sq. ft.:$339.33
- Tax amount:$4,450 (2026)
Features and amenities
- Appliances:Dishwasher, Refrigerator, Washer
- Laundry features:Dryer, Washer
- Amenities:Ceiling Fan(s), High Speed Internet, Security System, Vaulted Ceiling(s), Walk-In Closet(s)
Parking
- Total parking spaces:2
- Parking description:Attached Garage, Off Street Parking
- Garage:Yes
 Listings courtesy of Northwest MLS as distributed by MLS GRID. Based on information submitted to the MLS GRID as of October 10, 2026. All data is obtained from various sources and may not have been verified by broker or MLS GRID. Supplied Open House Information is subject to change without notice. All information should be independently reviewed and verified for accuracy. Properties may or may not be listed by the office/agent presenting the information. Listing information is provided for consumers' personal, non-commercial use, solely to identify prospective properties for potential purchase; all other use is strictly prohibited and may violate relevant federal and state law. Information deemed reliable but not guaranteed. Copyright © 2026 MLS GRID. All Rights Reserved.
New listings near 7021 Alta Vista Drive Se
- Coming Soon
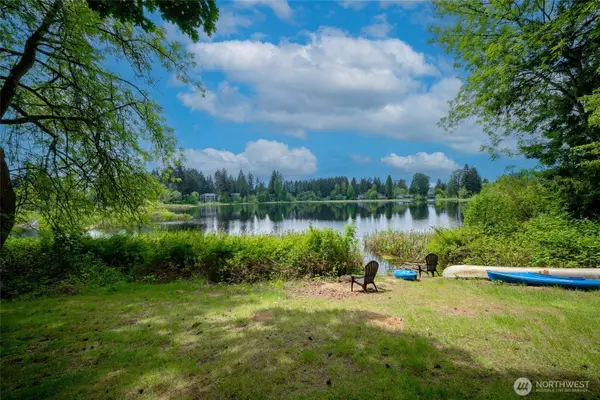 $325,000First Look2 beds 2 baths1,311 sq. ft.
227 Lark Street Sw #E, Tumwater, WA 98512
MLS# 2588823Listed by: OLYMPIC SOTHEBY'S INT'L REALTY - New
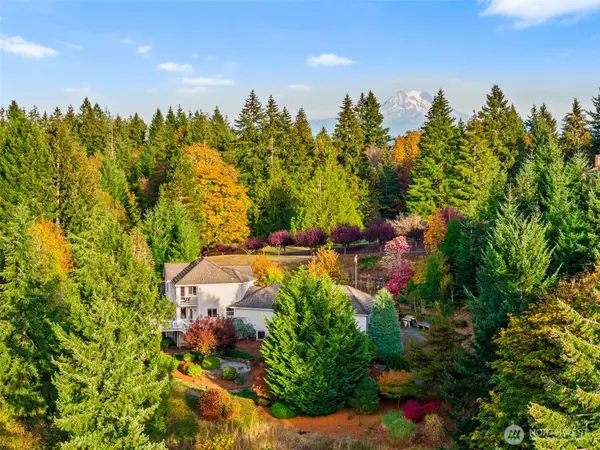 $865,000Active3 beds 3 baths2,630 sq. ft.
4295 Bush Mountain Drive Sw, Tumwater, WA 98512
MLS# 2592686Listed by: VIRGIL ADAMS REAL ESTATE, INC. - New
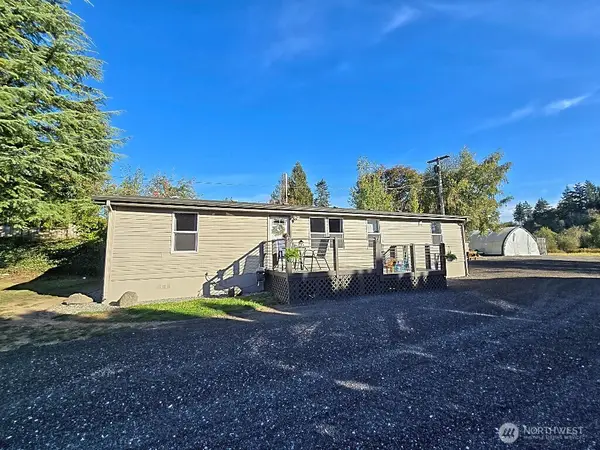 $459,950Active3 beds 2 baths1,344 sq. ft.
1525 Linwood Avenue Sw, Tumwater, WA 98512
MLS# 2592870Listed by: BLUE SUMMIT REALTY LLC - New
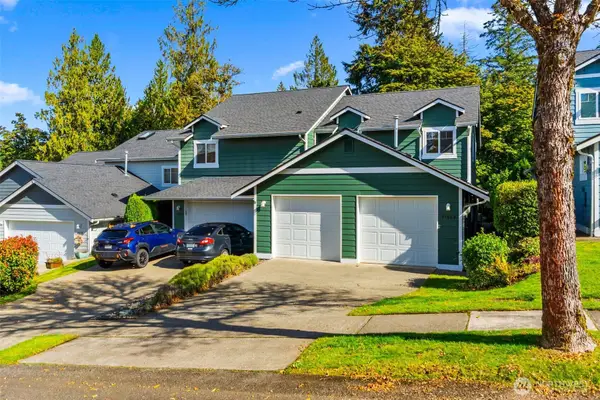 $400,000Active3 beds 3 baths1,586 sq. ft.
3488 Simmons Mill Court Sw #B, Tumwater, WA 98512
MLS# 2592979Listed by: VIRGIL ADAMS REAL ESTATE, INC. 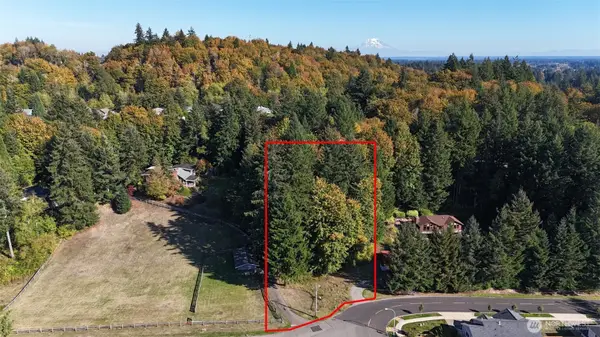 $159,900Pending Feasibility1.01 Acres
3588 Antsen Street Sw, Tumwater, WA 98512
MLS# 2591238Listed by: RE/MAX NORTHWEST- New
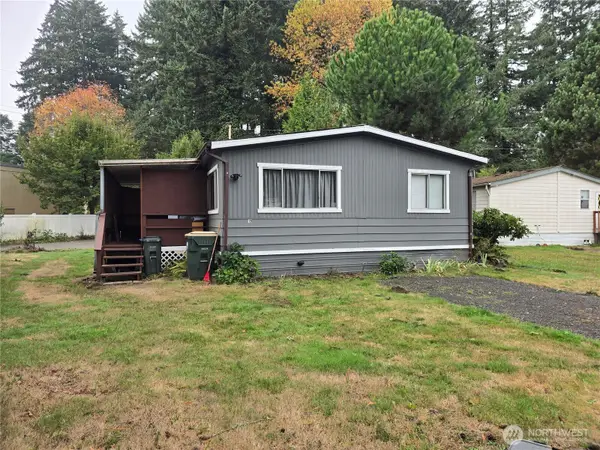 $47,000Active2 beds 1 baths
5705 Littlerock Road Sw #19, Tumwater, WA 98512
MLS# 2592389Listed by: RE/MAX EXTRA INC. - New
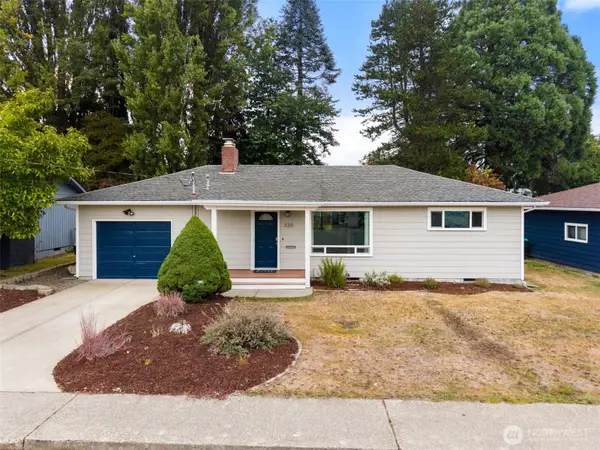 $370,000Active2 beds 1 baths816 sq. ft.
320 Y Street Sw, Tumwater, WA 98501
MLS# 2590879Listed by: COLDWELL BANKER EVERGREEN - Open Sat, 11am to 5pmNew
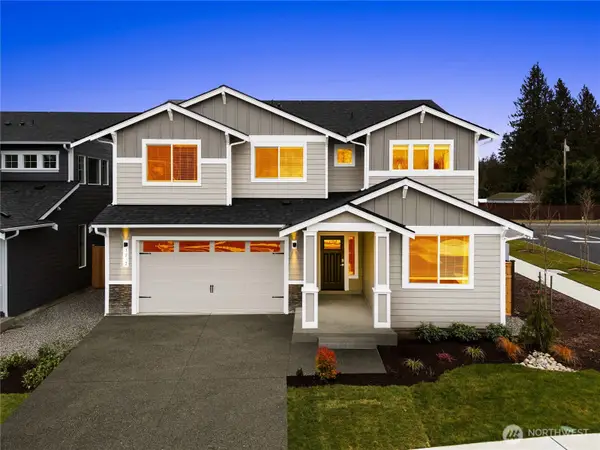 $717,250Active5 beds 3 baths3,042 sq. ft.
1116 68th Loop Se #7, Tumwater, WA 98501
MLS# 2592523Listed by: EXP REALTY - New
 $420,000Active3 beds 1 baths1,064 sq. ft.
900 Tartan Drive Sw, Tumwater, WA 98501
MLS# 2592648Listed by: EXP REALTY


Protect your home and budget from life's surprises with an Assurant Home Warranty, backed by a partner that supports you through every step of homeownership. Explore Plans.
© 2026 Better Homes and Gardens Real Estate LLC. An Anywhere Real Estate company. All rights reserved. Better Homes and Gardens® Real Estate is a registered trademark owned by Meredith Operations Corporation, licensed to Better Homes and Gardens Real Estate LLC and used with permission. Better Homes and Gardens Real Estate LLC fully supports the principles of the Fair Housing Act and the Equal Opportunity Act. Listing information is deemed reliable but is not guaranteed accurate.
Each office is independently owned and operated.
Any services or products provided by third parties are not provided by, affiliated with or related to Better Homes and Gardens Real Estate LLC, or its affiliated companies.