
10916 E Rinear Rd, Valleyford, WA 99036
Local realty services provided by:Better Homes and Gardens Real Estate Gary Mann Realty
10916 E Rinear Rd,Valleyford, WA 99036
$895,500
- 4 Beds
- 4 Baths
- 3,886 sq. ft.
- Single family
- Active
Listed by: bambi burrus
Office: kelly right real estate
MLS#:26-8930
Source:ID_CDAR
Price summary
- Price:$895,500
- Price per sq. ft.:$230.44
About this home
Discover exceptional space, privacy, and versatility on this stunning 4.85-acre Valleyford property! This beautifully maintained 4-bedroom, 3.5-bath, 3,886 sq ft country home features bright, open-concept living spaces and a chef-inspired kitchen with newer Frigidaire Professional appliances, maple cabinetry, ample counters, and a cozy breakfast nook. Upstairs, two en-suite bedrooms offer comfort and privacy, including a spectacular 28x28 primary suite with spa-style bath, jetted tub, walk-in shower, and private deck. Enjoy year-round comfort with radiant-floor heat, central AC, mini-splits, and a 4-ton heat pump. A 3-car garage provides abundant parking and storage. The impressive barndominium/shop features a half bath, 14-ft doors, and endless potential for RV storage, a workshop, or business use. The 1,152 sq ft unfinished upper level is plumbed and wired for an apartment. Recent upgrades include water system improvements, new power pole/box, EV plug, and professional landscaping!
Contact an agent
Home facts
- Year built:1978
- Subdivision & Development:N/A
- Listing ID #:26-8930
- Added:3 day(s) ago
- Updated:September 01, 2026 at 03:39 PM
Rooms and interior
- Bedrooms:4
- Total bathrooms:4
- Full bathrooms:4
- Flooring:Carpet, Tile
- Bathrooms Description:Jetted Tub
- Basement:Yes
- Basement Description:Slab On Grade
- Living area:3,886 sq. ft.
Heating and cooling
- Cooling:Central Air
- Heating:Forced Air, Heat Pump, Mini-Split, Radiant
Structure and exterior
- Roof:Composition
- Year built:1978
- Building area:3,886 sq. ft.
- Lot area:4.85 Acres
- Lot Features:Level, Southern Exposure
- Exterior Features:Covered Deck, Covered Porch, Garden, Horse Facility, Lawn, Lighting, Open Deck, Rain Gutters
- Foundation Description:Concrete Perimeter
Utilities
- Water:Well
Finances and disclosures
- Price:$895,500
- Price per sq. ft.:$230.44
- Tax amount:$7,201 (2025)
Features and amenities
- Laundry features:Electric Dryer, Washer
- Amenities:Jetted Tub
New listings near 10916 E Rinear Rd
- New
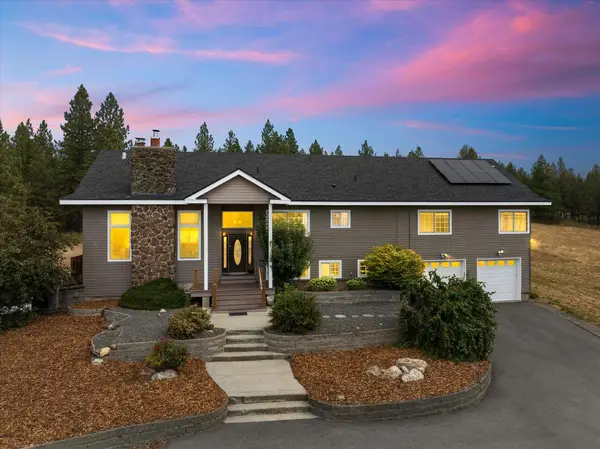 $895,000Active4 beds 3 baths3,694 sq. ft.
12615 S Thunder Mountain Ln, Valleyford, WA 99036
MLS# 202623610Listed by: REDFIN - New
 $1,450,000Active2 beds 2 baths1,350 sq. ft.
10718 S Mica Vista Ln, Mica, WA 99023
MLS# 202623520Listed by: WINDERMERE VALLEY - New
 $349,900Active3.1 Acres
3086 E Balsam Hill Ln, Valleyford, WA 99036
MLS# 202623316Listed by: KELLER WILLIAMS SPOKANE - MAIN - New
 $349,900Active5.37 Acres
3344 E Balsam Hill Ln, Valleyford, WA 99036
MLS# 202623318Listed by: KELLER WILLIAMS SPOKANE - MAIN - New
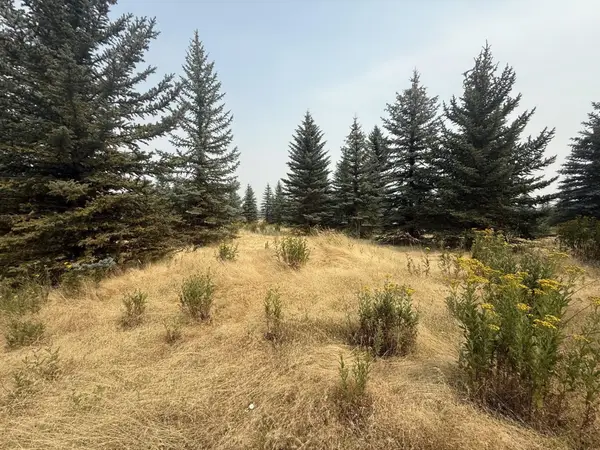 $309,990Active10.17 Acres
112XX S Spruce Tree Ln, Mica, WA 99023
MLS# 202623332Listed by: JOHN L SCOTT, INC. - New
 $386,250Active10.19 Acres
111XX S Spruce Tree Ln, Mica, WA 99023
MLS# 202623335Listed by: JOHN L SCOTT, INC. - New
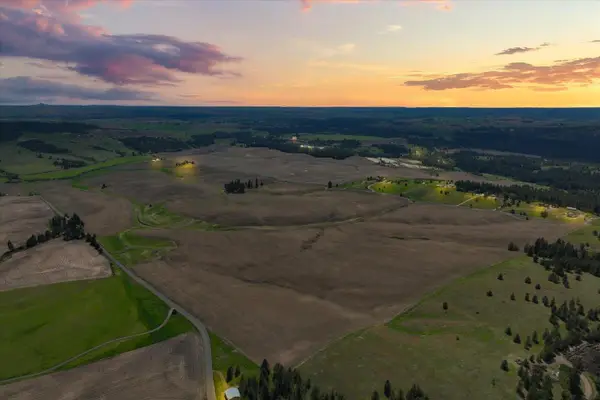 $275,000Active9.88 Acres
00XXX Jackson Rd, Lot 20, Mica, WA 99023
MLS# 202623095Listed by: JOHN L SCOTT, INC. 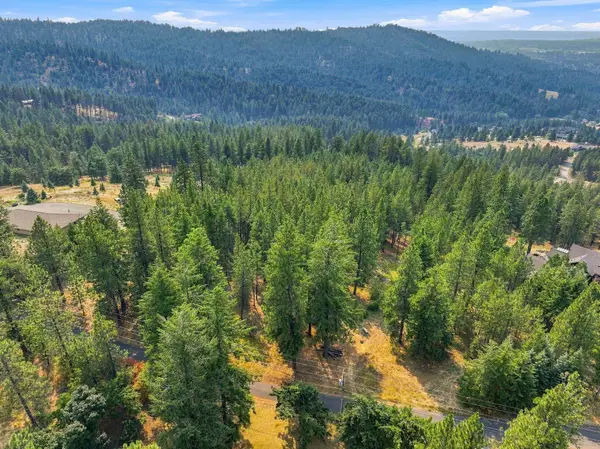 $385,000Active5.06 Acres
NKA S Park Ln, Spokane, WA 99223
MLS# 202622930Listed by: PRIME REAL ESTATE GROUP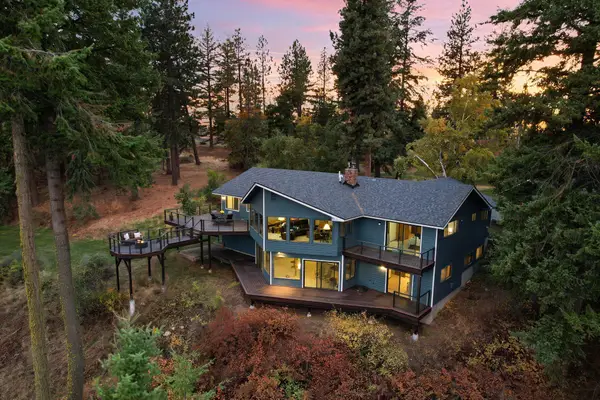 $1,250,000Active5 beds 3 baths4,130 sq. ft.
5105 S Park Ln, Spokane, WA 99223
MLS# 202622931Listed by: PRIME REAL ESTATE GROUP


Protect your home and budget from life's surprises with an Assurant Home Warranty, backed by a partner that supports you through every step of homeownership. Explore Plans.
© 2026 Better Homes and Gardens Real Estate LLC. An Anywhere Real Estate company. All rights reserved. Better Homes and Gardens® Real Estate is a registered trademark owned by Meredith Operations Corporation, licensed to Better Homes and Gardens Real Estate LLC and used with permission. Better Homes and Gardens Real Estate LLC fully supports the principles of the Fair Housing Act and the Equal Opportunity Act. Listing information is deemed reliable but is not guaranteed accurate.
Each office is independently owned and operated.
Any services or products provided by third parties are not provided by, affiliated with or related to Better Homes and Gardens Real Estate LLC, or its affiliated companies.