
12615 S Thunder Mountain Ln, Valleyford, WA 99036
Local realty services provided by:Better Homes and Gardens Real Estate Pacific Commons
12615 S Thunder Mountain Ln,Valleyford, WA 99036
$895,000
- 4 Beds
- 3 Baths
- 3,694 sq. ft.
- Single family
- Active
Upcoming open houses
- Sat, Sep 1212:00 pm - 02:00 pm
- Sun, Sep 1312:00 pm - 02:00 pm
Listed by: nathalie batty
Office: redfin
MLS#:202623610
Source:WA_SAR
Price summary
- Price:$895,000
- Price per sq. ft.:$242.28
About this home
Beautiful Valleyford country living with stunning territorial and mountain views! This move-in-ready, fully fenced 10-acre property features a 4-bedroom, 3-bath home with nice updates throughout. It includes a welcoming great room, a large kitchen with stainless steel appliances, and plenty of gathering space. The primary suite offers a spacious walk-in closet and private bath, with a large bonus room conveniently located just off the primary suite. Two additional recreation rooms provide flexible space for hobbies, work, or entertaining. Outside, enjoy a private setting ideal for animals and gardens, plus a horse barn and exceptional amenities. Relax by the in-ground pool surrounded by low-maintenance turf, unwind in the hot tub or sauna, or enjoy the sports court. Solar panels add energy efficiency. Freeman school district and close to town. A truly versatile property with so much to offer!
Contact an agent
Home facts
- Year built:1973
- Listing ID #:202623610
- Added:2 day(s) ago
- Updated:September 04, 2026 at 04:15 PM
Rooms and interior
- Bedrooms:4
- Total bathrooms:3
- Full bathrooms:3
- Kitchen Description:Disposal, Hard Surface Counters, Microwave, Refrigerator
- Basement:Yes
- Basement Description:Daylight, FInished, Full, Rec/Family Area, Walk-Out Access
- Living area:3,694 sq. ft.
Heating and cooling
- Heating:Electric, Heat Pump, Solar
- Central air:Yes
Structure and exterior
- Year built:1973
- Building area:3,694 sq. ft.
- Lot area:10 Acres
- Lot Features:Fencing, Garden, Horses Allowed, Level, Open Lot, Oversized Lot, Rolling Slope, Secluded Lot, Treed, Views
- Architectural Style:Contemporary
- Construction Materials:Stone
Finances and disclosures
- Price:$895,000
- Price per sq. ft.:$242.28
- Tax amount:$10,134
Features and amenities
- Amenities:Cathedral Ceiling(s)
Parking
- Parking description:Attached
- Garage:Yes
- Garage spaces:2
New listings near 12615 S Thunder Mountain Ln
- New
 $1,450,000Active2 beds 2 baths1,350 sq. ft.
10718 S Mica Vista Ln, Mica, WA 99023
MLS# 202623520Listed by: WINDERMERE VALLEY - New
 $895,500Active4 beds 4 baths3,886 sq. ft.
10916 E Rinear Rd, Valleyford, WA 99036
MLS# 26-8930Listed by: KELLY RIGHT REAL ESTATE - New
 $349,900Active3.1 Acres
3086 E Balsam Hill Ln, Valleyford, WA 99036
MLS# 202623316Listed by: KELLER WILLIAMS SPOKANE - MAIN - New
 $349,900Active5.37 Acres
3344 E Balsam Hill Ln, Valleyford, WA 99036
MLS# 202623318Listed by: KELLER WILLIAMS SPOKANE - MAIN - New
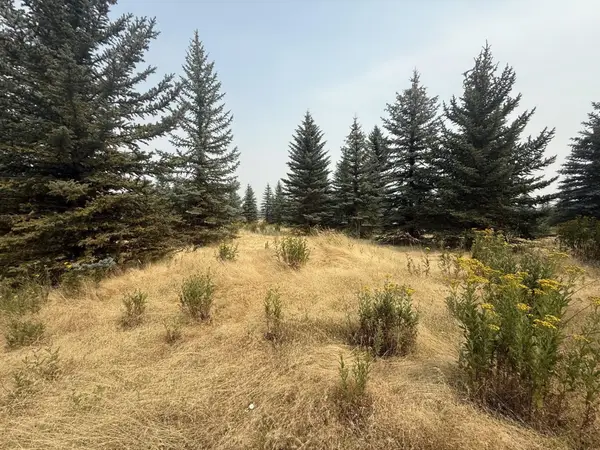 $309,990Active10.17 Acres
112XX S Spruce Tree Ln, Mica, WA 99023
MLS# 202623332Listed by: JOHN L SCOTT, INC. - New
 $386,250Active10.19 Acres
111XX S Spruce Tree Ln, Mica, WA 99023
MLS# 202623335Listed by: JOHN L SCOTT, INC. - New
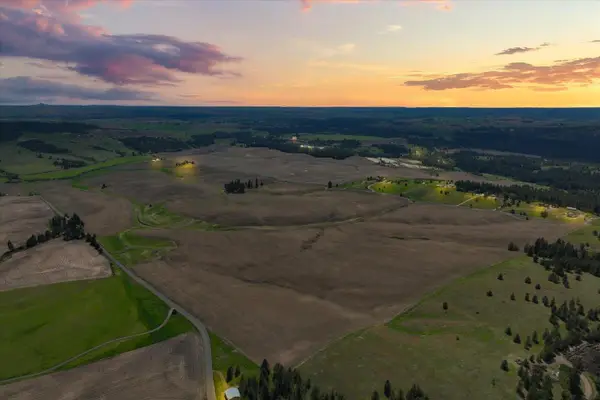 $275,000Active9.88 Acres
00XXX Jackson Rd, Lot 20, Mica, WA 99023
MLS# 202623095Listed by: JOHN L SCOTT, INC. 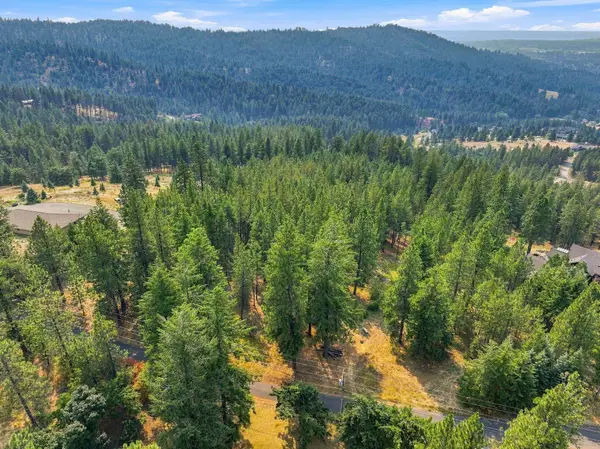 $385,000Active5.06 Acres
NKA S Park Ln, Spokane, WA 99223
MLS# 202622930Listed by: PRIME REAL ESTATE GROUP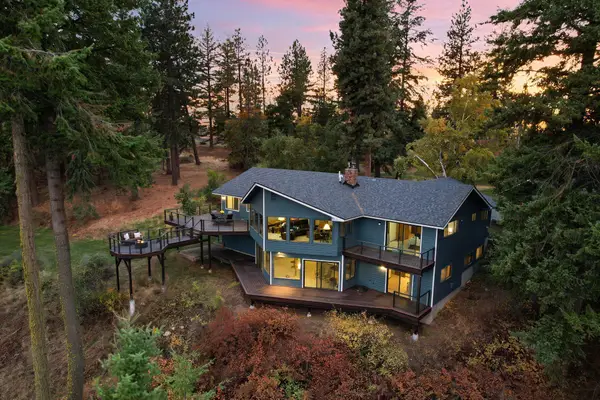 $1,250,000Active5 beds 3 baths4,130 sq. ft.
5105 S Park Ln, Spokane, WA 99223
MLS# 202622931Listed by: PRIME REAL ESTATE GROUP


Protect your home and budget from life's surprises with an Assurant Home Warranty, backed by a partner that supports you through every step of homeownership. Explore Plans.
© 2026 Better Homes and Gardens Real Estate LLC. An Anywhere Real Estate company. All rights reserved. Better Homes and Gardens® Real Estate is a registered trademark owned by Meredith Operations Corporation, licensed to Better Homes and Gardens Real Estate LLC and used with permission. Better Homes and Gardens Real Estate LLC fully supports the principles of the Fair Housing Act and the Equal Opportunity Act. Listing information is deemed reliable but is not guaranteed accurate.
Each office is independently owned and operated.
Any services or products provided by third parties are not provided by, affiliated with or related to Better Homes and Gardens Real Estate LLC, or its affiliated companies.