
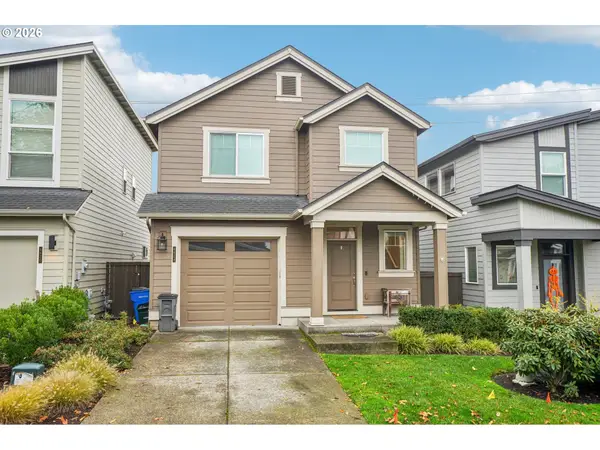
10225 NE 79th Court, Vancouver, WA 98662
Local realty services provided by:Better Homes and Gardens Real Estate McKenzie Realty
Listed by: laurie dean
Office: redfin360-558-3945
MLS#:2601783
Source:NWMLS
10225 NE 79th Court,Vancouver, WA 98662
$396,500
- 3 Beds
- 2 Baths
- 1,522 sq. ft.
- Townhouse
- Active
Price summary
- Price:$396,500
- Price per sq. ft.:$260.51
- Monthly HOA dues:$199
About this home
The seller is offering THREE years of HOA fees paid! Beautiful, nearly new townhome featuring 3 bedrooms, 2.5 bathrooms, and an attached garage! Enjoy an open-concept layout, quality finishes, and a modern kitchen with quartz countertops, stainless steel appliances, a large island, pantry, and updated under-sink water filtration system for fresh, pure drinking water. All appliances are still covered under their manufacturer's warranties, offering added peace of mind. The spacious primary suite includes a private bath and walk-in closet. Additional highlights include smart home safety features, approximately 8 years remaining on the builder warranty, and major systems and appliances under 2 years old. The HOA maintains landscaping and exterior including roof (buyer to verify). Relax in the fenced backyard overlooking a peaceful greenbelt with no neighbors behind! Conveniently located near I-205, shopping, dining, and a private community playground. Don't miss this opportunity to enjoy modern, low-maintenance living with exceptional added value!...
Contact an agent
Home facts
- Year built:2023
- Subdivision & Development:Battle Ground
- Listing ID #:2601783
- Updated:November 13, 2026 at 03:56 AM
Rooms and interior
- Bedrooms:3
- Total bathrooms:2
- Full bathrooms:1
- Half bathrooms:1
- Flooring:Carpet, Vinyl Floor
- Kitchen Description:Dishwasher, Microwave
- Bedroom Description:Upper Level Bedrooms : 3
- Living area:1,522 sq. ft.
Heating and cooling
- Heating:Heat Pump
- Central air:Yes
Structure and exterior
- Roof:Composition
- Year built:2023
- Building area:1,522 sq. ft.
- Lot area:0.05 Acres
- Construction Materials:Cement/Concrete Exterior Finish
- Levels:Multi/Split
Schools
- High school:Prairie High
- Middle school:Laurin Middle
- Elementary school:Glenwood Heights Primary
Utilities
- Water:Public
- Sewer:Sewer Connected
Finances and disclosures
- Price:$396,500
- Price per sq. ft.:$260.51
- Tax amount:$2,511 (2026)
Features and amenities
- Appliances:Dishwasher
- Smart home:Yes
Parking
- Total parking spaces:1
- Parking description:Attached Garage
- Garage:Yes
 Listings courtesy of Northwest MLS as distributed by MLS GRID. Based on information submitted to the MLS GRID as of November 13, 2026. All data is obtained from various sources and may not have been verified by broker or MLS GRID. Supplied Open House Information is subject to change without notice. All information should be independently reviewed and verified for accuracy. Properties may or may not be listed by the office/agent presenting the information. Listing information is provided for consumers' personal, non-commercial use, solely to identify prospective properties for potential purchase; all other use is strictly prohibited and may violate relevant federal and state law. Information deemed reliable but not guaranteed. Copyright © 2026 MLS GRID. All Rights Reserved.
New listings near 10225 NE 79th Court
- New
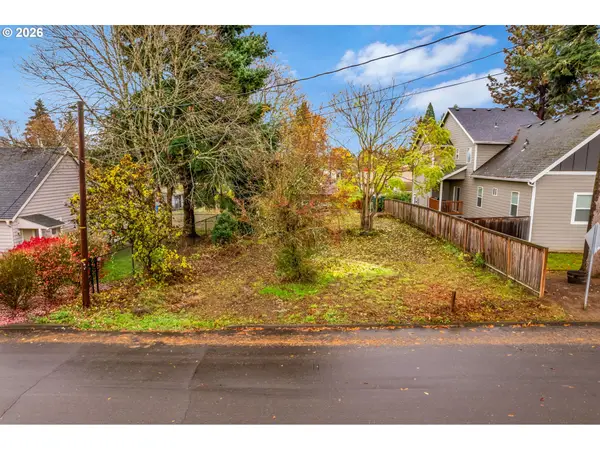 $255,000Active0.12 Acres
3203 O St, Vancouver, WA 98663
MLS# 623163622Listed by: CASCADE HASSON SOTHEBY'S INTERNATIONAL REALTY - New
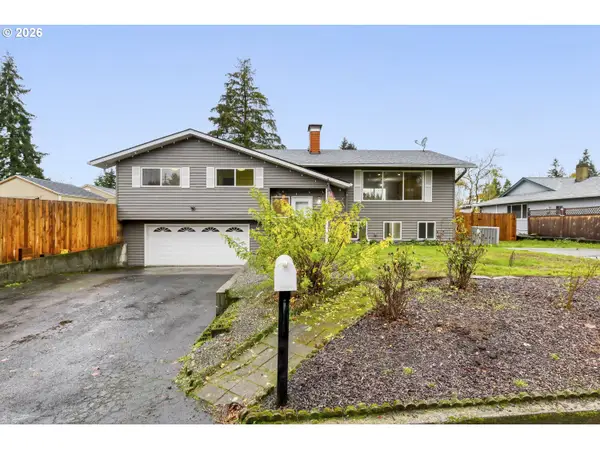 $475,000Active3 beds 3 baths2,204 sq. ft.
400 NW 99th St, Vancouver, WA 98665
MLS# 690619544Listed by: CASCADE HASSON SOTHEBY'S INTERNATIONAL REALTY - New
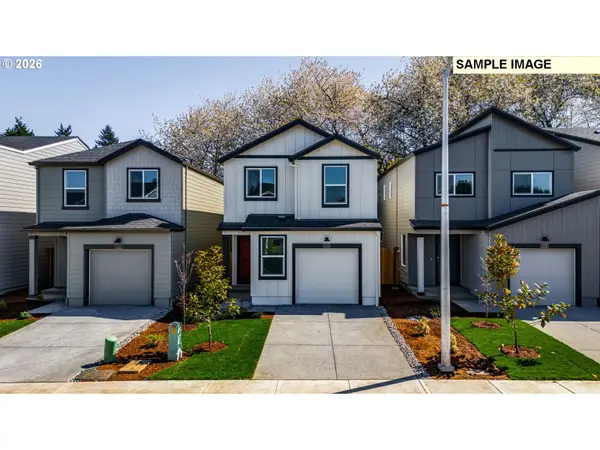 $518,665Active3 beds 2 baths1,484 sq. ft.
1112 SE 193rd Pl, Camas, WA 98607
MLS# 250632245Listed by: D. R. HORTON - New
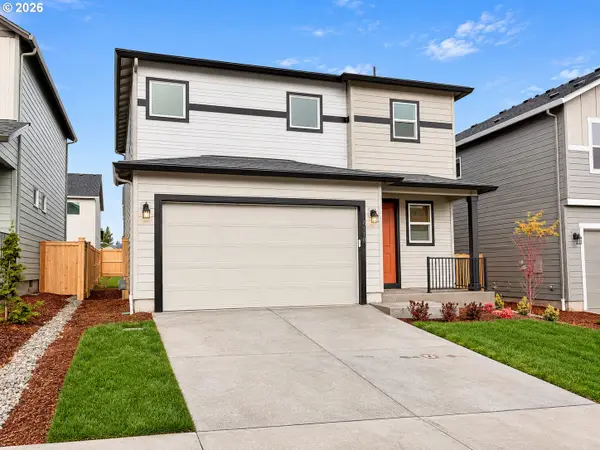 $529,960Active3 beds 3 baths1,609 sq. ft.
4118 NE 187th St, Vancouver, WA 98686
MLS# 471682231Listed by: SEKISUI HOUSE PNW, INC. - Open Sun, 10am to 12pmNew
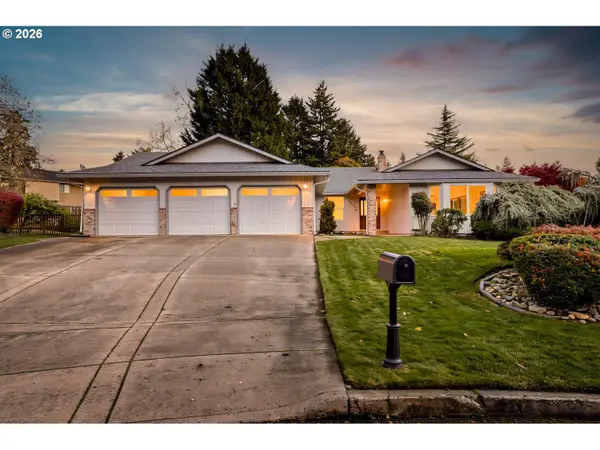 $695,000Active3 beds 2 baths2,456 sq. ft.
2403 SE 133rd Ct, Vancouver, WA 98683
MLS# 712459910Listed by: WINDERMERE NORTHWEST LIVING - New
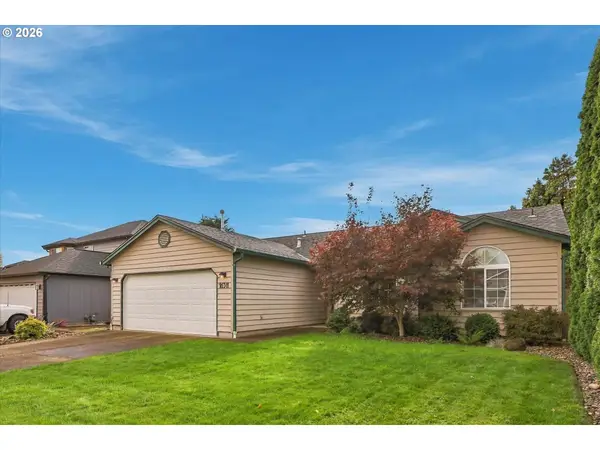 $499,000Active3 beds 2 baths1,386 sq. ft.
16511 NE 81st St, Vancouver, WA 98682
MLS# 141911486Listed by: BRANTLEY CHRISTIANSON REAL ESTATE - Open Sat, 10am to 1pmNew
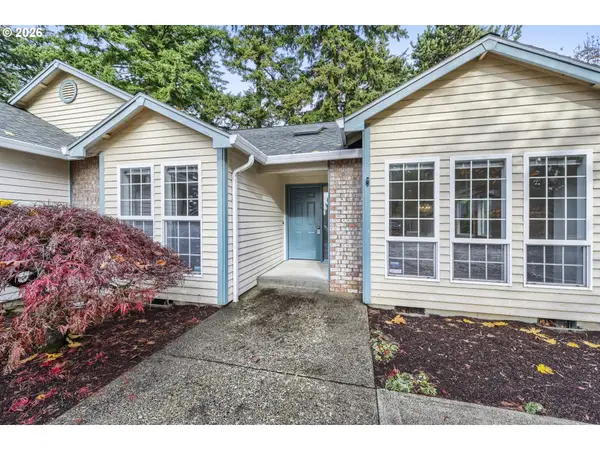 $539,900Active3 beds 2 baths1,682 sq. ft.
12800 SE Riveridge Dr, Vancouver, WA 98683
MLS# 229632313Listed by: NORTHWEST REALTY SOURCE - Open Sat, 12 to 3pmNew
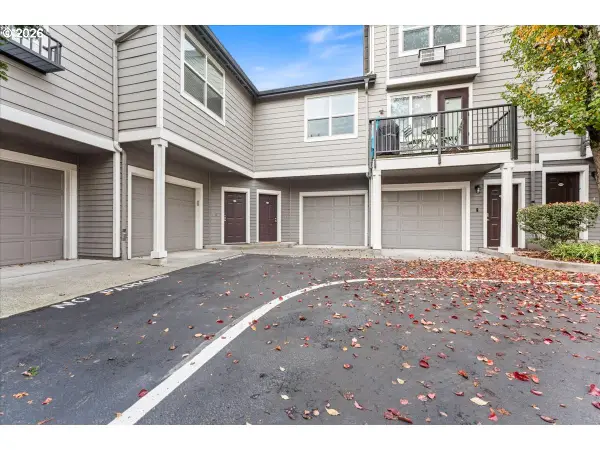 $450,000Active3 beds 2 baths1,524 sq. ft.
1538 SE Cutter Ln, Vancouver, WA 98661
MLS# 318922546Listed by: BERKSHIRE HATHAWAY HOMESERVICES NW REAL ESTATE - New
 $425,000Active3 beds 3 baths1,631 sq. ft.
6624 NE 72nd Pl, Vancouver, WA 98662
MLS# 488155852Listed by: REALTY PRO WEST, LLC


Protect your home and budget from life's surprises with an Assurant Home Warranty, backed by a partner that supports you through every step of homeownership. Explore Plans.
© 2026 Better Homes and Gardens Real Estate LLC. An Anywhere Real Estate company. All rights reserved. Better Homes and Gardens® Real Estate is a registered trademark owned by Meredith Operations Corporation, licensed to Better Homes and Gardens Real Estate LLC and used with permission. Better Homes and Gardens Real Estate LLC fully supports the principles of the Fair Housing Act and the Equal Opportunity Act. Listing information is deemed reliable but is not guaranteed accurate.
Each office is independently owned and operated.
Any services or products provided by third parties are not provided by, affiliated with or related to Better Homes and Gardens Real Estate LLC, or its affiliated companies.