
10500 NE 110th Cir, Vancouver, WA 98662
Local realty services provided by:Better Homes and Gardens Real Estate Realty Partners
Listed by: judy matz
Office: john l. scott real estate360-309-4904
MLS#:637814140
Source:PORTLAND
Price summary
- Price:$1,398,000
- Price per sq. ft.:$444.37
- Monthly HOA dues:$83.33
About this home
If you would like to experience beautifully landscaped grounds and serene estate living, Westminster Walk a gated community is your next move. A private enclave of only 35 upscale custom homesites perfectly positioned on 2.39 acres. This exceptional ranch style design offers 3,146 square feet of refined design, comfort, and sophisticated upgrades throughout.The home features 3 bedrooms(4th is office), 2 full baths, and 1 half bath, thoughtfully designed with seamless flow and timeless elegance. Additional Sunroom/Flex room leading out to the covered patio.The recently updated interior showcases fresh designer paint, enhanced lighting, updated cabinetry and updated fixtures in both the kitchen and baths, creating a modern yet warm aesthetic.Many other new features have been added. The Primary Ensuite has been updated to a spa-inspired retreat featuring a heated jetted soaking tub, elegant glass shower enclosure, and heated flooring for year-round comfort. At the heart of the home is the custom entertainment center highlighted by Italian porcelain tile and a custom inset designed for the LG G5 OLED 83” flat screen, delivering a dramatic focal point for entertaining and everyday living. (Fish tank in photos has been removed) Walk out to the impressive custom timber frame covered patio with custom built-ins, BBQ and fireplace. Combining privacy, luxury, and exceptional craftsmanship within one of the area’s most desirable gated communities, this remarkable property offers a rare opportunity to experience elevated Northwest living at its finest....
Contact an agent
Home facts
- Year built:2000
- Listing ID #:637814140
- Added:91 day(s) ago
- Updated:August 25, 2026 at 11:33 AM
Rooms and interior
- Bedrooms:4
- Total bathrooms:3
- Full bathrooms:2
- Half bathrooms:1
- Bathrooms Description:Jetted Tub
- Kitchen Description:Built In Oven, Built In Range, Built In Refrigerator, Dishwasher, Disposal, Double Oven, Down Draft, Free Standing Range, Gas Appliances, Island, Microwave, Pantry, Plumbed For Icemaker, Quartz, Stainless Steel Appliance, Water Purifier, Wine Cooler
- Basement Description:Crawl Space
- Living area:3,146 sq. ft.
Heating and cooling
- Cooling:Central Air, Energy Star Air Conditioning
- Heating:Forced Air, Forced Air 90+
Structure and exterior
- Roof:Composition
- Year built:2000
- Building area:3,146 sq. ft.
- Lot area:2.39 Acres
- Lot Features:Corner Lot, Cul De Sac, Level, Road Maintenance Agrmt, Trees
- Architectural Style:1 Story, Custom Style
- Exterior Features:Built in Barbecue, Covered Patio, Gas Hookup, Outdoor Fireplace, Patio, Security Lights, Sprinkler, Yard
- Foundation Description:Concrete Perimeter
- Levels:1 Story
Schools
- High school:Battle Ground
- Middle school:Laurin
- Elementary school:Glenwood
Utilities
- Water:Public Water, Well
- Sewer:Septic Tank
Finances and disclosures
- Price:$1,398,000
- Price per sq. ft.:$444.37
- Tax amount:$8,144 (2025)
Features and amenities
- Laundry features:Washer/Dryer
- Amenities:Ceiling Fan, Double Pane Window(s), Garage Door Opener, Hardwood Floors, High Ceilings, High Speed Internet, Jetted Tub, Laundry, Tile Floor, Vinyl Frame Windows, Water Purifier, Wood Floors
Parking
- Total parking spaces:3
- Parking description:Driveway
- Garage spaces:3
 All information provided is deemed reliable but is not guaranteed and should be independently verified. The content relating to real estate for sale on this web site comes in part from the IDX program of the RMLS of Portland Oregon. Real estate listings held by brokerage firms other than Better Homes and Gardens Real Estate Realty Partners are marked with the RMLS logo and detailed information about these properties includes the names of the listing brokers. Copyright 2026 RMLS, Portland, Oregon. Last updated: August 25, 2026
New listings near 10500 NE 110th Cir
- New
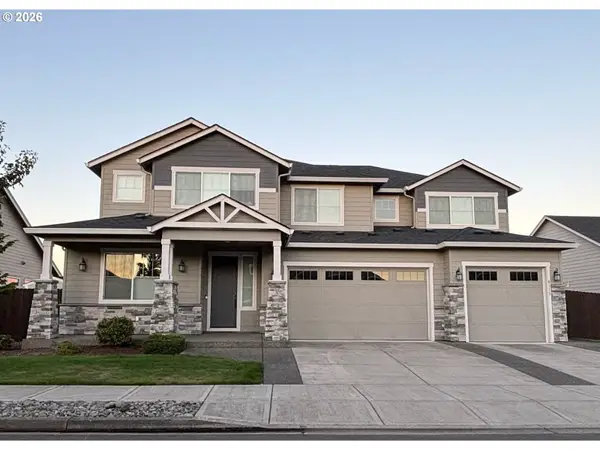 $1,200,000Active5 beds 4 baths3,664 sq. ft.
8115 NE 186th Ave, Vancouver, WA 98682
MLS# 241319884Listed by: PREMIERE PROPERTY GROUP LLC - New
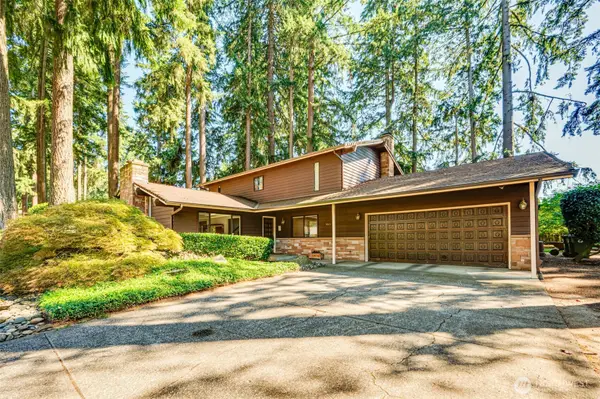 $625,000Active4 beds 3 baths2,340 sq. ft.
7613 NE 69th Street, Vancouver, WA 98662
MLS# 2572434Listed by: WINDERMERE NORTHWEST LIVING - New
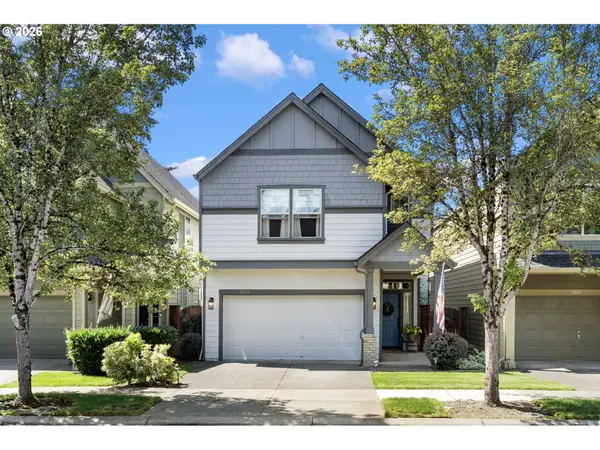 $519,999Active4 beds 3 baths1,997 sq. ft.
2622 NE 87th Ave, Vancouver, WA 98662
MLS# 341743349Listed by: X2 REALTY - New
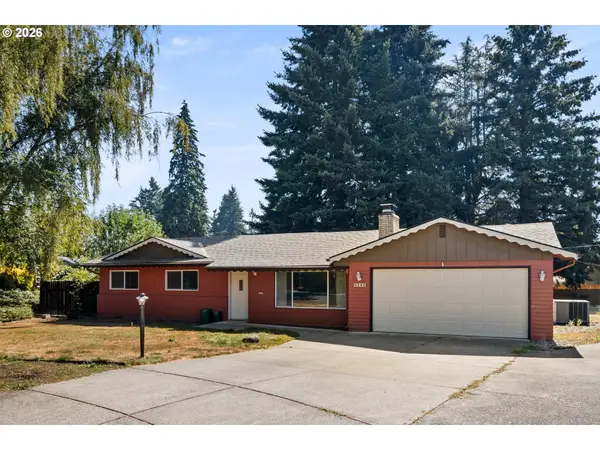 $459,000Active3 beds 2 baths1,318 sq. ft.
503 NE 110th St, Vancouver, WA 98685
MLS# 704264002Listed by: RE/MAX EQUITY GROUP 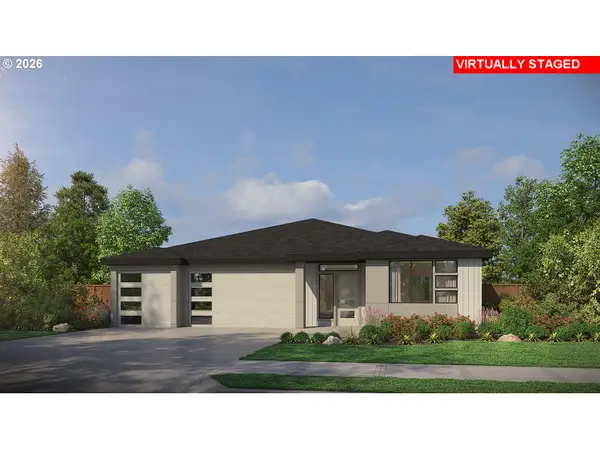 $808,000Pending3 beds 2 baths2,119 sq. ft.
1813 NE 195th Ave, Vancouver, WA 98684
MLS# 678681203Listed by: PACIFIC LIFESTYLE HOMES- New
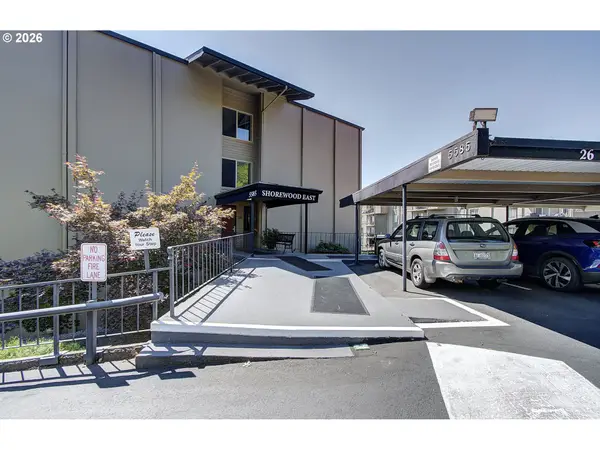 $279,000Active2 beds 2 baths1,128 sq. ft.
5585 E Evergreen Blvd, Vancouver, WA 98661
MLS# 151534305Listed by: KNIPE REALTY ERA POWERED - New
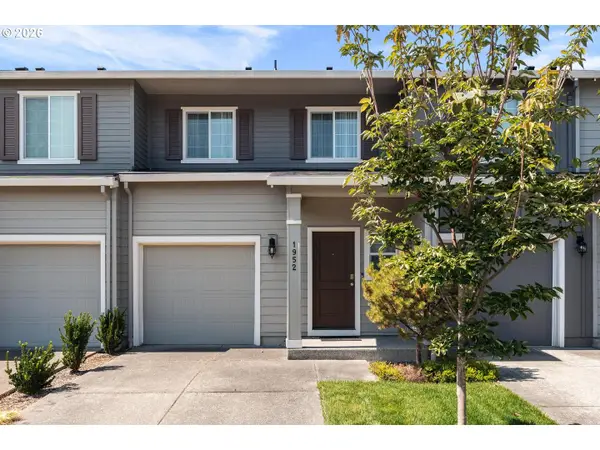 $369,950Active3 beds 3 baths1,392 sq. ft.
1952 NE 117th Ct, Vancouver, WA 98684
MLS# 212487785Listed by: MODERN REALTY - New
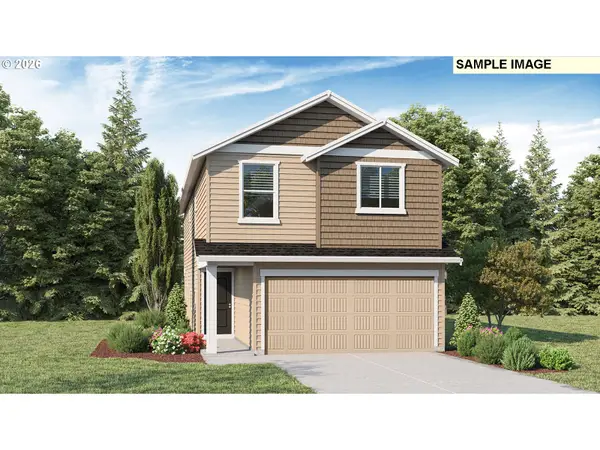 $559,995Active4 beds 3 baths1,929 sq. ft.
4919 NE 57th Cir, Vancouver, WA 98661
MLS# 778623780Listed by: D. R. HORTON - New
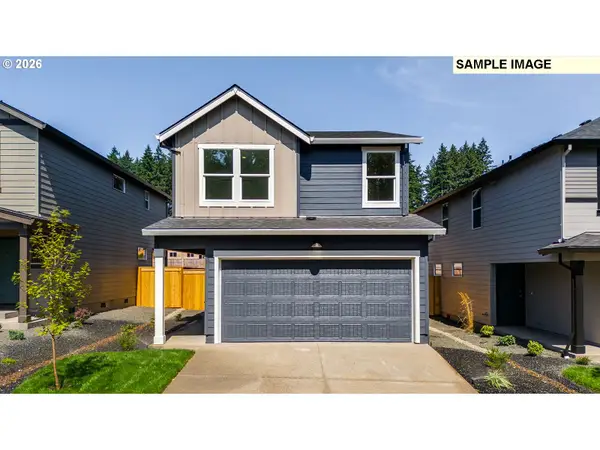 $539,995Active3 beds 3 baths1,657 sq. ft.
4915 NE 57th Cir, Vancouver, WA 98661
MLS# 115650981Listed by: D. R. HORTON - New
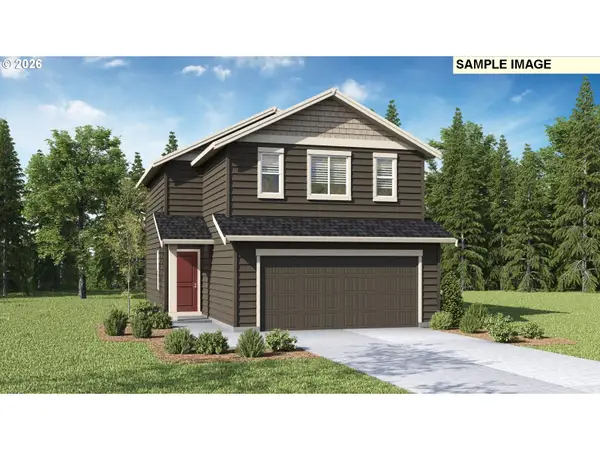 $524,995Active3 beds 2 baths1,499 sq. ft.
6315 NE 51st Loop, Vancouver, WA 98661
MLS# 456341616Listed by: D. R. HORTON


Protect your home and budget from life's surprises with an Assurant Home Warranty, backed by a partner that supports you through every step of homeownership. Explore Plans.
© 2026 Better Homes and Gardens Real Estate LLC. An Anywhere Real Estate company. All rights reserved. Better Homes and Gardens® Real Estate is a registered trademark owned by Meredith Operations Corporation, licensed to Better Homes and Gardens Real Estate LLC and used with permission. Better Homes and Gardens Real Estate LLC fully supports the principles of the Fair Housing Act and the Equal Opportunity Act. Listing information is deemed reliable but is not guaranteed accurate.
Each office is independently owned and operated.
Any services or products provided by third parties are not provided by, affiliated with or related to Better Homes and Gardens Real Estate LLC, or its affiliated companies.