
10501 NE 90th Ct, Vancouver, WA 98662
Local realty services provided by:Better Homes and Gardens Real Estate Equinox
10501 NE 90th Ct,Vancouver, WA 98662
$669,000
- 3 Beds
- 3 Baths
- 2,740 sq. ft.
- Single family
- Active
Listed by: timothy tkachenko
Office: more realty360-727-1077
MLS#:300007121
Source:PORTLAND
Price summary
- Price:$669,000
- Price per sq. ft.:$244.16
About this home
Step inside to a two-story entry with a curved staircase and natural bamboo floors. This 2,740 SF home offers a formal living room with fireplace, adjoining dining room, dedicated office, and a separate family room with a second gas fireplace, built-ins, and in-ceiling speakers. Large windows bring in natural light and overlook the covered patio and backyard. The kitchen features a gas cooktop island, double ovens, and ample cabinetry. Upstairs, the primary suite includes a tray ceiling, walk-in closet with built-in organizers, soaking tub, and separate glass shower. Fresh interior paint and new carpet on the staircase and throughout much of the upper level. Enjoy a fully fenced 10,616 SF lot with a double side gate and parking pad for a boat or trailer. Three-car garage, central A/C, central vacuum, and convenient access to Padden Parkway, I-205, and nearby shopping.
Contact an agent
Home facts
- Year built:2004
- Listing ID #:300007121
- Added:1 day(s) ago
- Updated:October 17, 2026 at 01:29 PM
Rooms and interior
- Bedrooms:3
- Total bathrooms:3
- Full bathrooms:2
- Half bathrooms:1
- Kitchen Description:Disposal, Double Oven, Down Draft, Free Standing Range, Island, Stainless Steel Appliance, Tile
- Basement Description:Crawl Space
- Living area:2,740 sq. ft.
Heating and cooling
- Cooling:Central Air
- Heating:Forced Air
Structure and exterior
- Roof:Composition
- Year built:2004
- Building area:2,740 sq. ft.
- Lot area:0.24 Acres
- Lot Features:Level
- Architectural Style:2 Story, Custom Style
- Exterior Features:Covered Patio, Public Road
- Levels:2 Stories
Schools
- High school:Prairie
- Middle school:Laurin
- Elementary school:Glenwood
Utilities
- Water:Public Water
- Sewer:Public Sewer
Finances and disclosures
- Price:$669,000
- Price per sq. ft.:$244.16
- Tax amount:$4,807 (2026)
Features and amenities
- Amenities:Double Pane Window(s), High Ceilings, Laundry, Plumbed for Central Vacuum, Sound System, Tile Floor, Wall To Wall Carpet
Parking
- Total parking spaces:2
- Parking description:Driveway, Parking Pad
- Garage spaces:2
 All information provided is deemed reliable but is not guaranteed and should be independently verified. The content relating to real estate for sale on this web site comes in part from the IDX program of the RMLS of Portland Oregon. Real estate listings held by brokerage firms other than Better Homes and Gardens Real Estate Equinox are marked with the RMLS logo and detailed information about these properties includes the names of the listing brokers. Copyright 2026 RMLS, Portland, Oregon. Last updated: October 17, 2026
New listings near 10501 NE 90th Ct
- Coming Soon
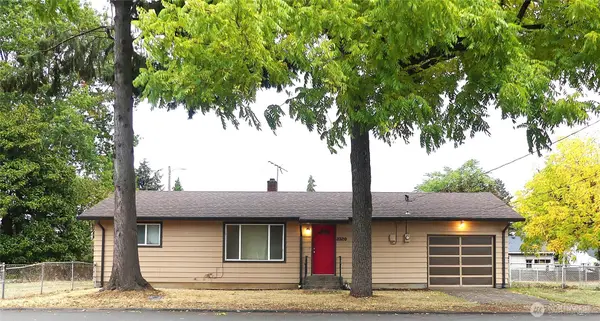 $399,950First Look2 beds 1 baths2,016 sq. ft.
2320 E 25th Street, Vancouver, WA 98661
MLS# 2590518Listed by: JOHN L. SCOTT, INC. - New
 $599,000Active3 beds 3 baths2,437 sq. ft.
15805 NE 79th St, Vancouver, WA 98682
MLS# 210487691Listed by: CJM REALTY, LLC - Open Sat, 1 to 4pmNew
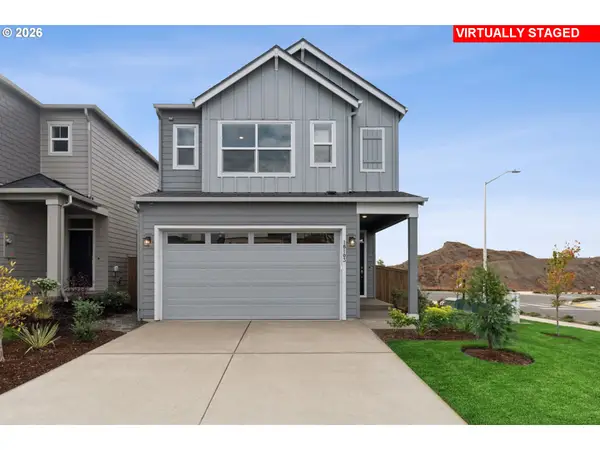 $569,990Active3 beds 3 baths1,592 sq. ft.
18103 NE 14th St, Vancouver, WA 98684
MLS# 214033003Listed by: DAVID WEEKLEY HOMES NEW HOME REALTY - New
 $415,000Active3 beds 2 baths1,459 sq. ft.
2209 NE 93rd Ct, Vancouver, WA 98664
MLS# 377577467Listed by: WINDERMERE NORTHWEST LIVING - Open Sun, 12 to 3pmNew
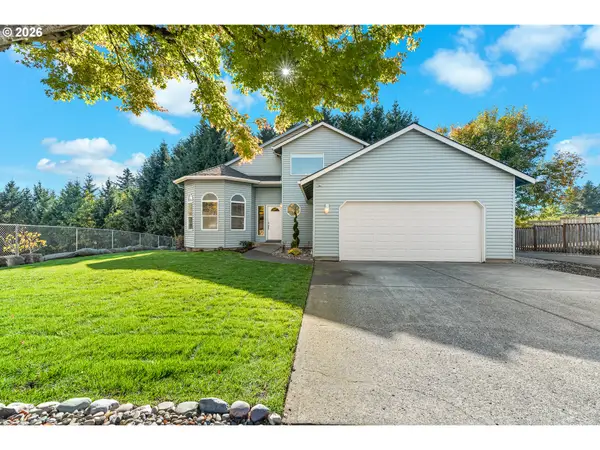 $560,000Active3 beds 3 baths1,652 sq. ft.
11847 SE Riveridge Dr, Vancouver, WA 98683
MLS# 466757384Listed by: REAL BROKER LLC - Open Sun, 12 to 2pmNew
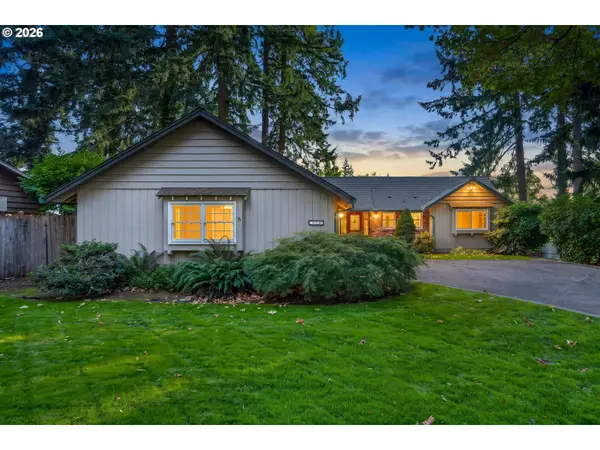 $625,000Active3 beds 3 baths3,772 sq. ft.
9609 SE Butte Ave, Vancouver, WA 98664
MLS# 481370231Listed by: PREMIERE PROPERTY GROUP LLC - Open Sat, 1 to 3pmNew
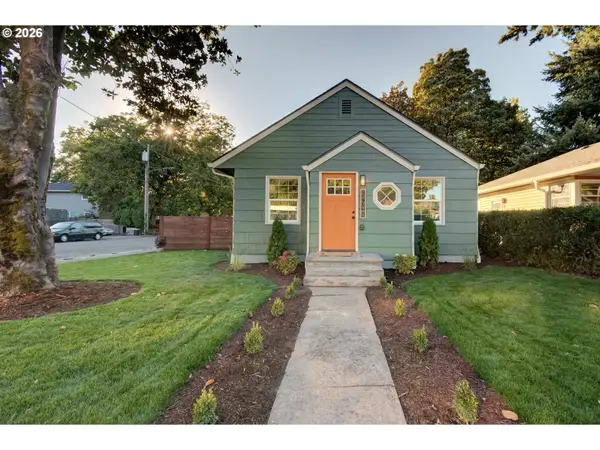 $799,000Active3 beds 3 baths1,942 sq. ft.
2100 Kauffman Ave, Vancouver, WA 98660
MLS# 106549137Listed by: PREMIERE PROPERTY GROUP LLC - Open Sat, 11am to 1pmNew
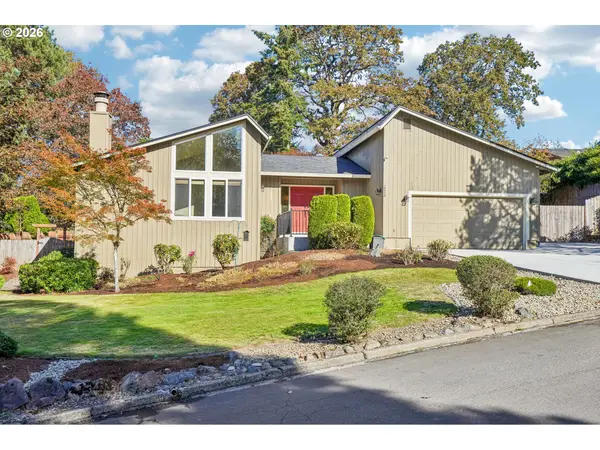 $620,000Active3 beds 3 baths2,079 sq. ft.
2516 NE 157th St, Vancouver, WA 98686
MLS# 159799696Listed by: JOHN L. SCOTT REAL ESTATE - Open Sat, 9 to 11amNew
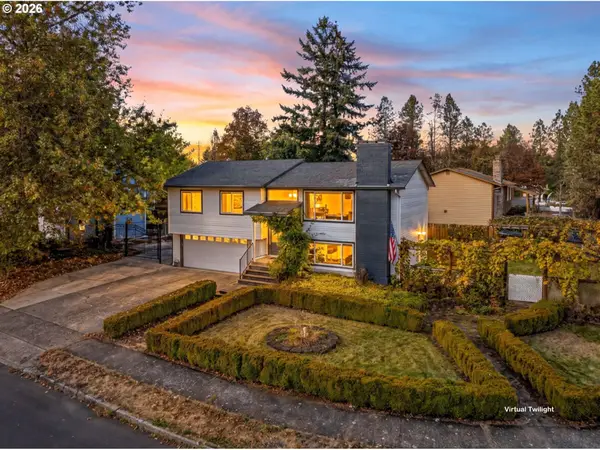 $540,000Active4 beds 3 baths1,834 sq. ft.
15104 NE 6th St, Vancouver, WA 98684
MLS# 401496059Listed by: MORE REALTY


Protect your home and budget from life's surprises with an Assurant Home Warranty, backed by a partner that supports you through every step of homeownership. Explore Plans.
© 2026 Better Homes and Gardens Real Estate LLC. An Anywhere Real Estate company. All rights reserved. Better Homes and Gardens® Real Estate is a registered trademark owned by Meredith Operations Corporation, licensed to Better Homes and Gardens Real Estate LLC and used with permission. Better Homes and Gardens Real Estate LLC fully supports the principles of the Fair Housing Act and the Equal Opportunity Act. Listing information is deemed reliable but is not guaranteed accurate.
Each office is independently owned and operated.
Any services or products provided by third parties are not provided by, affiliated with or related to Better Homes and Gardens Real Estate LLC, or its affiliated companies.