
15104 NE 6th St, Vancouver, WA 98684
Local realty services provided by:Better Homes and Gardens Real Estate Equinox
15104 NE 6th St,Vancouver, WA 98684
$540,000
- 4 Beds
- 3 Baths
- 1,834 sq. ft.
- Single family
- Active
Listed by: timothy tkachenko
Office: more realty360-727-1077
MLS#:401496059
Source:PORTLAND
Price summary
- Price:$540,000
- Price per sq. ft.:$294.44
About this home
Split-level home with a private-entry lower-level suite! Complete with a full kitchen, bedroom, bathroom, laundry, heated tile floors, and stone fireplace. Great for extended family, guests, or flexible living arrangements. The main level features vaulted ceilings, crown molding, hardwood floors, a wood-burning fireplace, and a covered deck off the dining room. Primary suite with custom paneling and private bath. Fully fenced corner lot with a huge, level backyard, RV parking, and no HOA. Fresh exterior paint, central A/C, and a 2-car garage. Conveniently located near shopping, parks, and SR-14.
Contact an agent
Home facts
- Year built:1978
- Listing ID #:401496059
- Added:1 day(s) ago
- Updated:October 18, 2026 at 12:16 PM
Rooms and interior
- Bedrooms:4
- Total bathrooms:3
- Full bathrooms:3
- Kitchen Description:Built In Range, Dishwasher, Disposal, Granite, Microwave, Range Hood
- Living area:1,834 sq. ft.
Heating and cooling
- Cooling:Central Air
- Heating:Forced Air
Structure and exterior
- Roof:Composition
- Year built:1978
- Building area:1,834 sq. ft.
- Lot area:0.19 Acres
- Lot Features:Corner Lot, Level
- Architectural Style:2 Story, Split
- Exterior Features:Covered Deck, Deck, Fenced, Sprinkler, Yard
- Foundation Description:Slab
- Levels:2 Stories
Schools
- High school:Evergreen
- Middle school:Cascade
- Elementary school:Hearthwood
Utilities
- Water:Public Water
- Sewer:Public Sewer
Finances and disclosures
- Price:$540,000
- Price per sq. ft.:$294.44
- Tax amount:$5,133 (2026)
Features and amenities
- Amenities:Double Pane Window(s), Garage Door Opener, Hardwood Floors, High Speed Internet, Laundry, Sprinkler, Vaulted Ceiling
Parking
- Total parking spaces:2
- Parking description:Driveway, RV Access Parking
- Garage spaces:2
 All information provided is deemed reliable but is not guaranteed and should be independently verified. The content relating to real estate for sale on this web site comes in part from the IDX program of the RMLS of Portland Oregon. Real estate listings held by brokerage firms other than Better Homes and Gardens Real Estate Equinox are marked with the RMLS logo and detailed information about these properties includes the names of the listing brokers. Copyright 2026 RMLS, Portland, Oregon. Last updated: October 18, 2026
New listings near 15104 NE 6th St
- Coming Soon
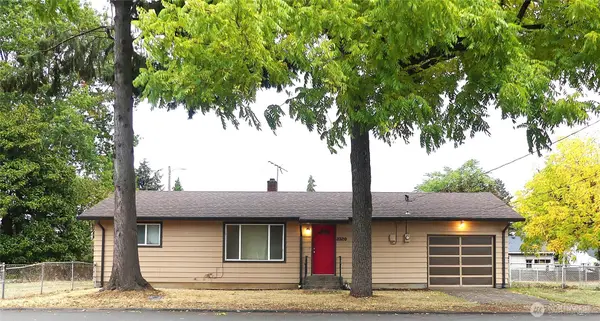 $399,950First Look2 beds 1 baths2,016 sq. ft.
2320 E 25th Street, Vancouver, WA 98661
MLS# 2590518Listed by: JOHN L. SCOTT, INC. - New
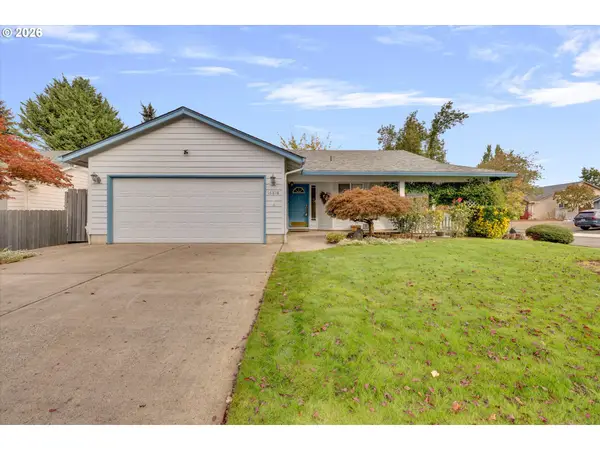 $499,900Active3 beds 2 baths1,546 sq. ft.
16818 SE 18th St, Vancouver, WA 98683
MLS# 431978889Listed by: PRO REALTY GROUP NW, LLC - New
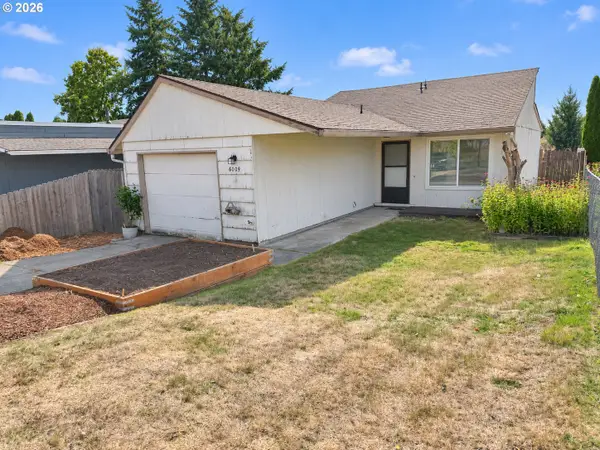 $288,000Active2 beds 1 baths986 sq. ft.
6009 NE 37th St, Vancouver, WA 98661
MLS# 414559903Listed by: REALTY ONE GROUP PRESTIGE - New
 $599,000Active4 beds 3 baths2,738 sq. ft.
6902 NE 28th Ave, Vancouver, WA 98665
MLS# 768783649Listed by: KNIPE REALTY ERA POWERED 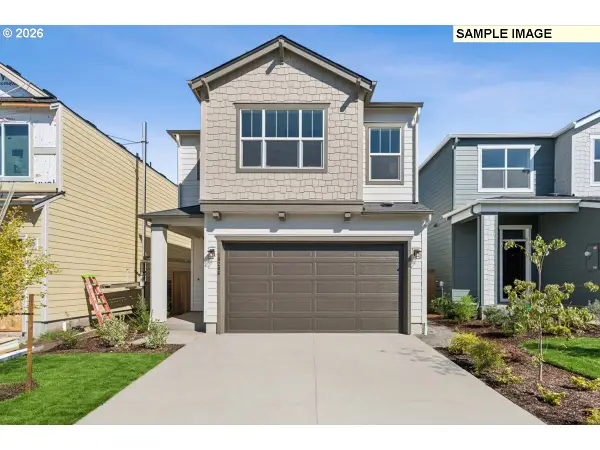 $575,621Pending3 beds 3 baths1,812 sq. ft.
18209 NE 17th St, Vancouver, WA 98684
MLS# 338427093Listed by: DAVID WEEKLEY HOMES NEW HOME REALTY- Open Sun, 1 to 3pmNew
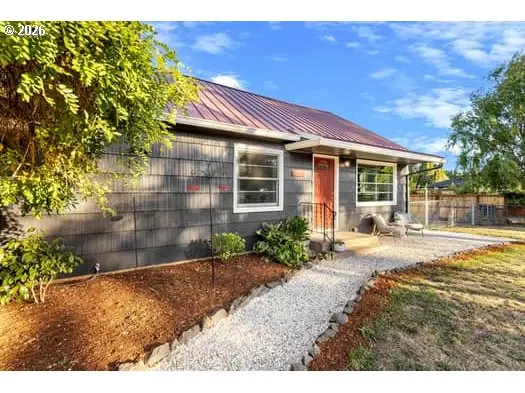 $550,000Active3 beds 2 baths2,732 sq. ft.
4217 NE 59th Ave, Vancouver, WA 98661
MLS# 435872373Listed by: REAL BROKER LLC - New
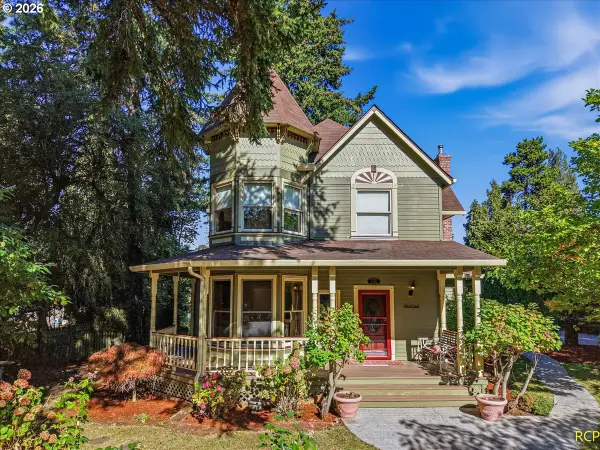 $779,900Active5 beds 5 baths2,216 sq. ft.
1260 NW 46th St, Vancouver, WA 98663
MLS# 534506090Listed by: KEY RESULTS REAL ESTATE - New
 $599,000Active3 beds 3 baths2,437 sq. ft.
15805 NE 79th St, Vancouver, WA 98682
MLS# 210487691Listed by: CJM REALTY, LLC - Open Sun, 1 to 4pmNew
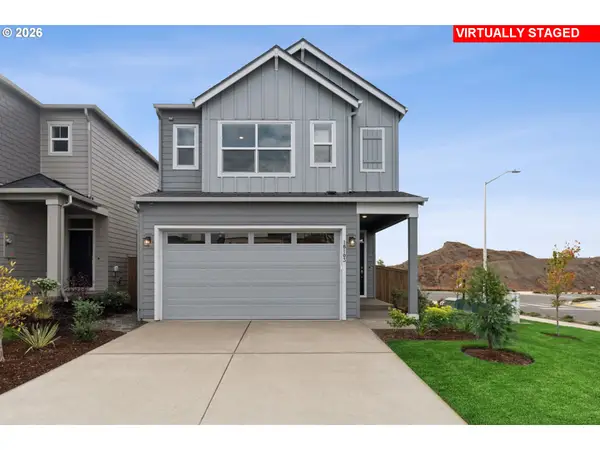 $569,990Active3 beds 3 baths1,592 sq. ft.
18103 NE 14th St, Vancouver, WA 98684
MLS# 214033003Listed by: DAVID WEEKLEY HOMES NEW HOME REALTY - New
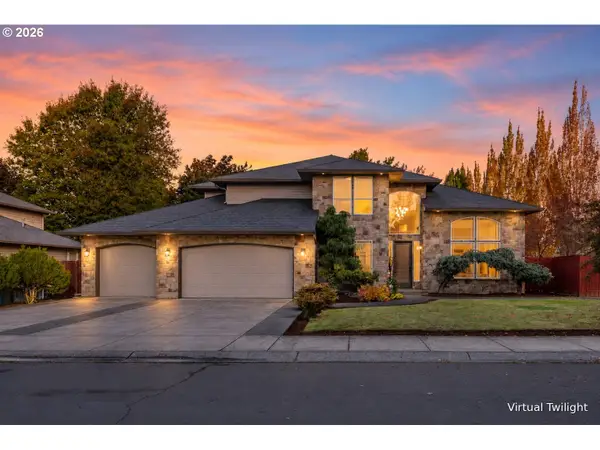 $669,000Active3 beds 3 baths2,740 sq. ft.
10501 NE 90th Ct, Vancouver, WA 98662
MLS# 300007121Listed by: MORE REALTY


Protect your home and budget from life's surprises with an Assurant Home Warranty, backed by a partner that supports you through every step of homeownership. Explore Plans.
© 2026 Better Homes and Gardens Real Estate LLC. An Anywhere Real Estate company. All rights reserved. Better Homes and Gardens® Real Estate is a registered trademark owned by Meredith Operations Corporation, licensed to Better Homes and Gardens Real Estate LLC and used with permission. Better Homes and Gardens Real Estate LLC fully supports the principles of the Fair Housing Act and the Equal Opportunity Act. Listing information is deemed reliable but is not guaranteed accurate.
Each office is independently owned and operated.
Any services or products provided by third parties are not provided by, affiliated with or related to Better Homes and Gardens Real Estate LLC, or its affiliated companies.