
10715 NE 138th Ave #Lot 20, Vancouver, WA 98682
Local realty services provided by:Better Homes and Gardens Real Estate Equinox
10715 NE 138th Ave #Lot 20,Vancouver, WA 98682
$630,229
- 3 Beds
- 2 Baths
- 1,656 sq. ft.
- Single family
- Active
Upcoming open houses
- Tue, Sep 2911:00 am - 06:00 pm
- Wed, Sep 3011:00 am - 06:00 pm
Listed by: jennifer brown, kris vanderpool
Office: sekisui house pnw, inc.360-892-0514
MLS#:501316519
Source:PORTLAND
Price summary
- Price:$630,229
- Price per sq. ft.:$380.57
- Monthly HOA dues:$79
About this home
Welcome to Heartwood! Check out the thoughtfully designed 1656 Floorplan, which almost move in ready, on a corner lot! This one-level home offers modern comfort and spacious living, perfect for both everyday living and entertaining. Complete with 3 bedrooms, 2 baths - featuring an open concept and light-filled layout. A functional mudroom off the garage keeps daily essentials organized and includes a built in bench. A wide hallway leads to the open family room, dining area, and kitchen featuring a gourmet kitchen including double ovens and gas range, oversized 9' dry island, white farm sink, white cabinets and large walk-in pantry. The private primary suite includes coffered ceilings, generous walk-in closet, and a bright, comfortable bathroom with a beautiful walk-in tiled shower. Two additional bedrooms feature walk-in closets for generous storage. Out back you have a fully fenced backyard with a huge covered patio to enjoy those summer evenings. Thoughtful design, spacious walkways, and smart storage make this home comfortable for every stage of life. *Sample Photos - actual finishes may vary. The Community HOA provides hassle-free living by covering front yard landscaping. Built by a highly respected builder with over 40 years of experience in the PNW, each home exemplifies quality craftsmanship and modern design....
Contact an agent
Home facts
- Year built:2026
- Subdivision & Development:HEARTWOOD
- Listing ID #:501316519
- Added:188 day(s) ago
- Updated:September 29, 2026 at 04:32 AM
Rooms and interior
- Bedrooms:3
- Total bathrooms:2
- Full bathrooms:2
- Kitchen Description:Dishwasher, Disposal, ENERGY STAR Qualified Appliances, Gas Appliances, Island, Pantry, Plumbed For Icemaker
- Living area:1,656 sq. ft.
Heating and cooling
- Cooling:Heat Pump
- Heating:ENERGY STAR Qualified Equipment, Heat Pump
Structure and exterior
- Roof:Composition, Shingle
- Year built:2026
- Building area:1,656 sq. ft.
- Lot Features:Corner Lot
- Architectural Style:Contemporary
- Exterior Features:Fenced, Patio
- Levels:1 Story
Schools
- High school:Prairie
- Middle school:Laurin
- Elementary school:Maple Grove
Utilities
- Water:Public Water
- Sewer:Public Sewer
Finances and disclosures
- Price:$630,229
- Price per sq. ft.:$380.57
Features and amenities
- Amenities:Garage Door Opener, High Ceilings, Laminate Flooring, Triple Pane Windows, Wall To Wall Carpet
Parking
- Total parking spaces:2
- Parking description:Driveway
- Garage spaces:2
 All information provided is deemed reliable but is not guaranteed and should be independently verified. The content relating to real estate for sale on this web site comes in part from the IDX program of the RMLS of Portland Oregon. Real estate listings held by brokerage firms other than Better Homes and Gardens Real Estate Equinox are marked with the RMLS logo and detailed information about these properties includes the names of the listing brokers. Copyright 2026 RMLS, Portland, Oregon. Last updated: September 29, 2026
New listings near 10715 NE 138th Ave #Lot 20
- Coming Soon
 $849,999First Look3 beds 3 baths2,532 sq. ft.
8008 NE 172nd Avenue, Vancouver, WA 98682
MLS# 2587379Listed by: EXP REALTY - Coming Soon
 $155,000First Look3 beds 2 baths1,296 sq. ft.
16500 SE 1st #169, Vancouver, WA 98684
MLS# 2587474Listed by: JOHN L. SCOTT, INC. - New
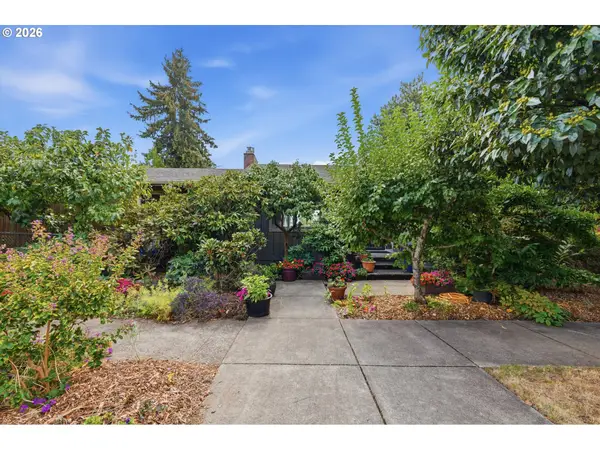 $590,000Active-- beds -- baths1,317 sq. ft.
1803 E 6th St, Vancouver, WA 98661
MLS# 737064487Listed by: REAL BROKER LLC - New
 $100,000Active2 beds 1 baths1,012 sq. ft.
4911 NW 122nd St #22, Vancouver, WA 98685
MLS# 372896683Listed by: KELLER WILLIAMS REALTY - New
 $450,000Active4 beds 2 baths1,449 sq. ft.
13211 NE 72nd Ave, Vancouver, WA 98686
MLS# 389171643Listed by: PREMIERE PROPERTY GROUP, LLC - New
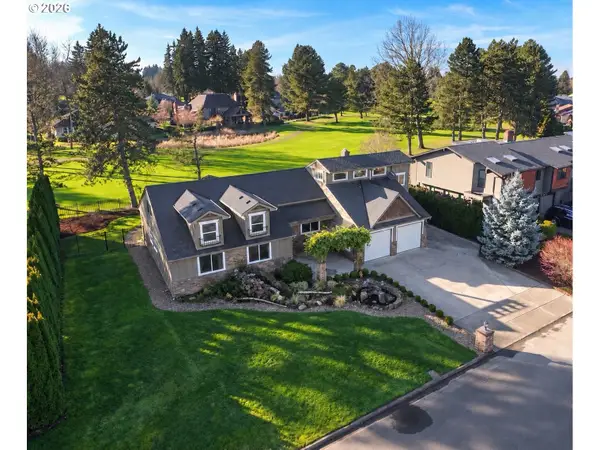 $729,000Active4 beds 3 baths2,482 sq. ft.
7508 NE Meadows Dr, Vancouver, WA 98662
MLS# 524651660Listed by: REALTY PRO WEST, LLC - New
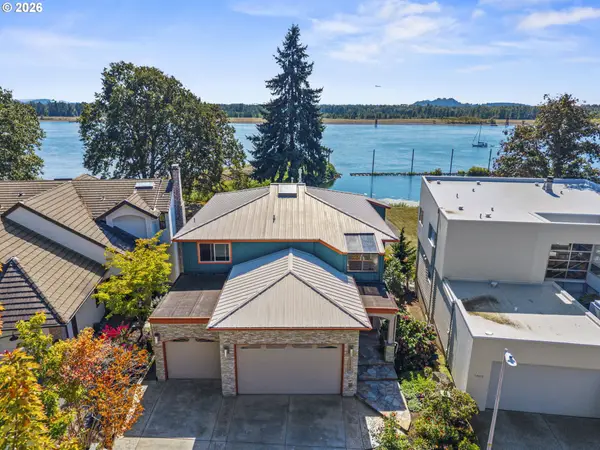 $1,550,000Active3 beds 3 baths2,784 sq. ft.
13921 SE 38th St, Vancouver, WA 98683
MLS# 746402391Listed by: REALTY PRO, INC. - New
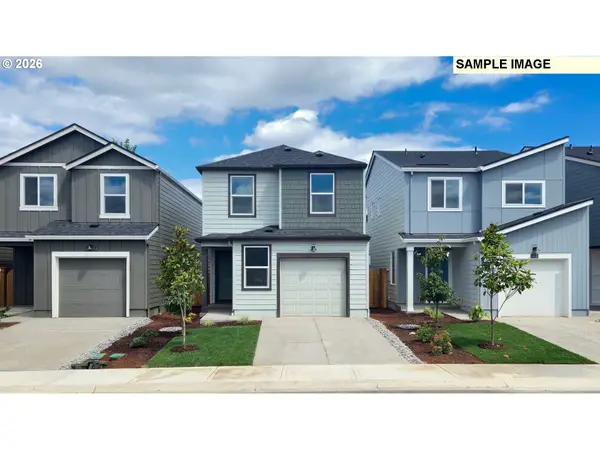 $489,995Active3 beds 2 baths1,484 sq. ft.
11205 SE 20th Cir, Vancouver, WA 98664
MLS# 206756701Listed by: D. R. HORTON - New
 $3,700,000Active5 beds 3 baths4,350 sq. ft.
18908 NE 65th St, Vancouver, WA 98682
MLS# 249904283Listed by: MORE REALTY - New
 $570,000Active4 beds 3 baths2,225 sq. ft.
18905 SE 18th St, Vancouver, WA 98683
MLS# 453842270Listed by: WINDERMERE NORTHWEST LIVING


Protect your home and budget from life's surprises with an Assurant Home Warranty, backed by a partner that supports you through every step of homeownership. Explore Plans.
© 2026 Better Homes and Gardens Real Estate LLC. An Anywhere Real Estate company. All rights reserved. Better Homes and Gardens® Real Estate is a registered trademark owned by Meredith Operations Corporation, licensed to Better Homes and Gardens Real Estate LLC and used with permission. Better Homes and Gardens Real Estate LLC fully supports the principles of the Fair Housing Act and the Equal Opportunity Act. Listing information is deemed reliable but is not guaranteed accurate.
Each office is independently owned and operated.
Any services or products provided by third parties are not provided by, affiliated with or related to Better Homes and Gardens Real Estate LLC, or its affiliated companies.