
10800 SE 17th Cir #M146, Vancouver, WA 98664
Local realty services provided by:Better Homes and Gardens Real Estate Realty Partners
10800 SE 17th Cir #M146,Vancouver, WA 98664
$299,900
- 2 Beds
- 2 Baths
- 1,036 sq. ft.
- Condominium
- Active
Listed by: brad peterson, michael peterson
Office: barbara nelson realty group llc.503-380-3836
MLS#:630543495
Source:PORTLAND
Price summary
- Price:$299,900
- Price per sq. ft.:$289.48
- Monthly HOA dues:$375
About this home
WELCOME HOME! Enjoy effortless, low-maintenance living in this beautifully maintained, move-in-ready corner-unit condo! Ideally situated with peaceful, tree-lined views and a nearby park with expansive green space, this home offers the perfect blend of comfort, convenience, and tranquility. The bright, open-concept floor plan welcomes you with abundant natural light and serene views from every window. Features include high ceilings, granite countertops, a convenient kitchen pantry, stainless steel appliances, and ample storage. Recent improvements include new carpet in the main living area (2024), a new refrigerator (2026), and a new in-wall air conditioner (2026). An attached garage and in-unit laundry add to the convenience of everyday living. Enjoy resort-style community amenities, including a fitness center, pool, jacuzzi, and clubhouse—perfect for entertaining, staying active, or simply relaxing. The location is hard to beat! Conveniently situated by shopping, I-205, Highway 14, I-5, and Portland International Airport, making commuting, errands, and travel a breeze. With its desirable corner location, peaceful surroundings, thoughtful updates, and wonderful amenities, this condo offers the ideal combination of comfort and convenience. Move right in and enjoy the lifestyle you've been looking for!...
Contact an agent
Home facts
- Year built:2004
- Listing ID #:630543495
- Added:1 day(s) ago
- Updated:November 06, 2026 at 03:29 AM
Rooms and interior
- Bedrooms:2
- Total bathrooms:2
- Full bathrooms:2
- Kitchen Description:Dishwasher, Disposal, Free Standing Range, Free Standing Refrigerator, Granite, Microwave, Pantry, Stainless Steel Appliance
- Living area:1,036 sq. ft.
Heating and cooling
- Cooling:Wall Unit
Structure and exterior
- Roof:Composition
- Year built:2004
- Building area:1,036 sq. ft.
- Lot Features:Commons, Level, Private
- Architectural Style:Common Wall, Townhouse
- Exterior Features:Covered Deck, Deck, Gas Hookup, Private Road
- Foundation Description:Slab
- Levels:2 Stories
Schools
- High school:Mountain View
- Middle school:Wy East
- Elementary school:Ellsworth
Utilities
- Water:Public Water
- Sewer:Public Sewer
Finances and disclosures
- Price:$299,900
- Price per sq. ft.:$289.48
- Tax amount:$3,140 (2026)
Features and amenities
- Laundry features:Washer/Dryer
- Amenities:Double Pane Window(s), Garage Door Opener, High Ceilings, Laminate Flooring, Laundry, Sprinkler, Vinyl Frame Windows, Wall To Wall Carpet
- Pool features:Pool
Parking
- Total parking spaces:1
- Parking description:Driveway
- Garage spaces:1
 All information provided is deemed reliable but is not guaranteed and should be independently verified. The content relating to real estate for sale on this web site comes in part from the IDX program of the RMLS of Portland Oregon. Real estate listings held by brokerage firms other than Better Homes and Gardens Real Estate Realty Partners are marked with the RMLS logo and detailed information about these properties includes the names of the listing brokers. Copyright 2026 RMLS, Portland, Oregon. Last updated: November 6, 2026
New listings near 10800 SE 17th Cir #M146
- New
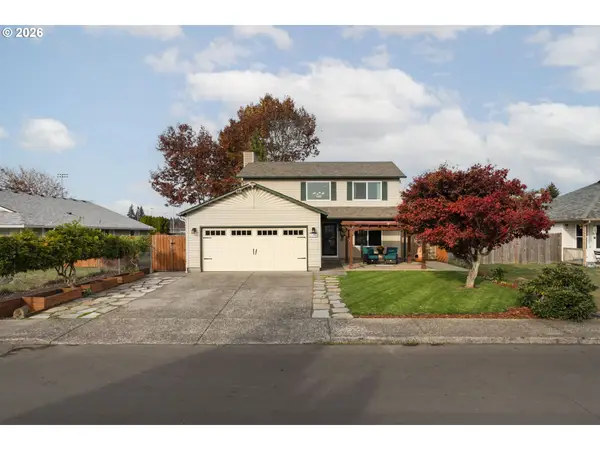 $459,900Active3 beds 3 baths1,660 sq. ft.
13506 NE 77th St, Vancouver, WA 98682
MLS# 336038607Listed by: KELLER WILLIAMS REALTY - New
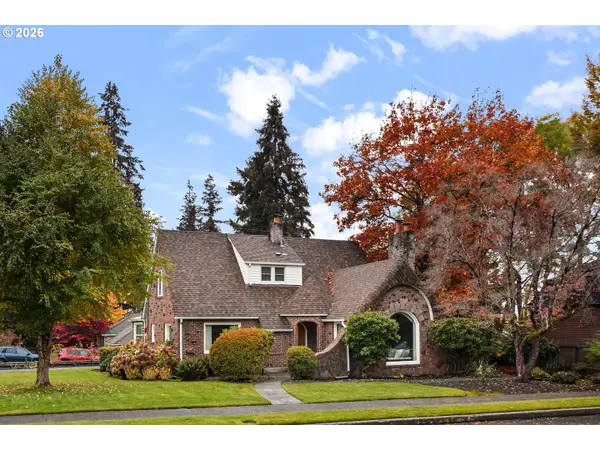 $980,000Active3 beds 2 baths3,743 sq. ft.
401 W 34th St, Vancouver, WA 98660
MLS# 318623006Listed by: PARKER BRENNAN REAL ESTATE - New
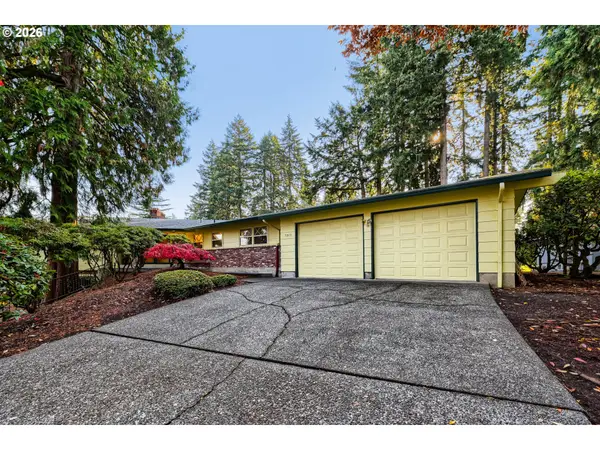 $615,000Active3 beds 3 baths2,814 sq. ft.
7013 NE Fairway Ave, Vancouver, WA 98662
MLS# 435981895Listed by: WINDERMERE/CREST REALTY CO - New
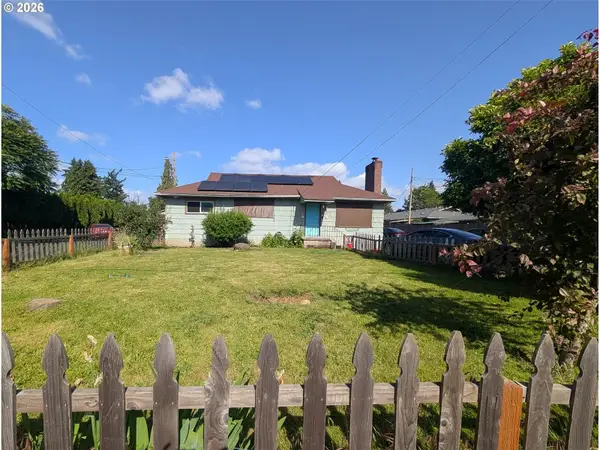 $334,500Active3 beds 1 baths1,144 sq. ft.
3507 R Street, Vancouver, WA 98660
MLS# 2601529Listed by: KW SUNSET CORRIDOR - Open Sat, 2 to 4pmNew
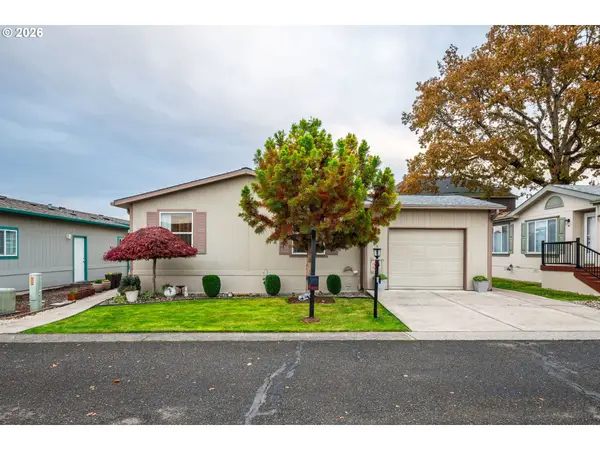 $239,999Active3 beds 2 baths1,404 sq. ft.
5101 NE 121st Ave #145, Vancouver, WA 98682
MLS# 127295049Listed by: PRO REALTY GROUP NW, LLC - Open Sat, 11am to 1pm
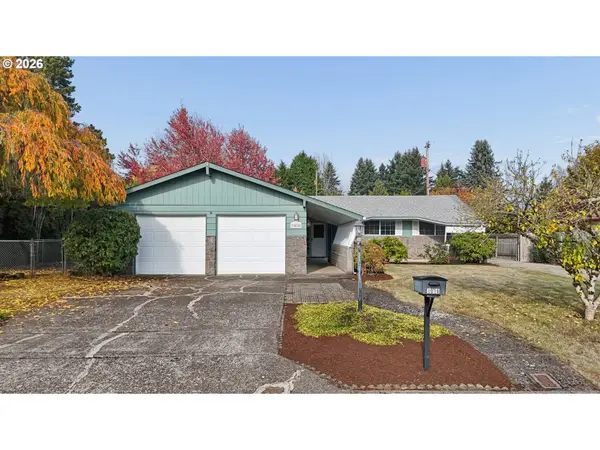 $495,000Active3 beds 2 baths1,986 sq. ft.
1018 NW 95th St, Vancouver, WA 98665
MLS# 747343972Listed by: WORKS REAL ESTATE - New
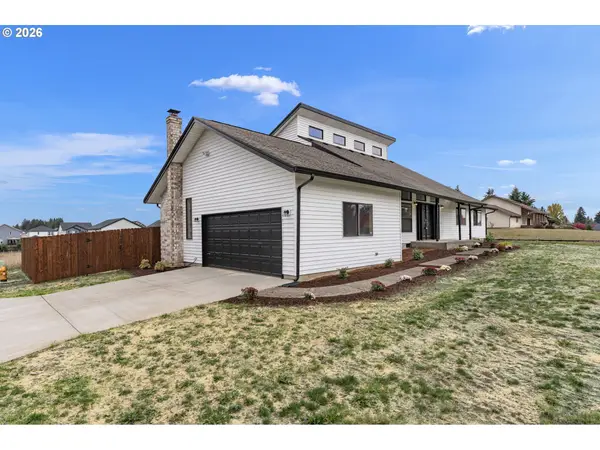 $505,000Active2 beds 2 baths2,056 sq. ft.
6524 NE 130th Cir, Vancouver, WA 98686
MLS# 262034627Listed by: KELLER WILLIAMS REALTY - Open Sat, 11am to 1pmNew
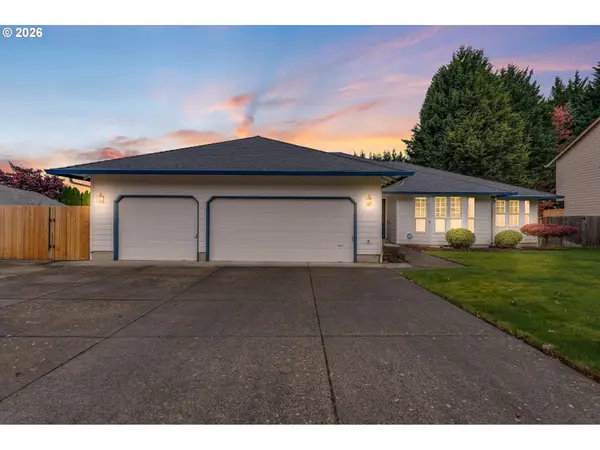 $699,900Active4 beds 2 baths2,554 sq. ft.
2710 NW 124th St, Vancouver, WA 98685
MLS# 521265518Listed by: CASCADE HASSON SOTHEBY'S INTERNATIONAL REALTY - Open Sat, 1 to 3pmNew
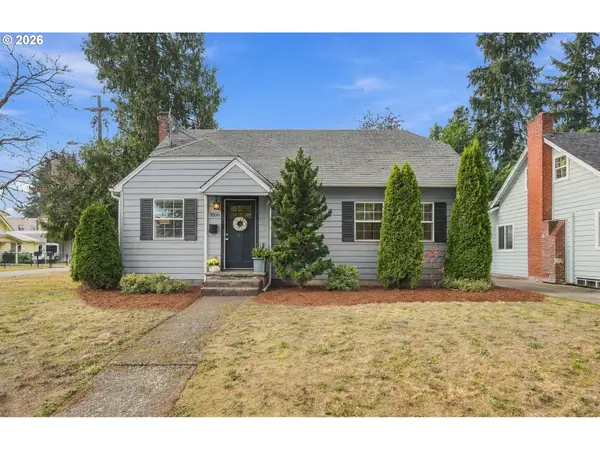 $499,900Active3 beds 2 baths1,569 sq. ft.
3500 F St, Vancouver, WA 98663
MLS# 213972374Listed by: KELLER WILLIAMS REALTY PORTLAND PREMIERE


Protect your home and budget from life's surprises with an Assurant Home Warranty, backed by a partner that supports you through every step of homeownership. Explore Plans.
© 2026 Better Homes and Gardens Real Estate LLC. An Anywhere Real Estate company. All rights reserved. Better Homes and Gardens® Real Estate is a registered trademark owned by Meredith Operations Corporation, licensed to Better Homes and Gardens Real Estate LLC and used with permission. Better Homes and Gardens Real Estate LLC fully supports the principles of the Fair Housing Act and the Equal Opportunity Act. Listing information is deemed reliable but is not guaranteed accurate.
Each office is independently owned and operated.
Any services or products provided by third parties are not provided by, affiliated with or related to Better Homes and Gardens Real Estate LLC, or its affiliated companies.