
5101 NE 121st Ave #145, Vancouver, WA 98682
Local realty services provided by:Better Homes and Gardens Real Estate Equinox
5101 NE 121st Ave #145,Vancouver, WA 98682
$239,999
- 3 Beds
- 2 Baths
- 1,404 sq. ft.
- Mobile / Manufactured
- Active
Upcoming open houses
- Sat, Nov 0702:00 pm - 04:00 pm
Listed by: chris kooistra
Office: pro realty group nw, llc.360-828-0538
MLS#:127295049
Source:PORTLAND
Price summary
- Price:$239,999
- Price per sq. ft.:$170.94
About this home
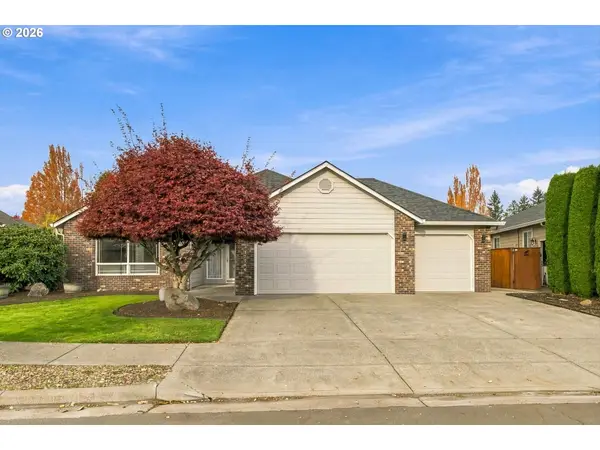
Welcome home to Creekside Estates! Located in a sought-after 55+ community, this beautifully maintained 1,404 sq. ft. home offers the perfect blend of comfort, style, and outdoor living. Backing to a peaceful greenspace, this 3-bedroom, 2-bath home features a spacious great room concept with vaulted ceilings, abundant natural light, large picture windows, and newer luxury vinyl flooring. The updated kitchen is sure to impress with granite countertops, beautiful solid wood cabinetry, a pantry, eating bar, and separate dining area. The spacious primary suite is situated on the opposite side of the home from the additional bedrooms, offering a walk-in closet, and its own access to a lovely deck. The ensuite bath features granite countertops and plenty of storage. Two additional bedrooms offer flexibility, with one ideal for a home office. You'll appreciate the oversized, extra-deep one-car garage, offering plenty of room for parking plus additional space perfect for a hobby area, woodworking shop, or extra workspace. The spacious laundry room also features abundant storage and built-ins. Step outside to your own backyard retreat! Fully fenced and beautifully landscaped, the yard features two patios, raised garden beds, Trex decking, plenty of room to relax, garden, or entertain during those beautiful summer days. Recent updates include a newer A/C, water heater, microwave, dishwasher, and a roof approximately two years old. Creekside Estates offers an exceptional lifestyle with a wonderful clubhouse featuring an indoor pool, library, fitness room, pool tables, and a variety of activities to enjoy. They also have a section for RV parking. Buyer approval by park management is required and space rent is $919.00 monthly. Park does not allow rentals....
Contact an agent
Home facts
- Year built:2006
- Subdivision & Development:CREEKSIDE ESTATES
- Listing ID #:127295049
- Added:1 day(s) ago
- Updated:November 06, 2026 at 01:34 AM
Rooms and interior
- Bedrooms:3
- Total bathrooms:2
- Full bathrooms:2
- Kitchen Description:Dishwasher, Free Standing Range, Free Standing Refrigerator, Granite, Microwave, Pantry, Tile
- Living area:1,404 sq. ft.
Heating and cooling
- Cooling:Central Air
- Heating:Forced Air
Structure and exterior
- Roof:Composition
- Year built:2006
- Building area:1,404 sq. ft.
- Lot Features:Green Belt, Level
- Architectural Style:Double Wide Manufactured Home, Ranch
- Exterior Features:Deck, Fenced, Patio, Porch, Raised Beds, Sprinkler, Yard
- Foundation Description:Skirting
- Levels:1 Story
Schools
- High school:Heritage
- Middle school:Covington
- Elementary school:Image
Utilities
- Water:Public Water
- Sewer:Public Sewer
Finances and disclosures
- Price:$239,999
- Price per sq. ft.:$170.94
- Tax amount:$1,895 (2026)
Features and amenities
- Amenities:Laundry, Vaulted Ceiling, Vinyl Floors, Vinyl Frame Windows, Wall To Wall Carpet
- Pool features:Pool
Parking
- Total parking spaces:1
- Parking description:Driveway
- Garage spaces:1
 All information provided is deemed reliable but is not guaranteed and should be independently verified. The content relating to real estate for sale on this web site comes in part from the IDX program of the RMLS of Portland Oregon. Real estate listings held by brokerage firms other than Better Homes and Gardens Real Estate Equinox are marked with the RMLS logo and detailed information about these properties includes the names of the listing brokers. Copyright 2026 RMLS, Portland, Oregon. Last updated: November 6, 2026
New listings near 5101 NE 121st Ave #145
- Open Sat, 11am to 1pm
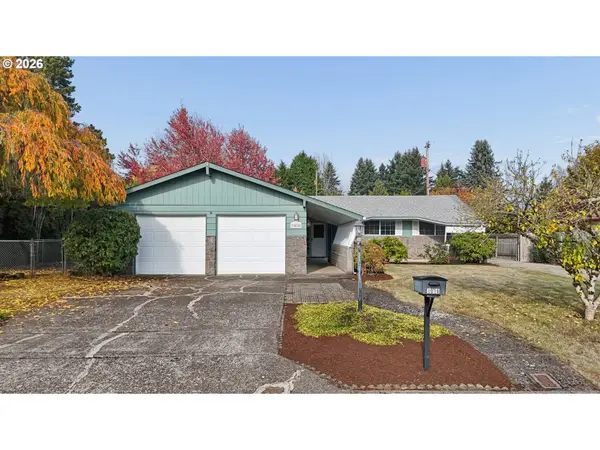 $495,000Active3 beds 2 baths1,986 sq. ft.
1018 NW 95th St, Vancouver, WA 98665
MLS# 747343972Listed by: WORKS REAL ESTATE - New
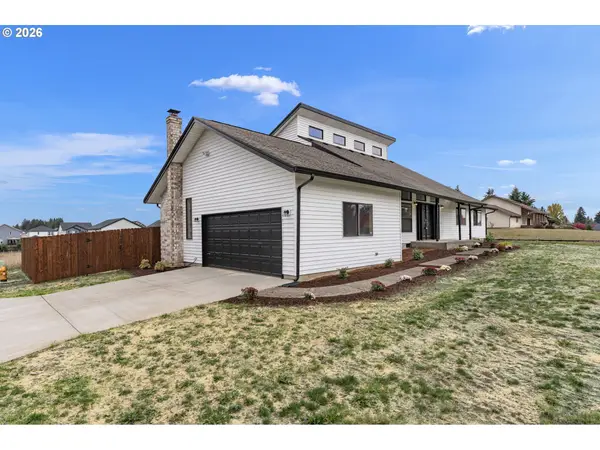 $505,000Active2 beds 2 baths2,056 sq. ft.
6524 NE 130th Cir, Vancouver, WA 98686
MLS# 262034627Listed by: KELLER WILLIAMS REALTY - Open Sat, 11am to 1pmNew
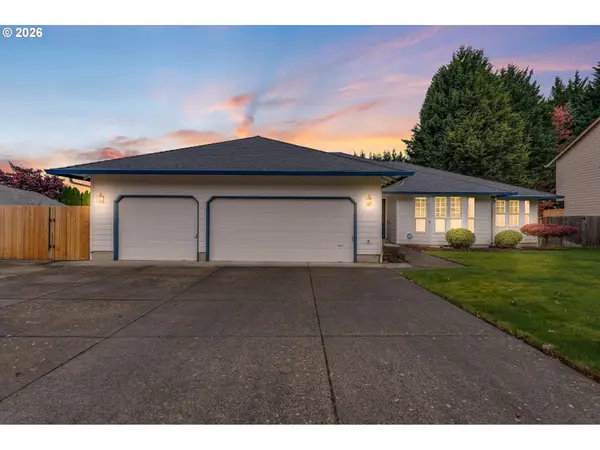 $699,900Active4 beds 2 baths2,554 sq. ft.
2710 NW 124th St, Vancouver, WA 98685
MLS# 521265518Listed by: CASCADE HASSON SOTHEBY'S INTERNATIONAL REALTY - Open Sat, 1 to 3pmNew
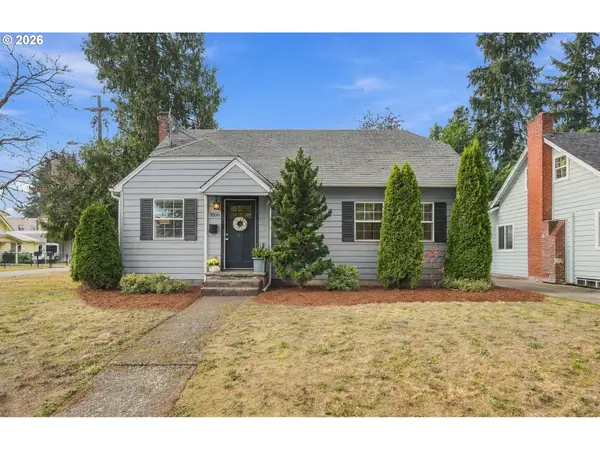 $499,900Active3 beds 2 baths1,569 sq. ft.
3500 F St, Vancouver, WA 98663
MLS# 213972374Listed by: KELLER WILLIAMS REALTY PORTLAND PREMIERE - New
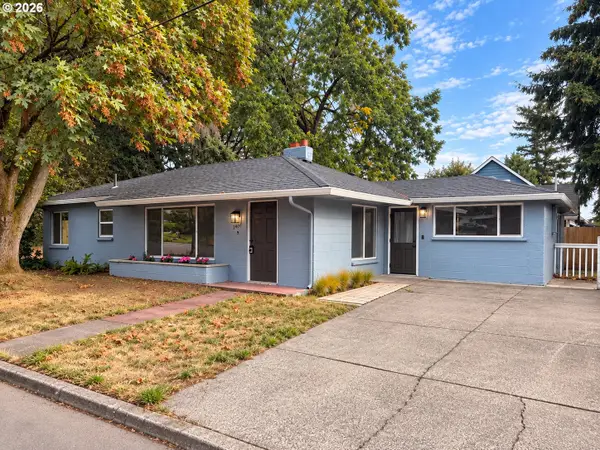 $435,000Active3 beds 2 baths1,515 sq. ft.
2401 E 18th St, Vancouver, WA 98661
MLS# 132667087Listed by: LISTWITHFREEDOM.COM INC - Open Sun, 12 to 3pmNew
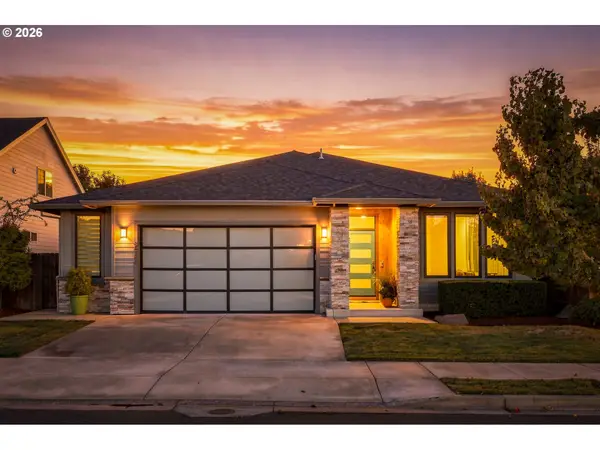 $775,000Active4 beds 3 baths2,243 sq. ft.
2906 NE 170th Ave, Vancouver, WA 98682
MLS# 286428867Listed by: REAL BROKER LLC - New
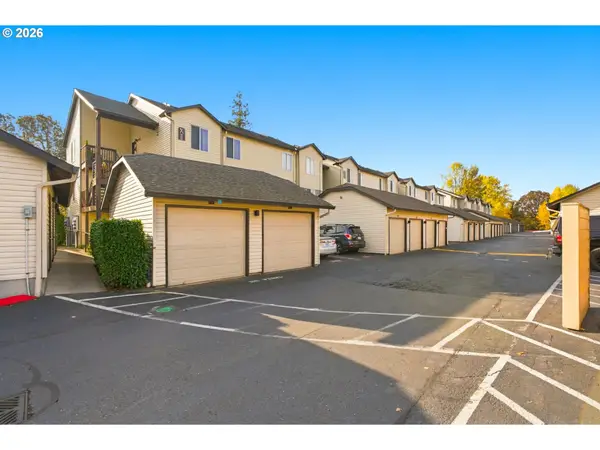 $225,000Active2 beds 2 baths950 sq. ft.
5264 NE 121st Ave #262, Vancouver, WA 98682
MLS# 362262017Listed by: KELLER WILLIAMS REALTY PORTLAND PREMIERE - Open Sat, 10am to 12pmNew
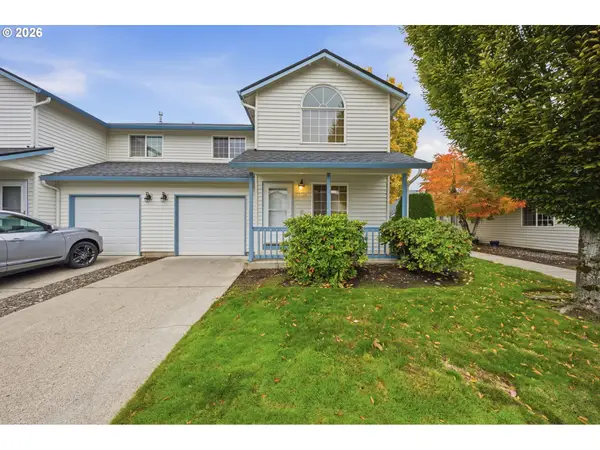 $335,000Active2 beds 3 baths1,284 sq. ft.
17310 SE 17th Way, Vancouver, WA 98683
MLS# 366635059Listed by: JOHN L. SCOTT REAL ESTATE - New
 $640,000Active3 beds 2 baths1,950 sq. ft.
17504 NE 29th St, Vancouver, WA 98682
MLS# 419206788Listed by: LIVING ROOM REALTY INC


Protect your home and budget from life's surprises with an Assurant Home Warranty, backed by a partner that supports you through every step of homeownership. Explore Plans.
© 2026 Better Homes and Gardens Real Estate LLC. An Anywhere Real Estate company. All rights reserved. Better Homes and Gardens® Real Estate is a registered trademark owned by Meredith Operations Corporation, licensed to Better Homes and Gardens Real Estate LLC and used with permission. Better Homes and Gardens Real Estate LLC fully supports the principles of the Fair Housing Act and the Equal Opportunity Act. Listing information is deemed reliable but is not guaranteed accurate.
Each office is independently owned and operated.
Any services or products provided by third parties are not provided by, affiliated with or related to Better Homes and Gardens Real Estate LLC, or its affiliated companies.