
10900 NE 26th Ave, Vancouver, WA 98686
Local realty services provided by:Better Homes and Gardens Real Estate Realty Partners
Listed by: lindsay langley
Office: berkshire hathaway homeservices nw real estate360-256-0088
MLS#:404131475
Source:PORTLAND
Price summary
- Price:$659,000
- Price per sq. ft.:$277.36
About this home
Looking for a home for sale in Salmon Creek, Vancouver, WA with privacy, updates, and a greenbelt setting? This spacious home combines an established neighborhood, remodeled kitchen, abundant natural light, and a private backyard surrounded by mature trees—all just minutes from shopping, dining, parks, medical facilities, and freeway access.Large windows fill the home with natural light and capture beautiful views of the surrounding trees and greenbelt. The remodeled kitchen features quality cabinetry, updated finishes, and an open connection to the family room, while newer flooring adds a fresh, cohesive feel throughout much of the home.Outside, the fully landscaped backyard offers a peaceful retreat with mature gardens, towering evergreens, a patio, and green space beyond. It's a setting that offers privacy without giving up the convenience of Salmon Creek and Vancouver amenities.For buyers searching for a spacious Salmon Creek home with a remodeled kitchen, greenbelt views, private backyard, natural light, and convenient access to I-5 and I-205, this property checks some hard-to-find boxes. Schedule a private showing and experience the setting for yourself....
Contact an agent
Home facts
- Year built:1998
- Subdivision & Development:SHERWOOD
- Listing ID #:404131475
- Added:49 day(s) ago
- Updated:September 23, 2026 at 11:55 AM
Rooms and interior
- Bedrooms:4
- Total bathrooms:3
- Full bathrooms:2
- Half bathrooms:1
- Bathrooms Description:Soaking Tub
- Kitchen Description:Free Standing Gas Range, Free Standing Refrigerator, Gas Appliances, Granite, Microwave, Pantry, Range Hood, Tile
- Basement Description:Crawl Space
- Living area:2,376 sq. ft.
Heating and cooling
- Cooling:Central Air
- Heating:Forced Air
Structure and exterior
- Roof:Composition
- Year built:1998
- Building area:2,376 sq. ft.
- Lot area:0.44 Acres
- Lot Features:Bluff, Green Belt, Level, Private, Secluded, Trees
- Architectural Style:2 Story
- Exterior Features:Patio, Raised Beds, Tool Shed, Yard
- Foundation Description:Concrete Perimeter
- Levels:2 Stories
Schools
- High school:Skyview
- Middle school:Gaiser
- Elementary school:Anderson
Utilities
- Water:Public Water
- Sewer:Public Sewer
Finances and disclosures
- Price:$659,000
- Price per sq. ft.:$277.36
- Tax amount:$6,139 (2025)
Features and amenities
- Laundry features:Washer/Dryer
- Amenities:Ceiling Fan, Garage Door Opener, High Ceilings, Laundry, Tile Floor, Vaulted Ceiling, Vinyl Floors, Vinyl Frame Windows, Wall To Wall Carpet
Parking
- Total parking spaces:2
- Parking description:Driveway
- Garage spaces:2
 All information provided is deemed reliable but is not guaranteed and should be independently verified. The content relating to real estate for sale on this web site comes in part from the IDX program of the RMLS of Portland Oregon. Real estate listings held by brokerage firms other than Better Homes and Gardens Real Estate Realty Partners are marked with the RMLS logo and detailed information about these properties includes the names of the listing brokers. Copyright 2026 RMLS, Portland, Oregon. Last updated: September 23, 2026
New listings near 10900 NE 26th Ave
- Coming Soon
 $155,000First Look3 beds 2 baths1,296 sq. ft.
16500 SE 1st #169, Vancouver, WA 98684
MLS# 2587474Listed by: JOHN L. SCOTT, INC. - New
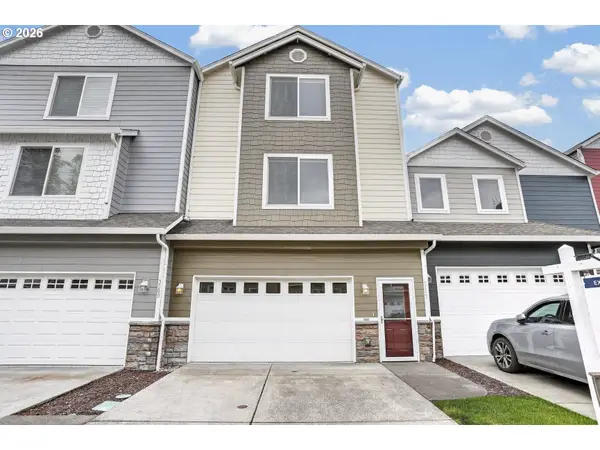 $429,000Active4 beds 4 baths2,286 sq. ft.
3507 NE 80th St, Vancouver, WA 98665
MLS# 430219961Listed by: WINDERMERE NORTHWEST LIVING - New
 $699,000Active3 beds 2 baths1,886 sq. ft.
11305 NW 19th Ave Nw, Vancouver, WA 98685
MLS# 780386372Listed by: EXP REALTY LLC - New
 $209,900Active1 beds 1 baths558 sq. ft.
14603 NE 20th Ave #A203, Vancouver, WA 98686
MLS# 125517556Listed by: PARKER BRENNAN REAL ESTATE - New
 $825,000Active5 beds 3 baths3,096 sq. ft.
2511 NW 116th St, Vancouver, WA 98685
MLS# 331981555Listed by: PREMIERE PROPERTY GROUP LLC - New
 $525,000Active3 beds 2 baths1,498 sq. ft.
8102 NE 145th Avenue, Vancouver, WA 98682
MLS# 2582361Listed by: EXP REALTY - New
 $539,000Active3 beds 2 baths1,705 sq. ft.
10914 NE 102nd Street, Vancouver, WA 98662
MLS# 2585312Listed by: REDFIN - New
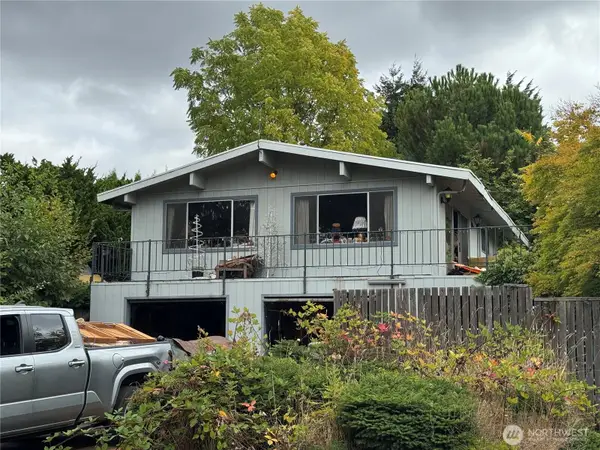 $310,000Active3 beds 3 baths1,950 sq. ft.
4901 NE 56th Avenue, Vancouver, WA 98661
MLS# 2586402Listed by: KELLER WILLIAMS-PREMIER PRTNRS - Open Sat, 11am to 1pmNew
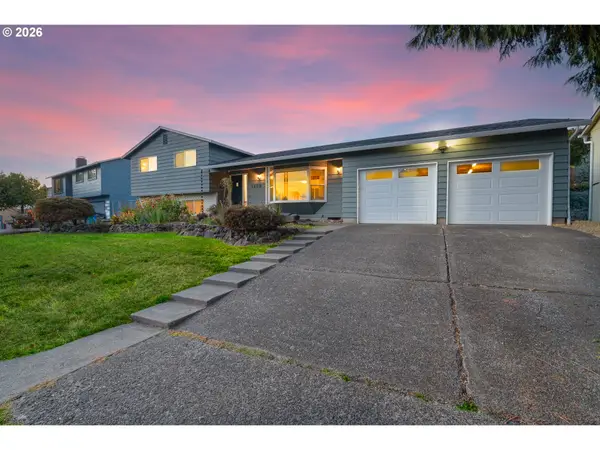 $540,000Active3 beds 3 baths1,934 sq. ft.
1606 NW 105th St, Vancouver, WA 98685
MLS# 153850358Listed by: KELLER WILLIAMS REALTY - New
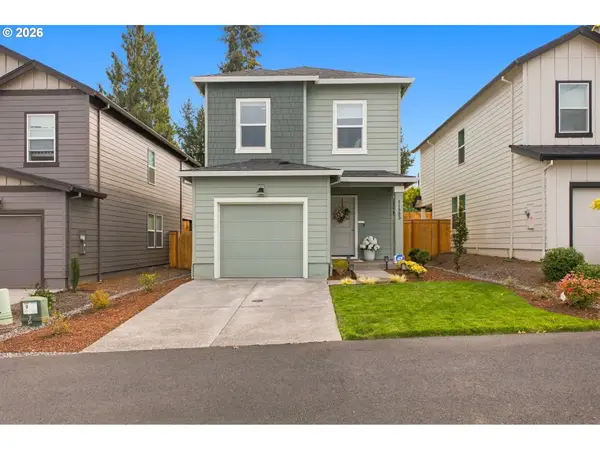 $445,000Active3 beds 2 baths1,353 sq. ft.
11903 NE 60th Ave, Vancouver, WA 98686
MLS# 388570016Listed by: PREMIERE PROPERTY GROUP, LLC


Protect your home and budget from life's surprises with an Assurant Home Warranty, backed by a partner that supports you through every step of homeownership. Explore Plans.
© 2026 Better Homes and Gardens Real Estate LLC. An Anywhere Real Estate company. All rights reserved. Better Homes and Gardens® Real Estate is a registered trademark owned by Meredith Operations Corporation, licensed to Better Homes and Gardens Real Estate LLC and used with permission. Better Homes and Gardens Real Estate LLC fully supports the principles of the Fair Housing Act and the Equal Opportunity Act. Listing information is deemed reliable but is not guaranteed accurate.
Each office is independently owned and operated.
Any services or products provided by third parties are not provided by, affiliated with or related to Better Homes and Gardens Real Estate LLC, or its affiliated companies.